Search

Leave a Message

Thank you for your message. I will be in touch with you shortly.

Explore Our Properties
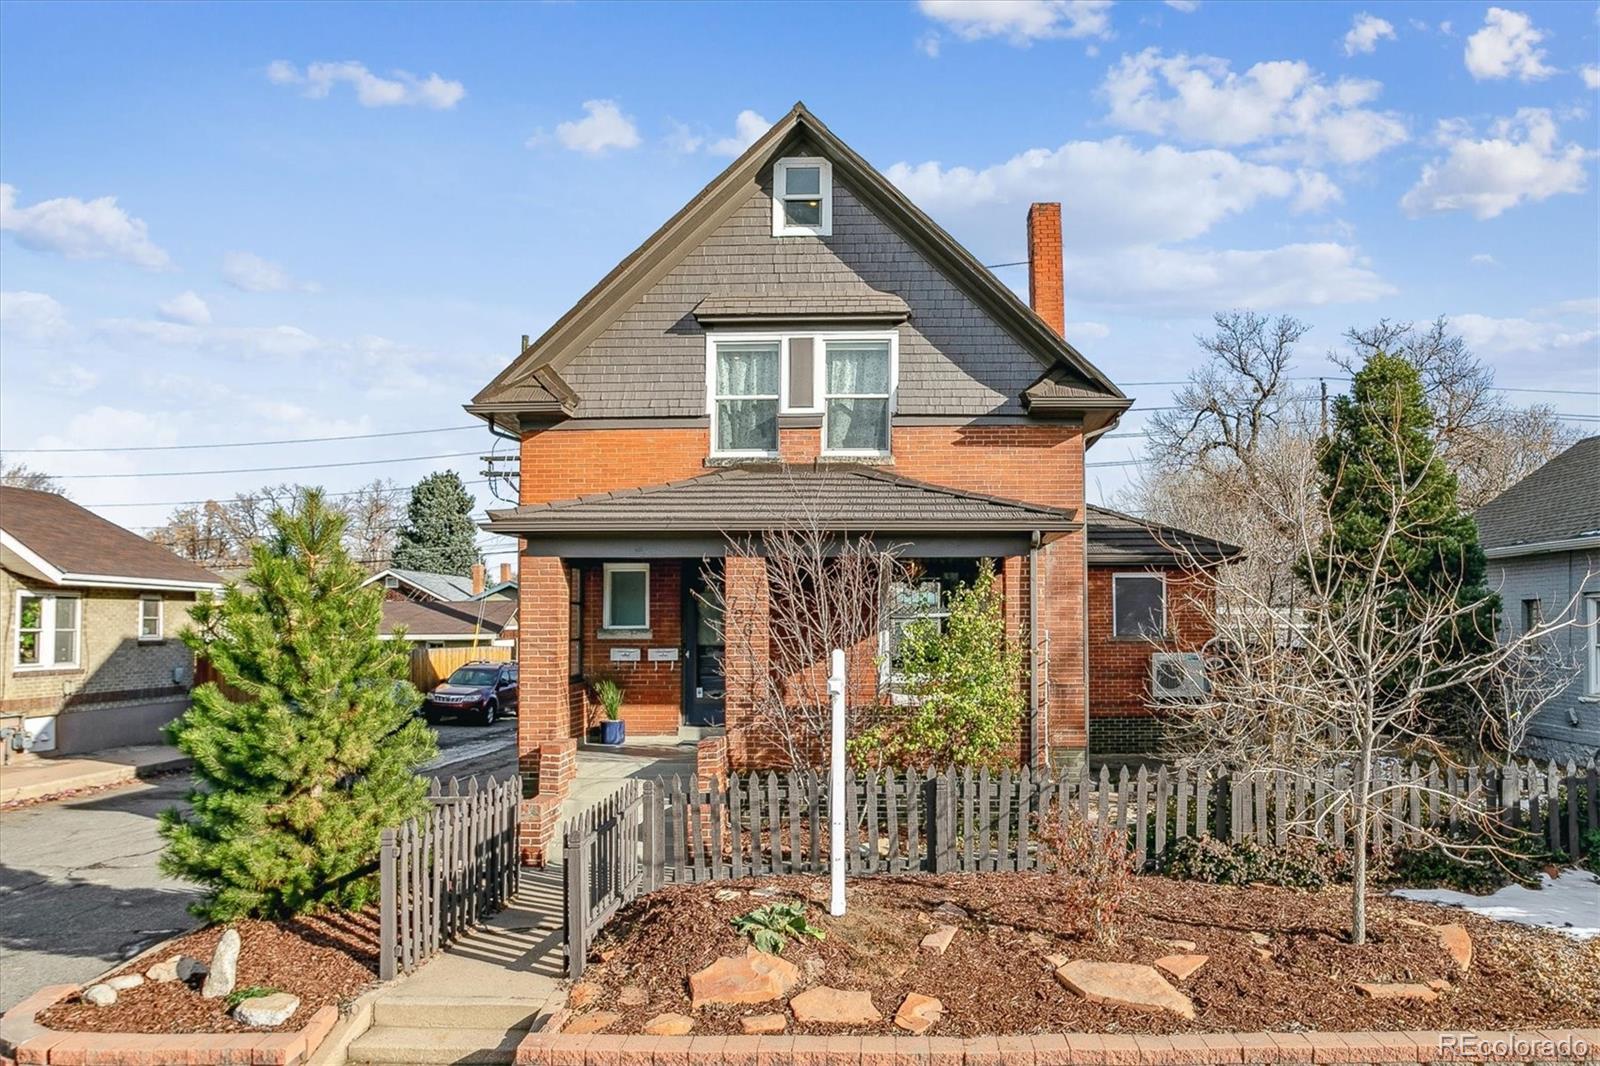
Red-brick house with a steep gabled roof, covered porch, and picket-fenced front yard.
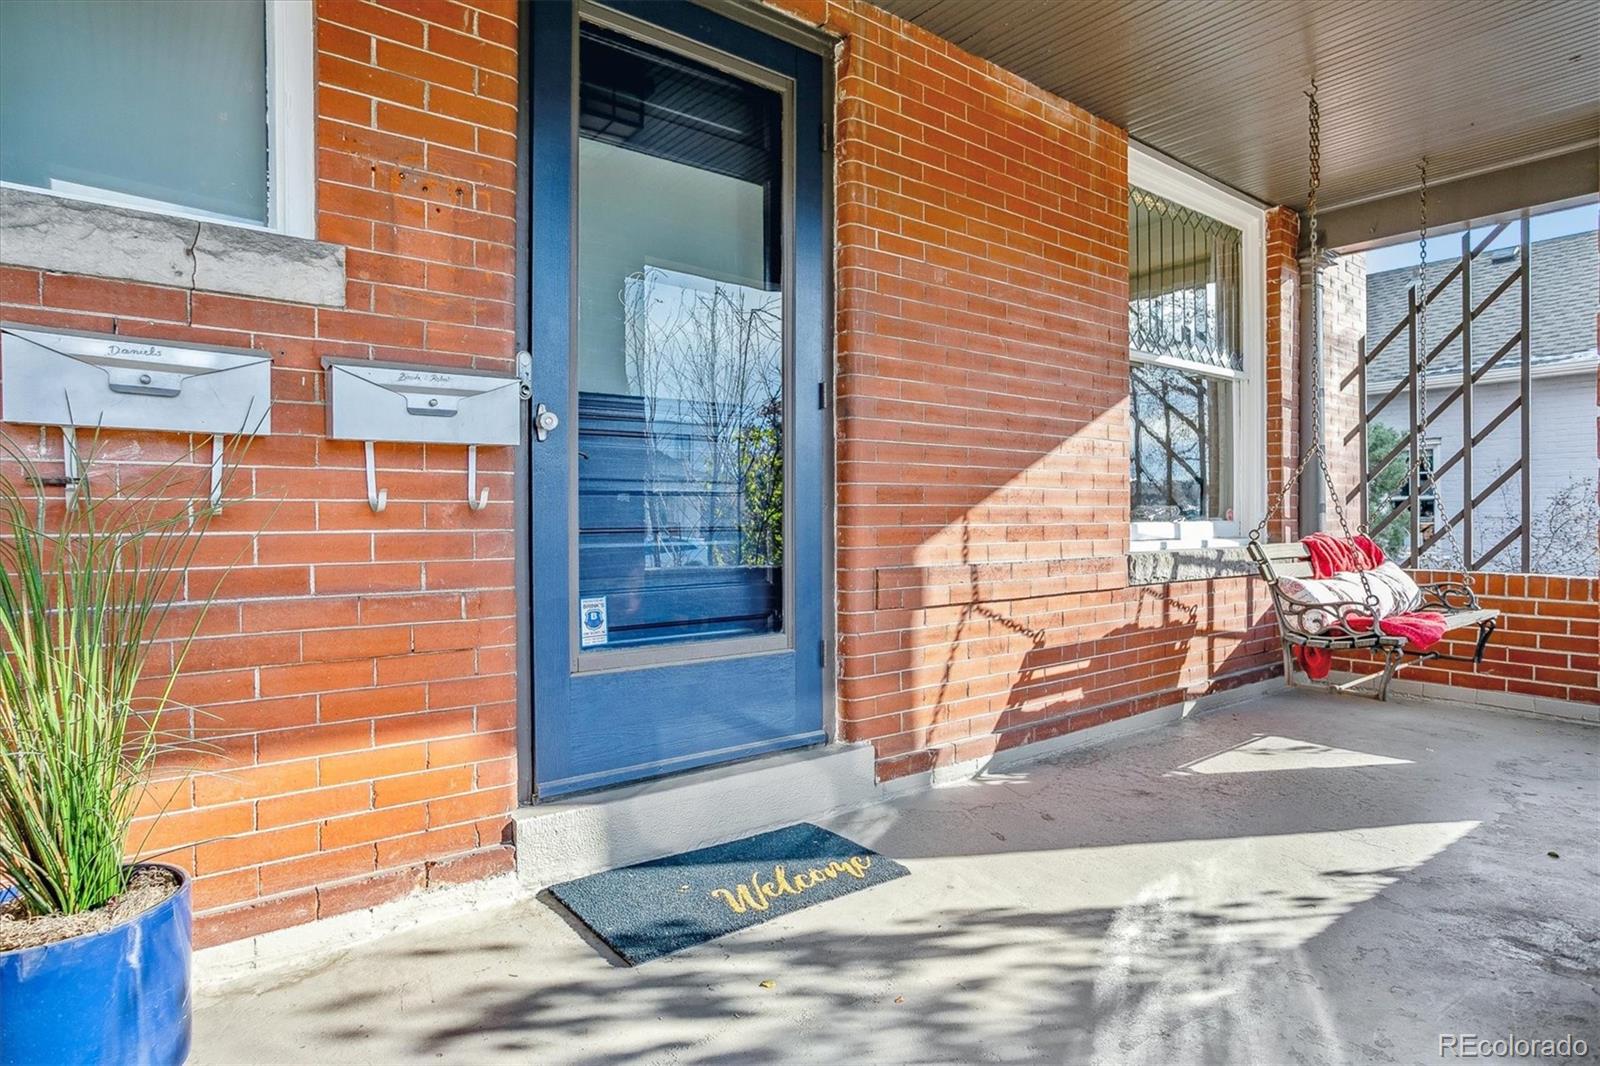
Brick front porch with a blue entry door, mailboxes, and a cushioned hanging bench.
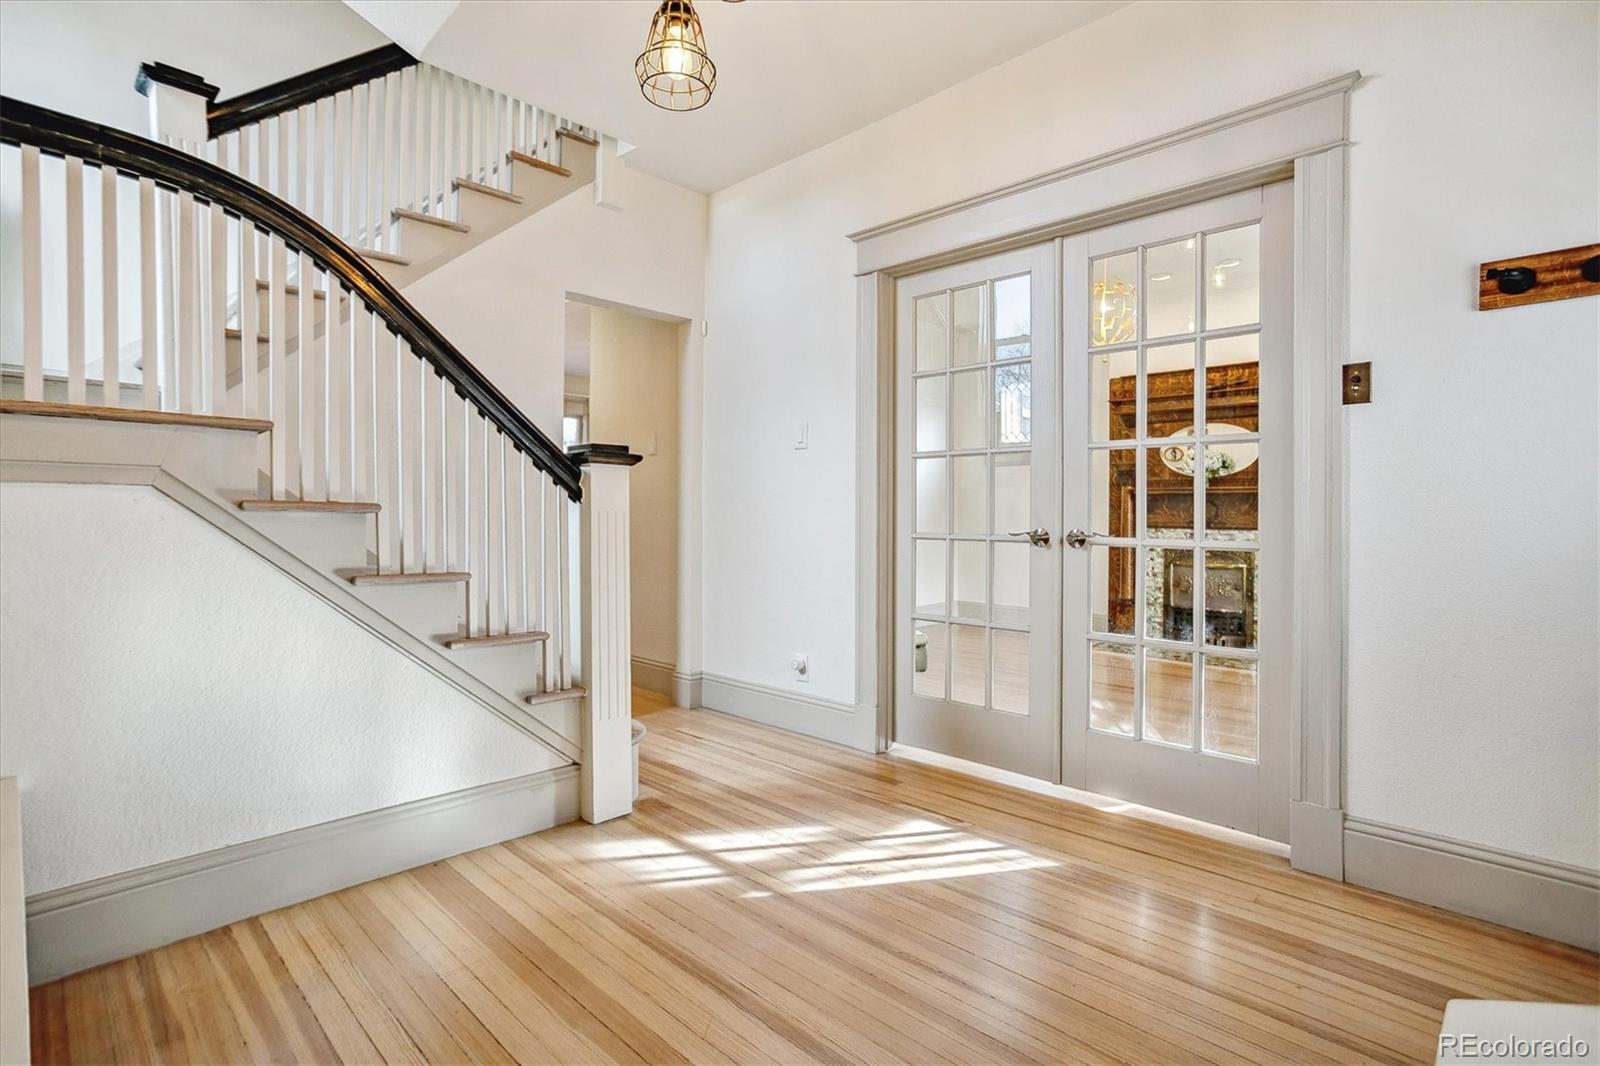
Entryway with a curved staircase, hardwood floors, and glass-paneled double doors.
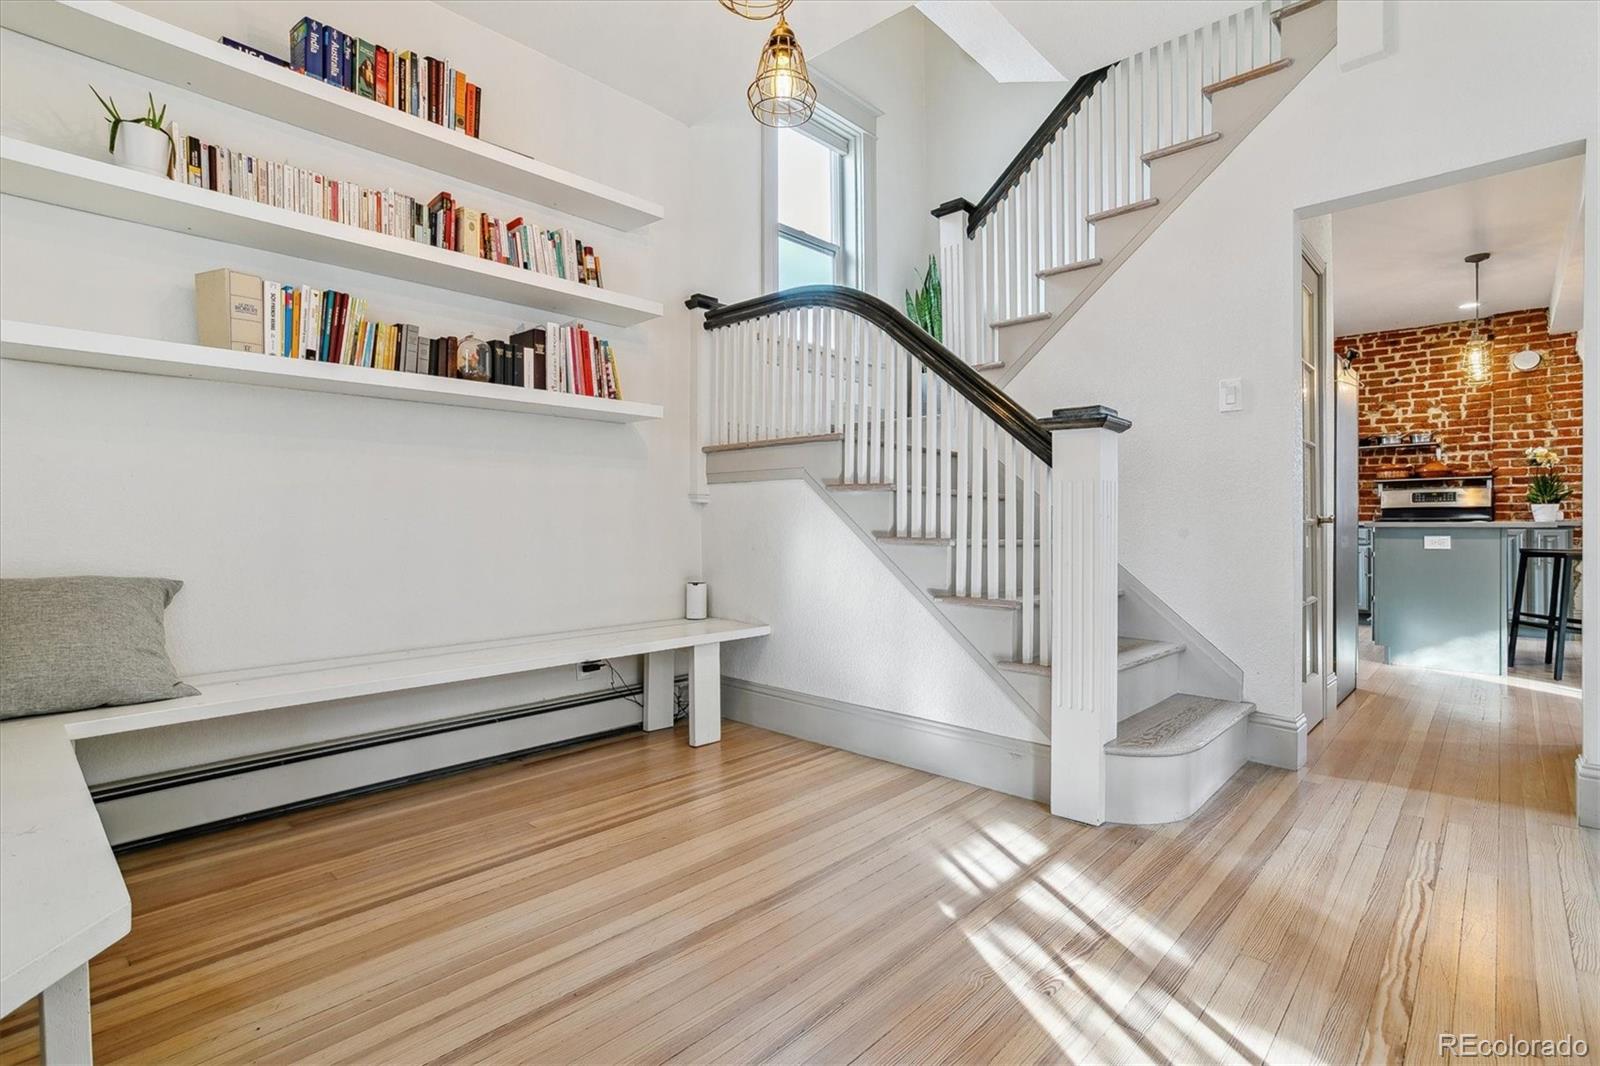
Entry hall with a white staircase, built-in book shelves and bench, hardwood floors, and a brick kitchen beyond.
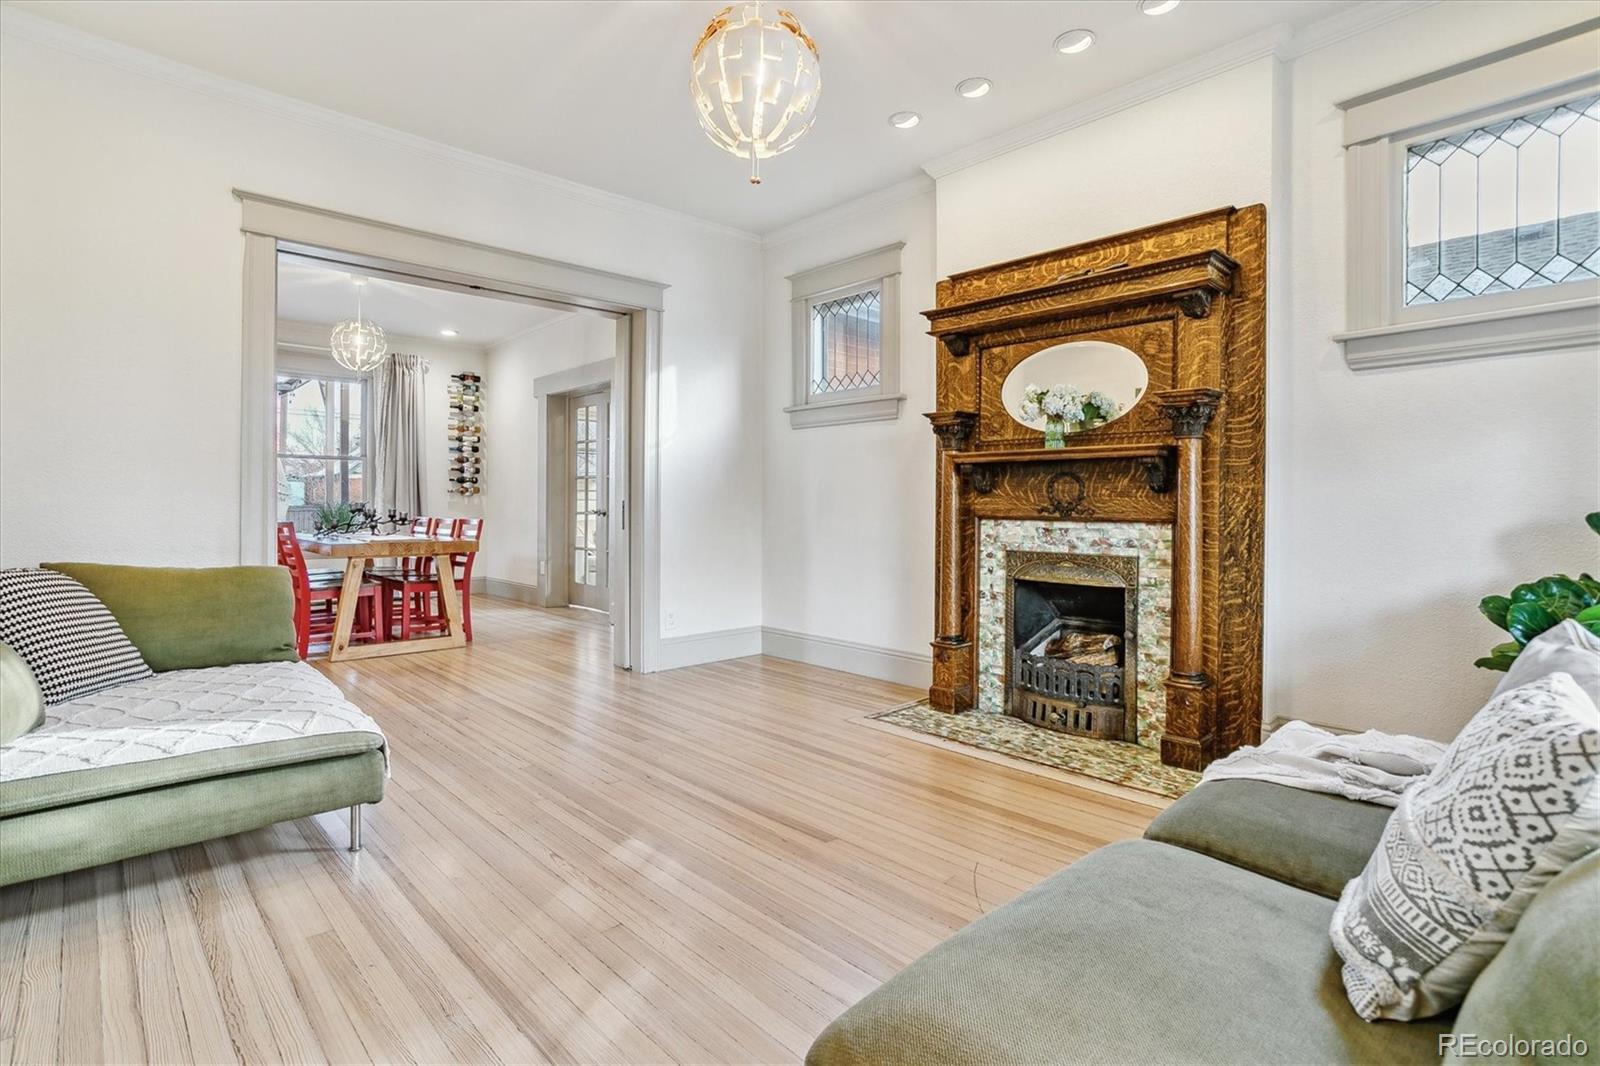
Living room with an ornate carved fireplace, pale hardwood floors, and an adjoining dining room.
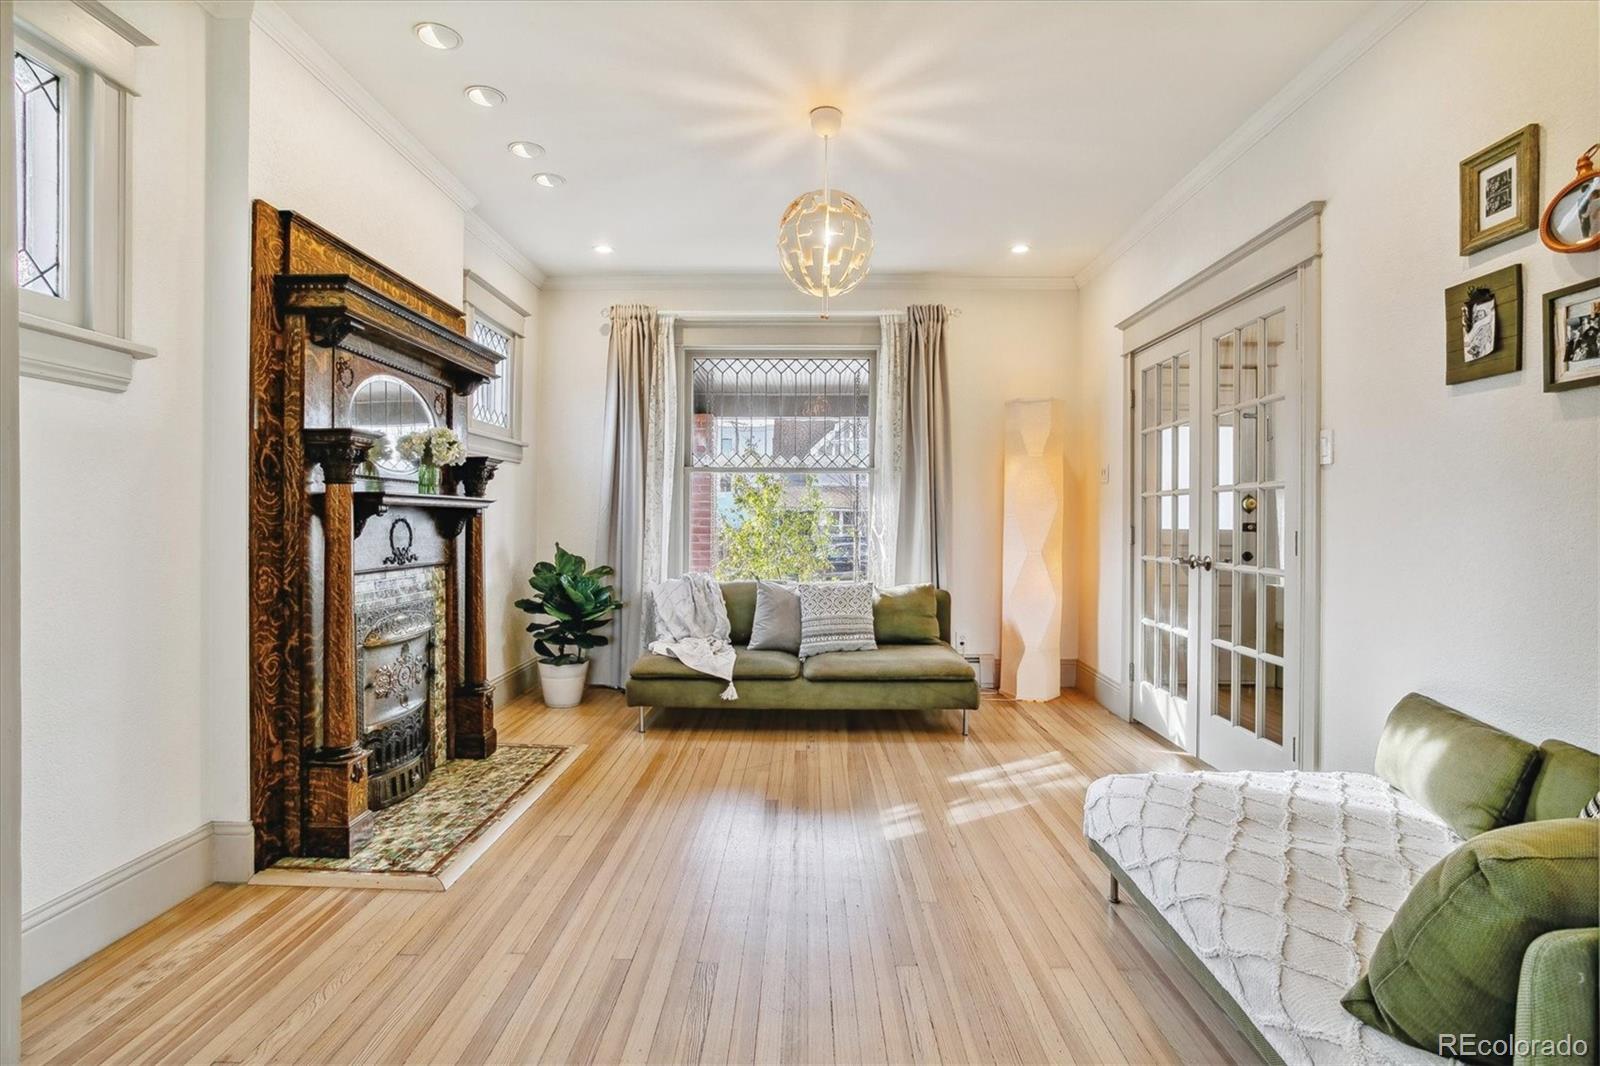
Living room with an ornate wood fireplace, stained-glass windows, hardwood floors, and green sofas.
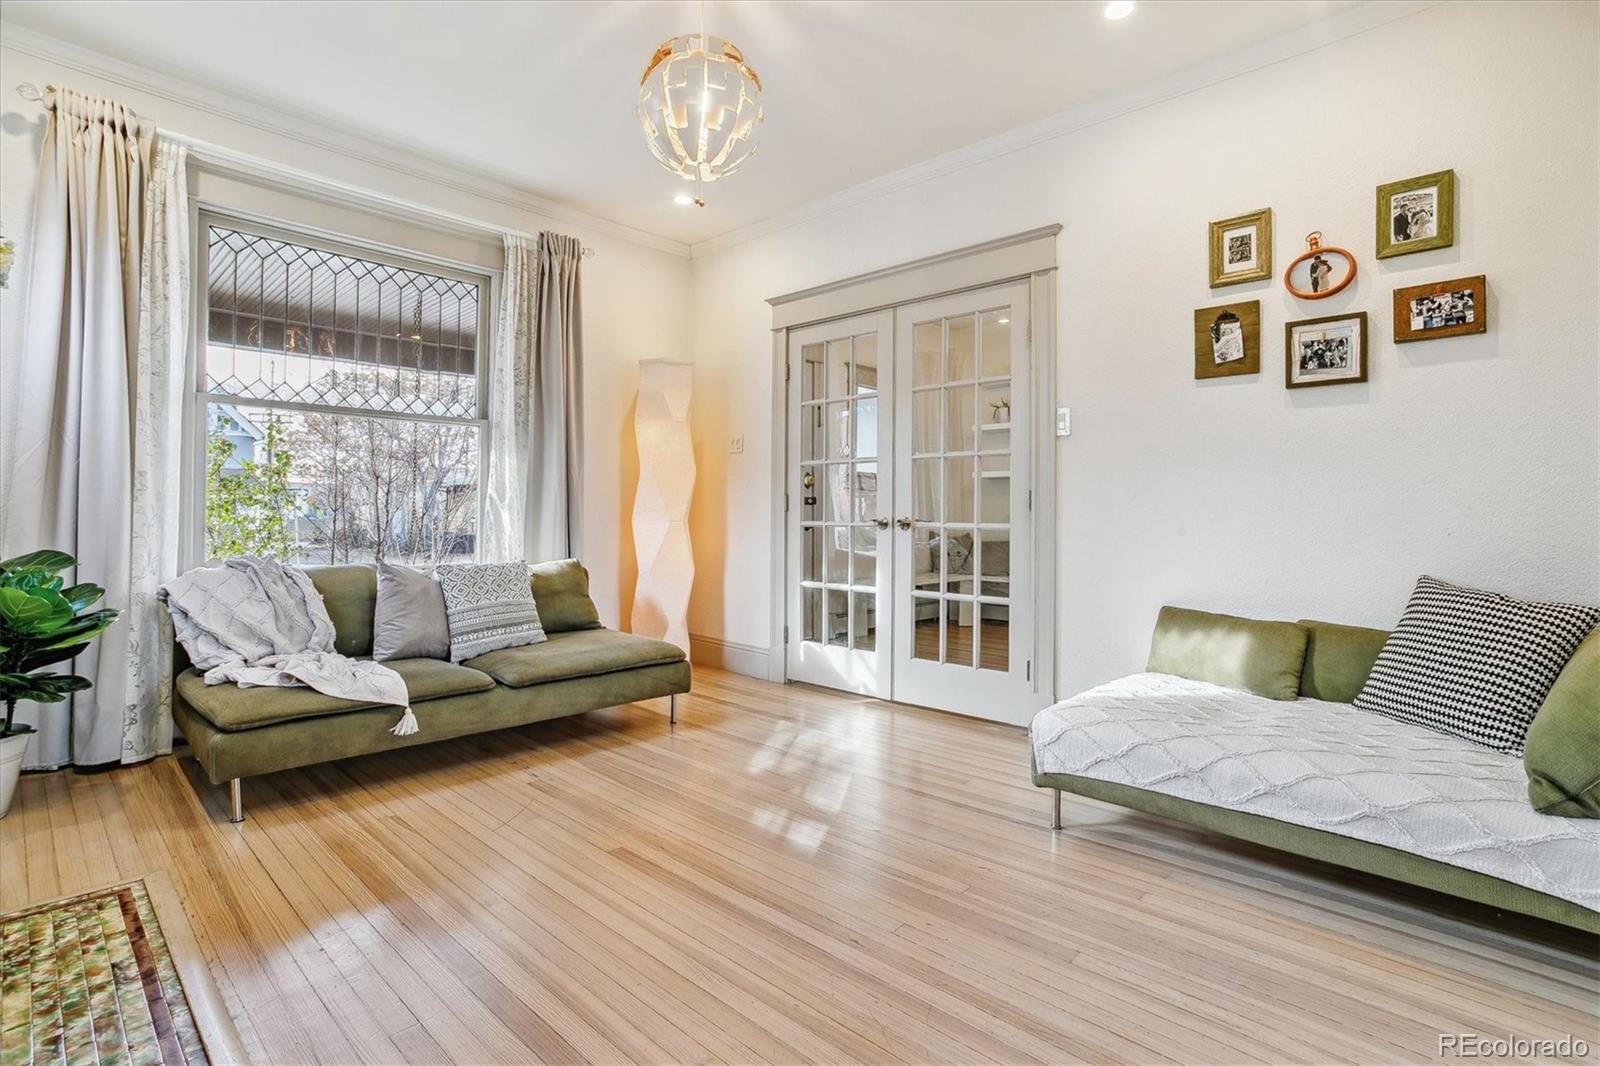
Living room with green seating, polished wood floors, a large curtained window, and glass-paneled double doors.
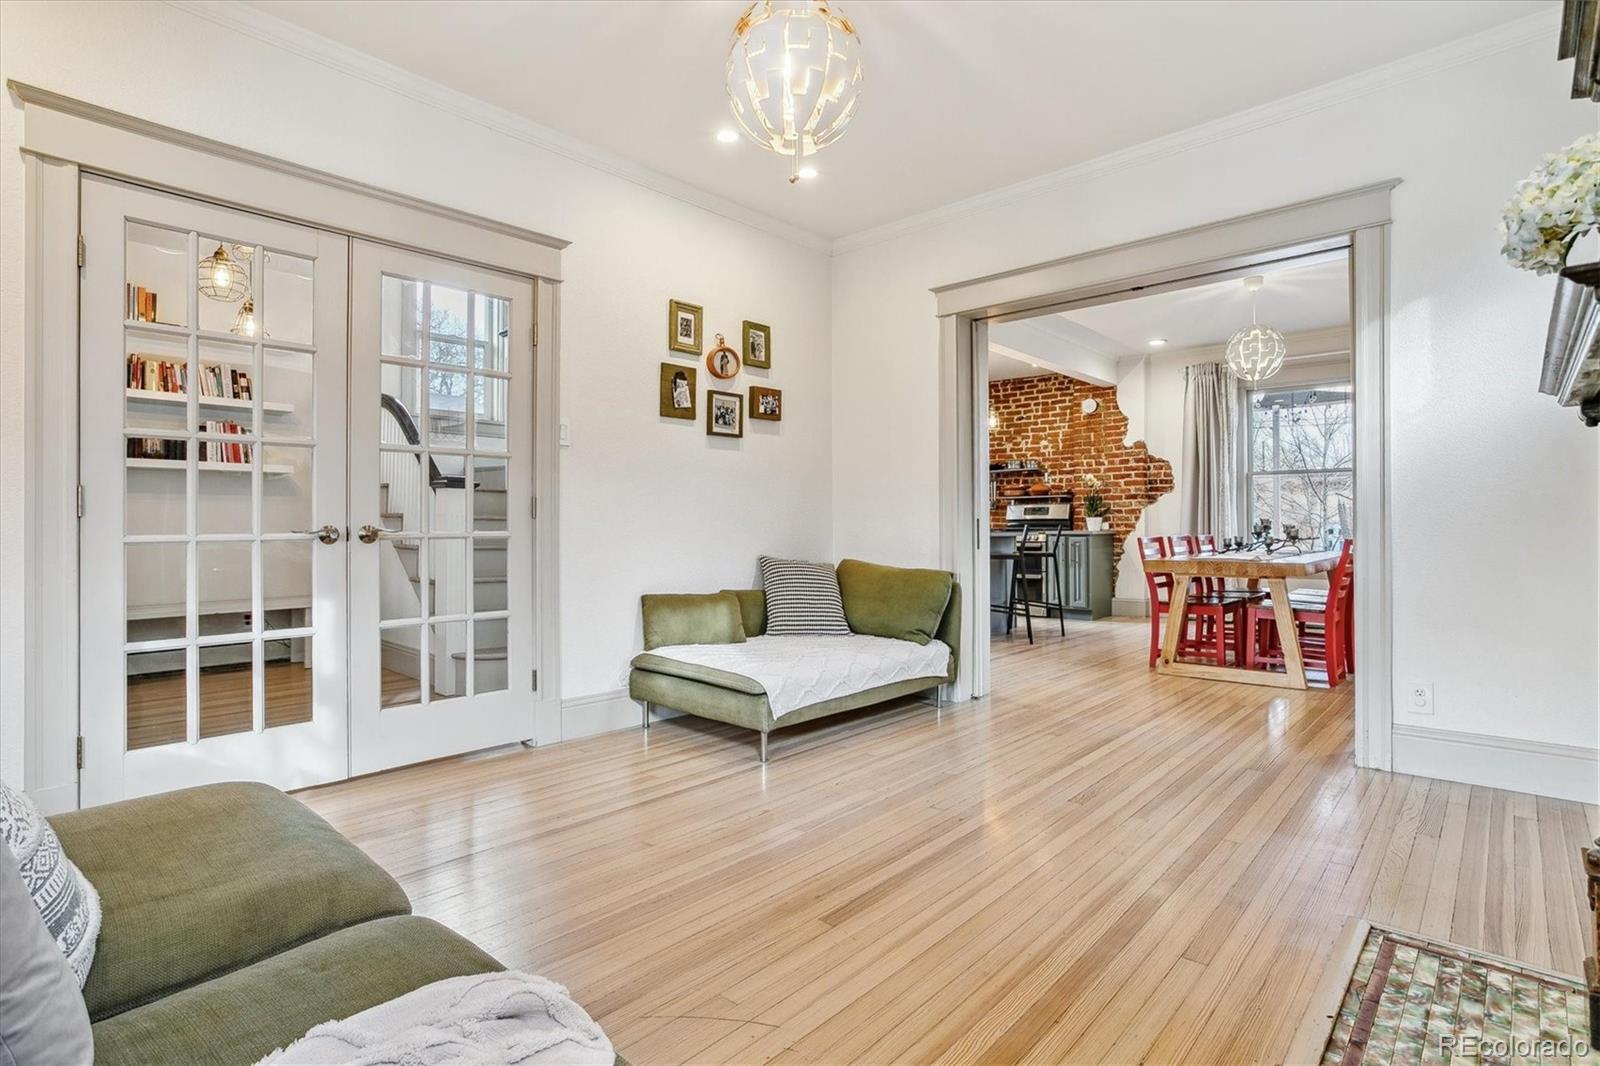
Living room with green sofas and hardwood floors opening onto a dining area with exposed brick.
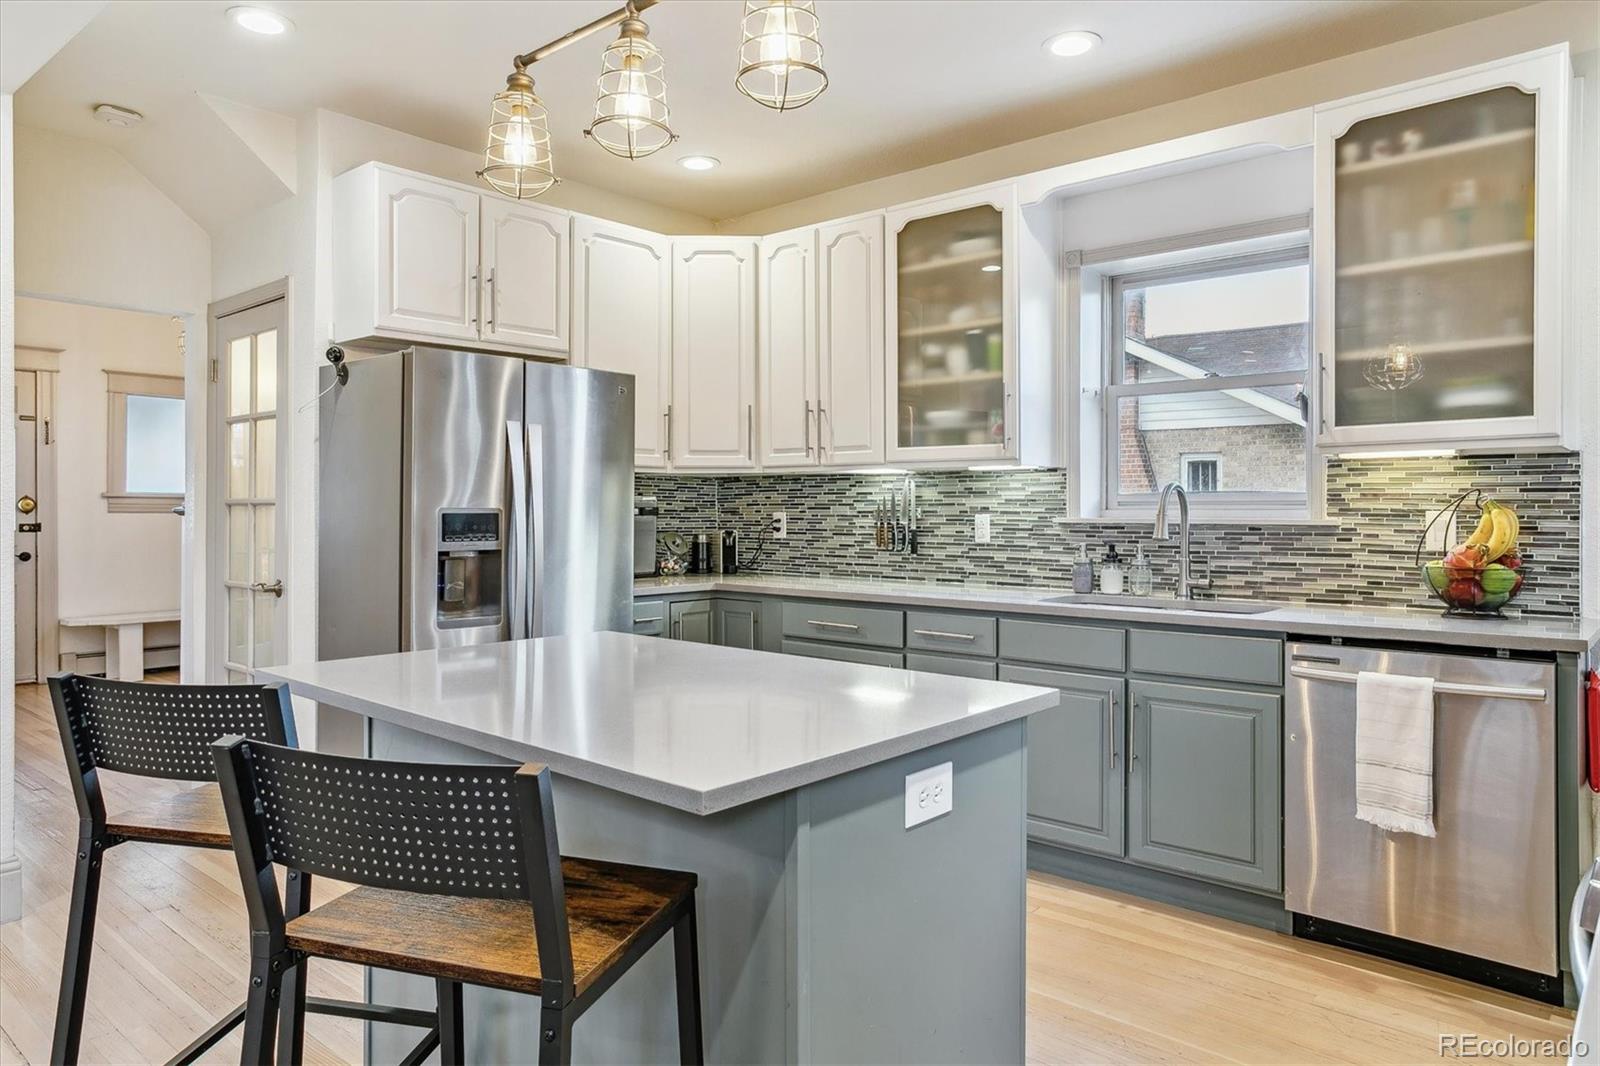
Bright kitchen with a gray island, white cabinetry, stainless steel appliances, and a mosaic tile backsplash.
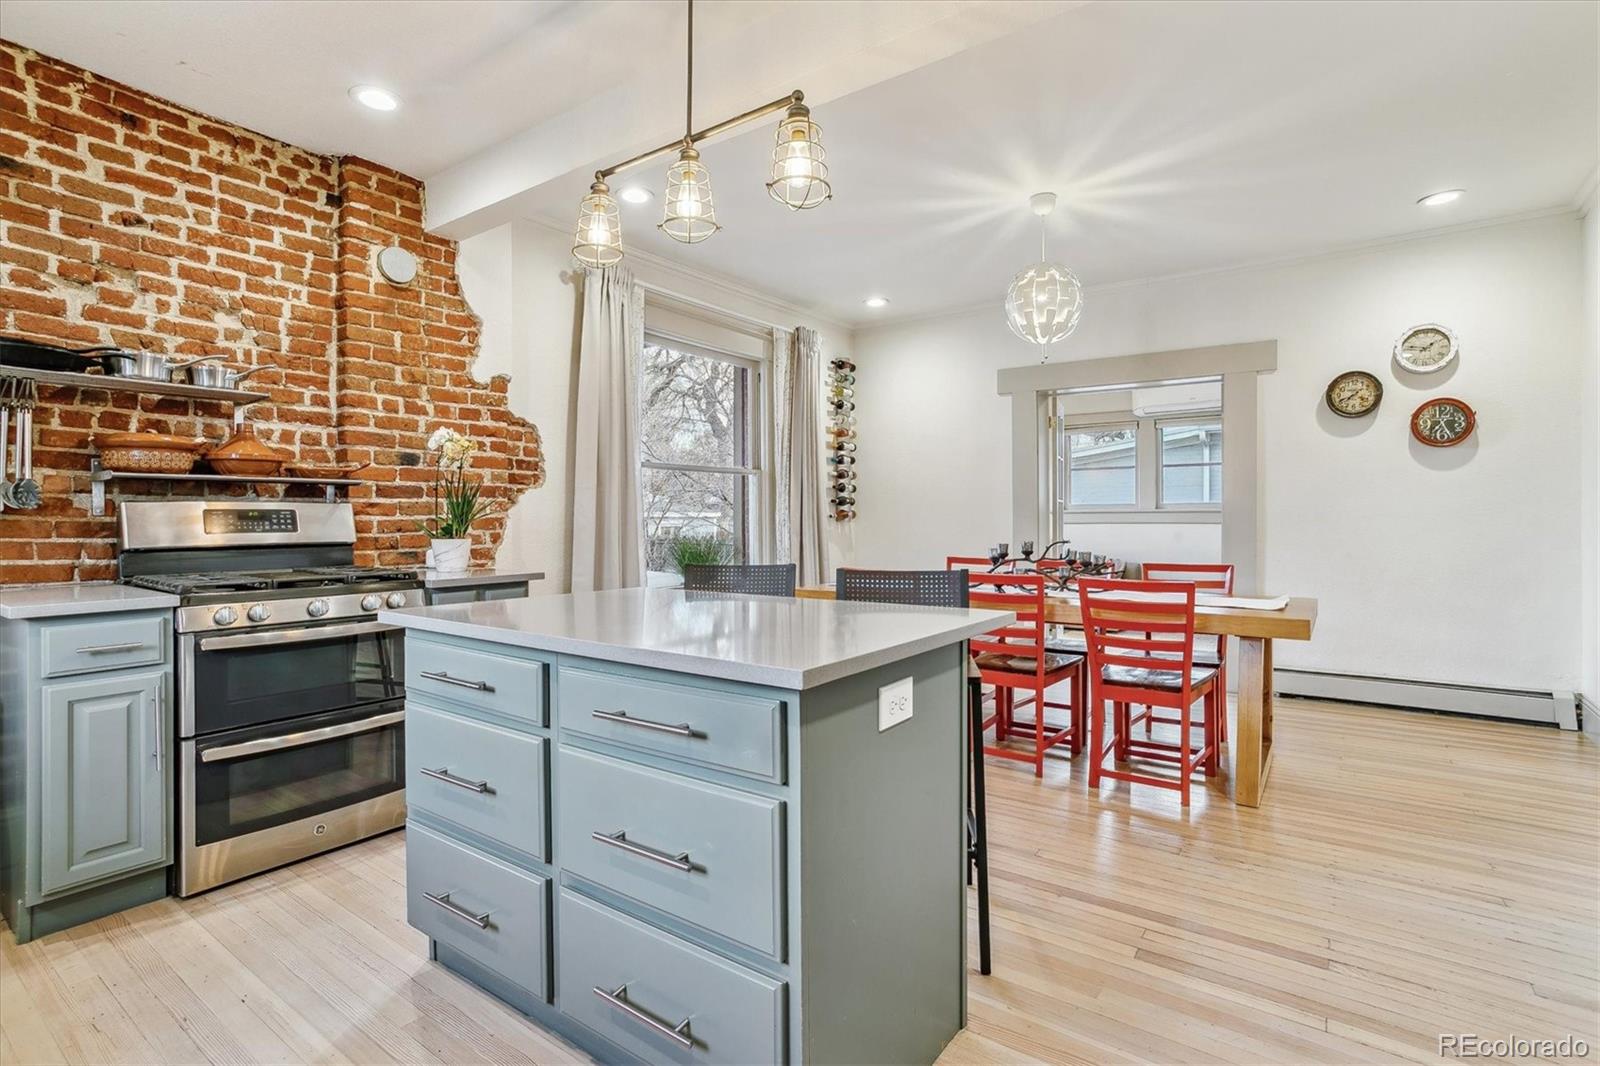
Kitchen with a large island, exposed brick wall, stainless steel range, and dining table with red chairs.
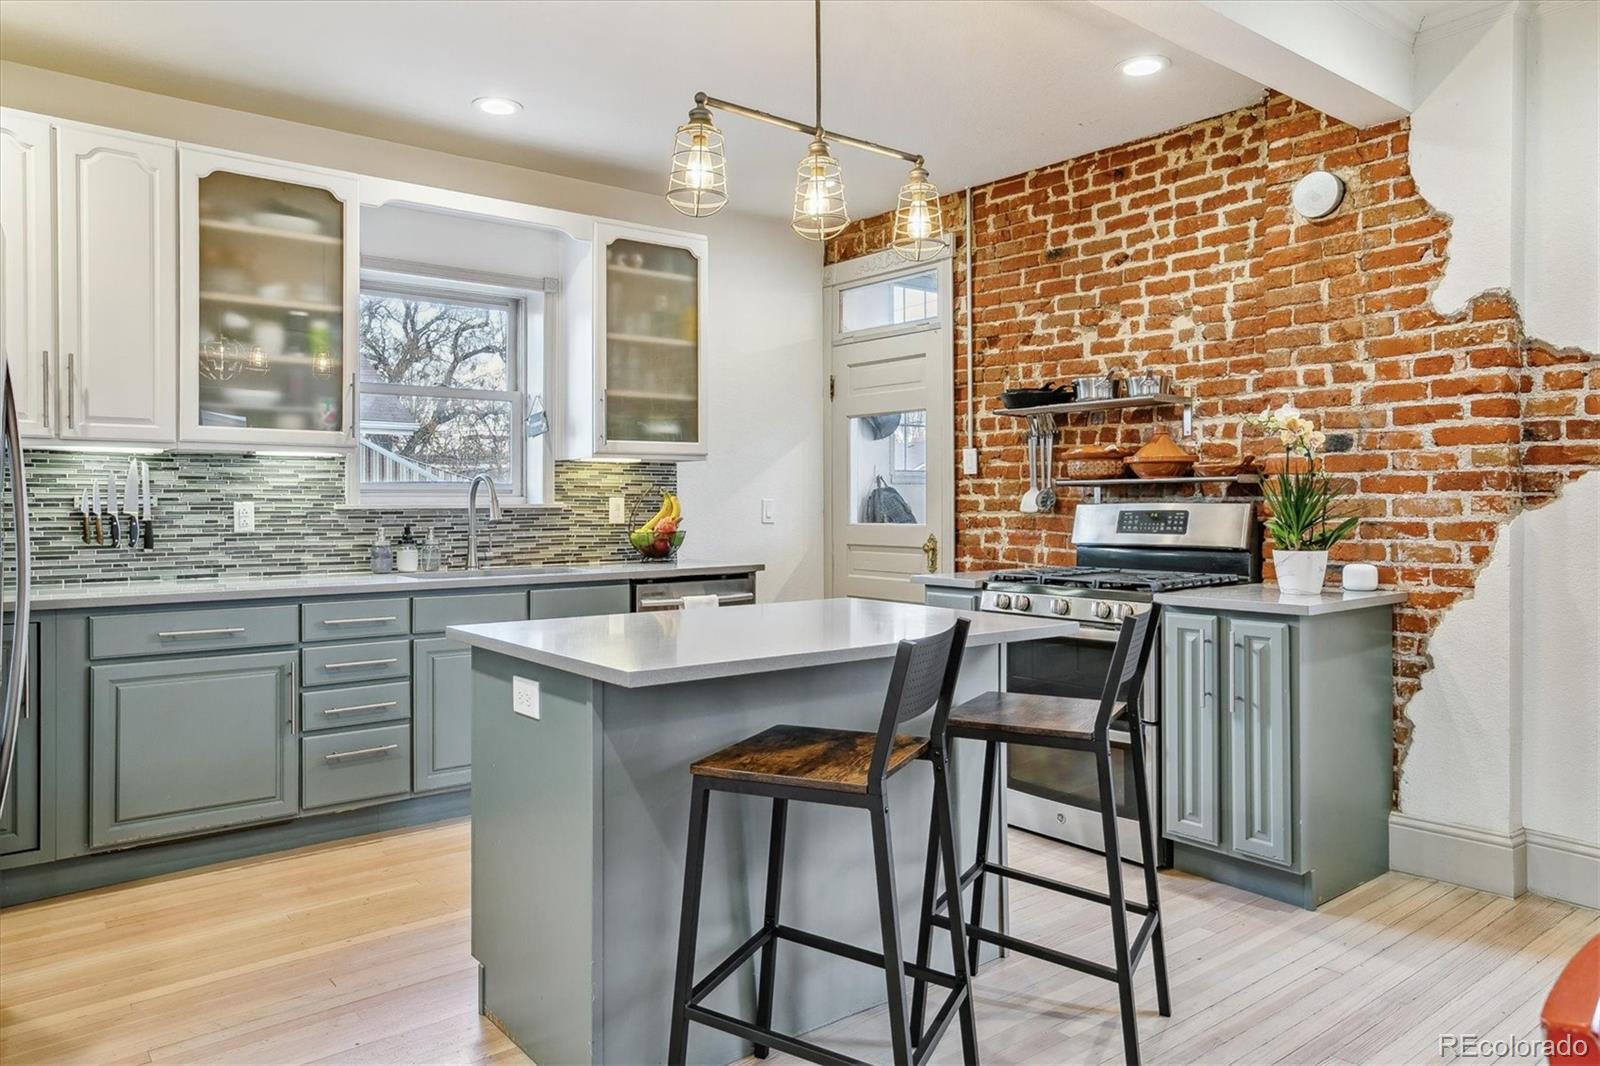
Kitchen with a large seating island, sage-gray cabinets, and an exposed brick wall.
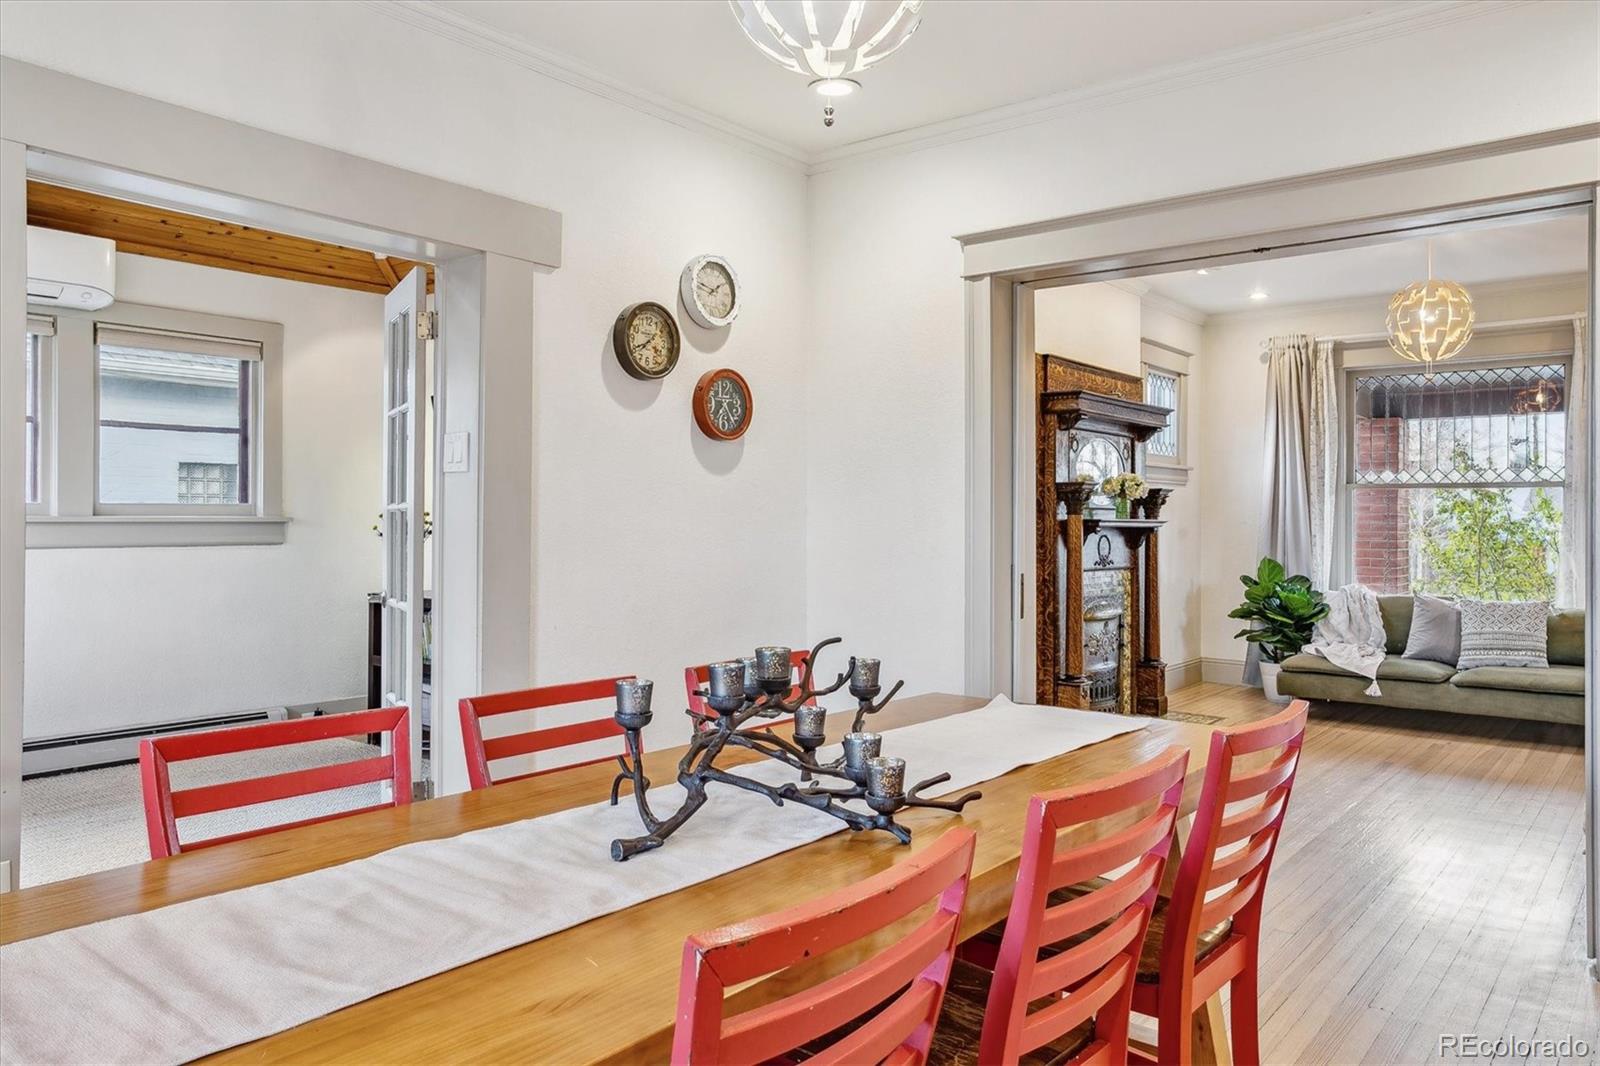
Dining room with a long wood table and red chairs, opening into a living room with a decorative fireplace.
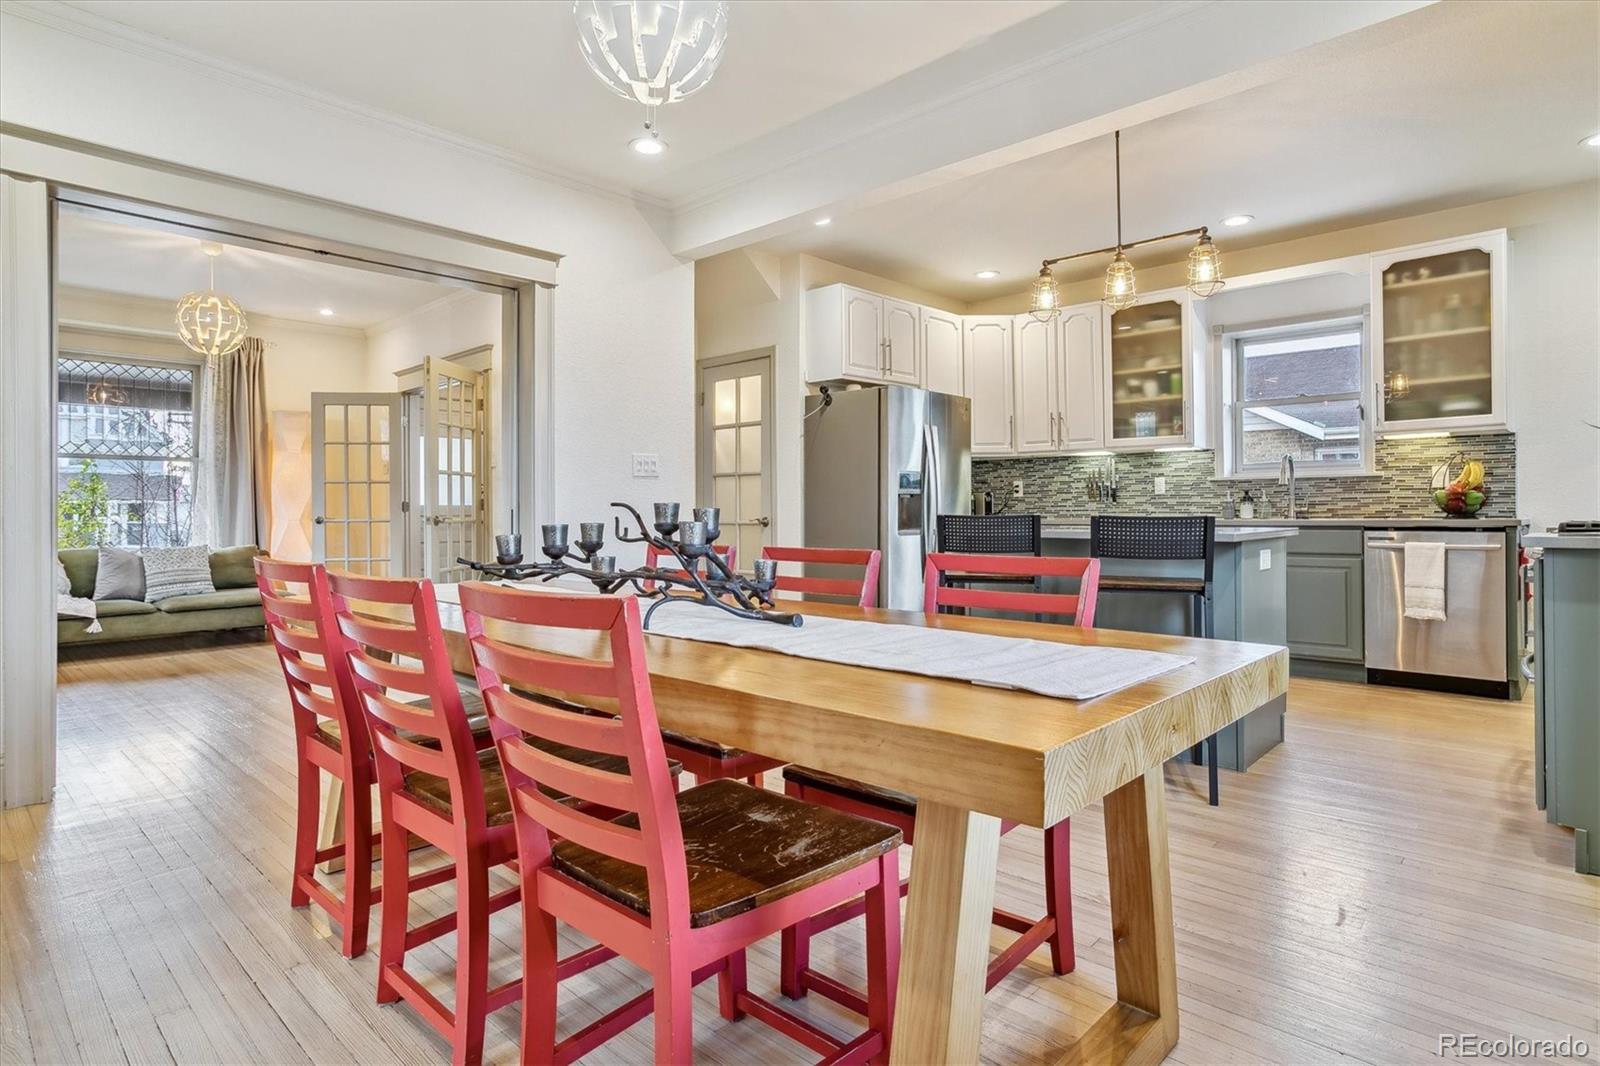
Open-plan kitchen and dining area with a large wood table, red chairs, white cabinets, and stainless steel appliances.
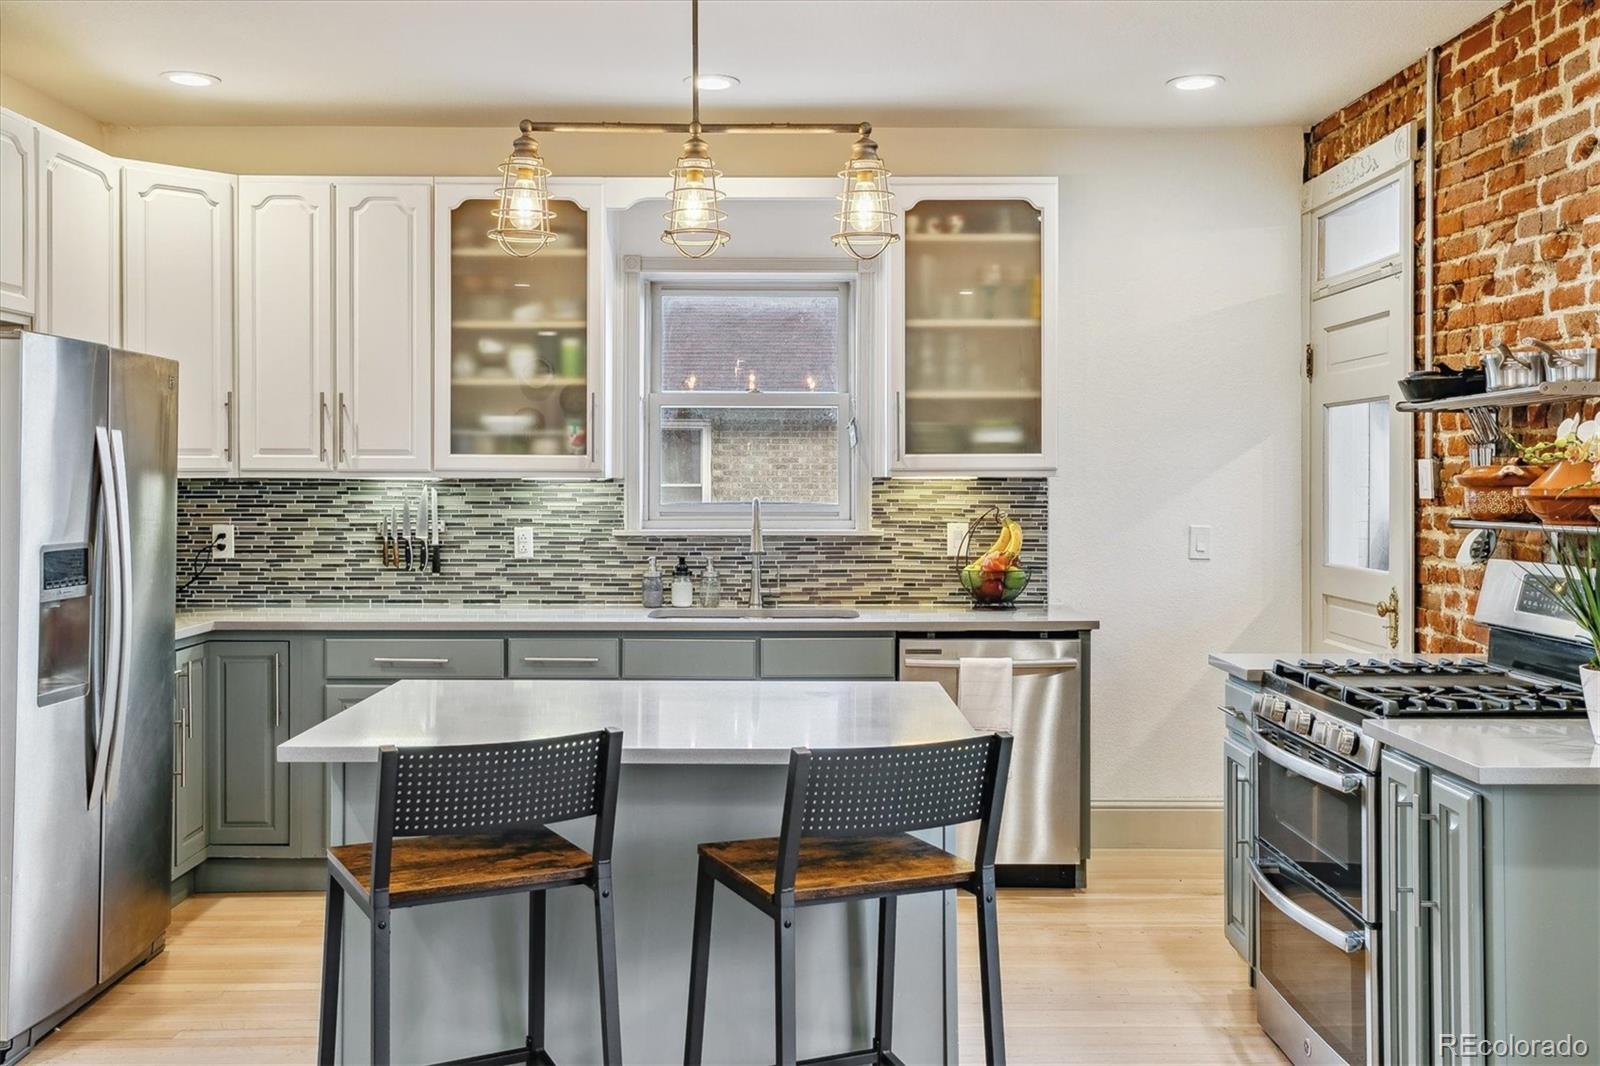
Kitchen with a central island, gray and white cabinets, mosaic backsplash, and exposed brick beside the range.
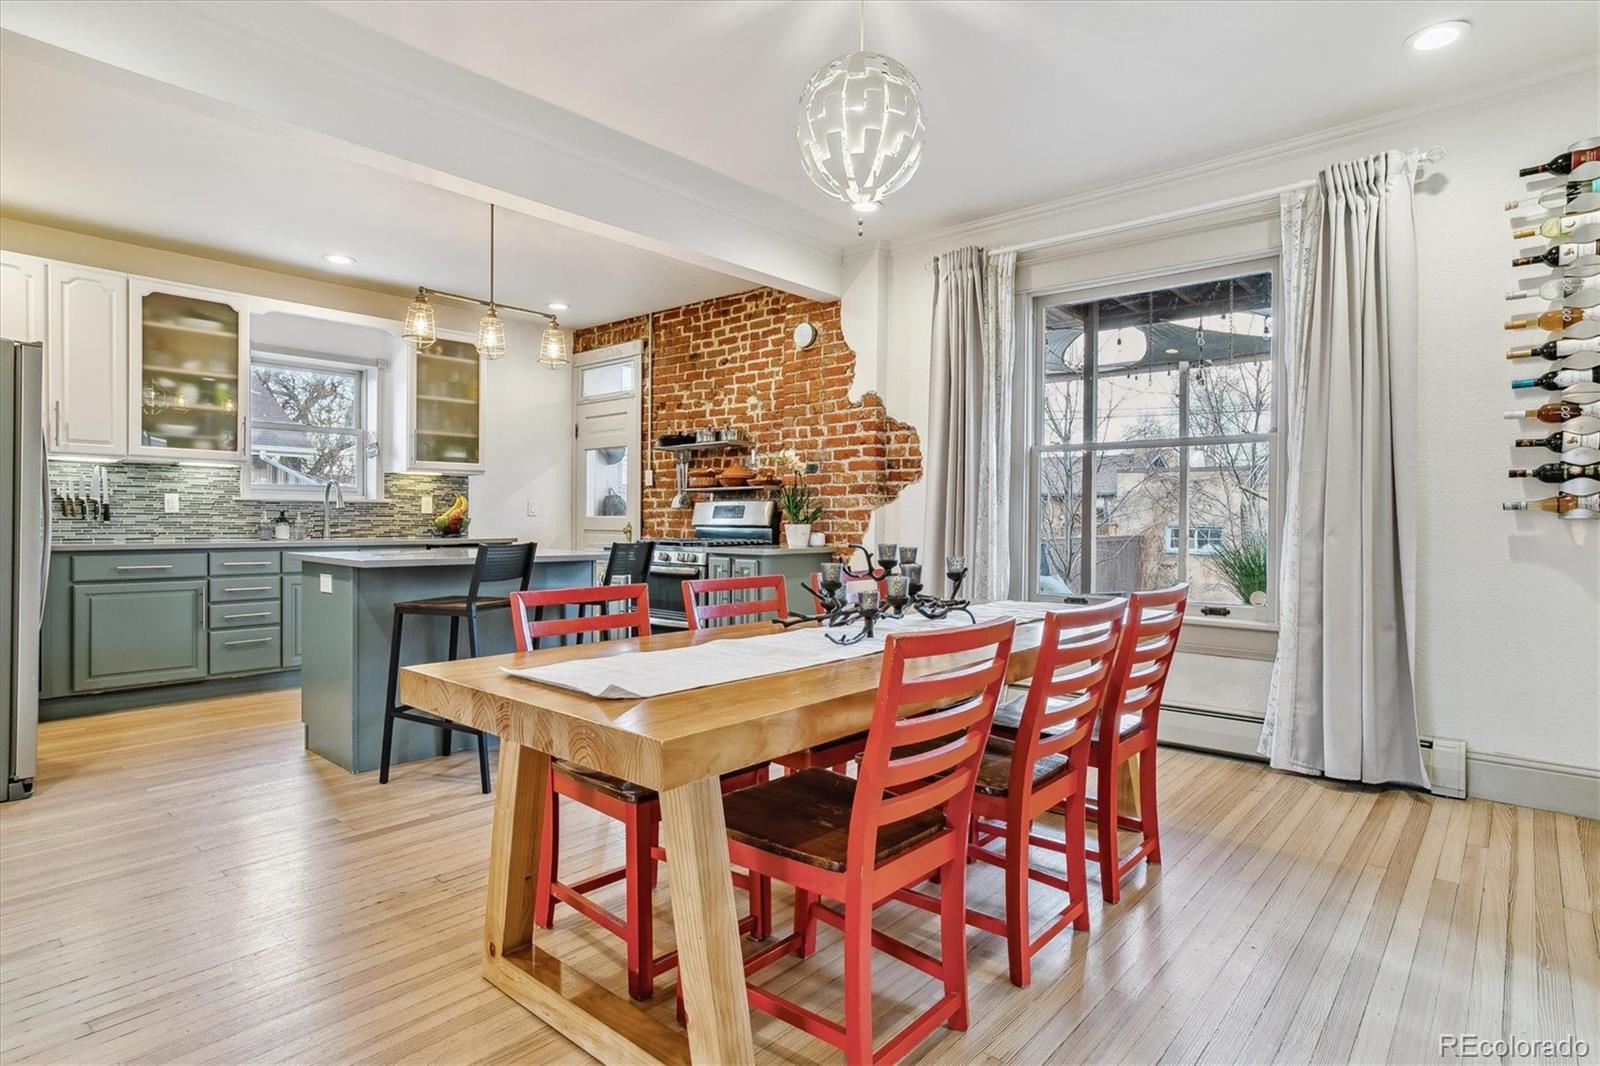
Kitchen and dining area with sage-green cabinets, exposed brick, and a wood table surrounded by red chairs.
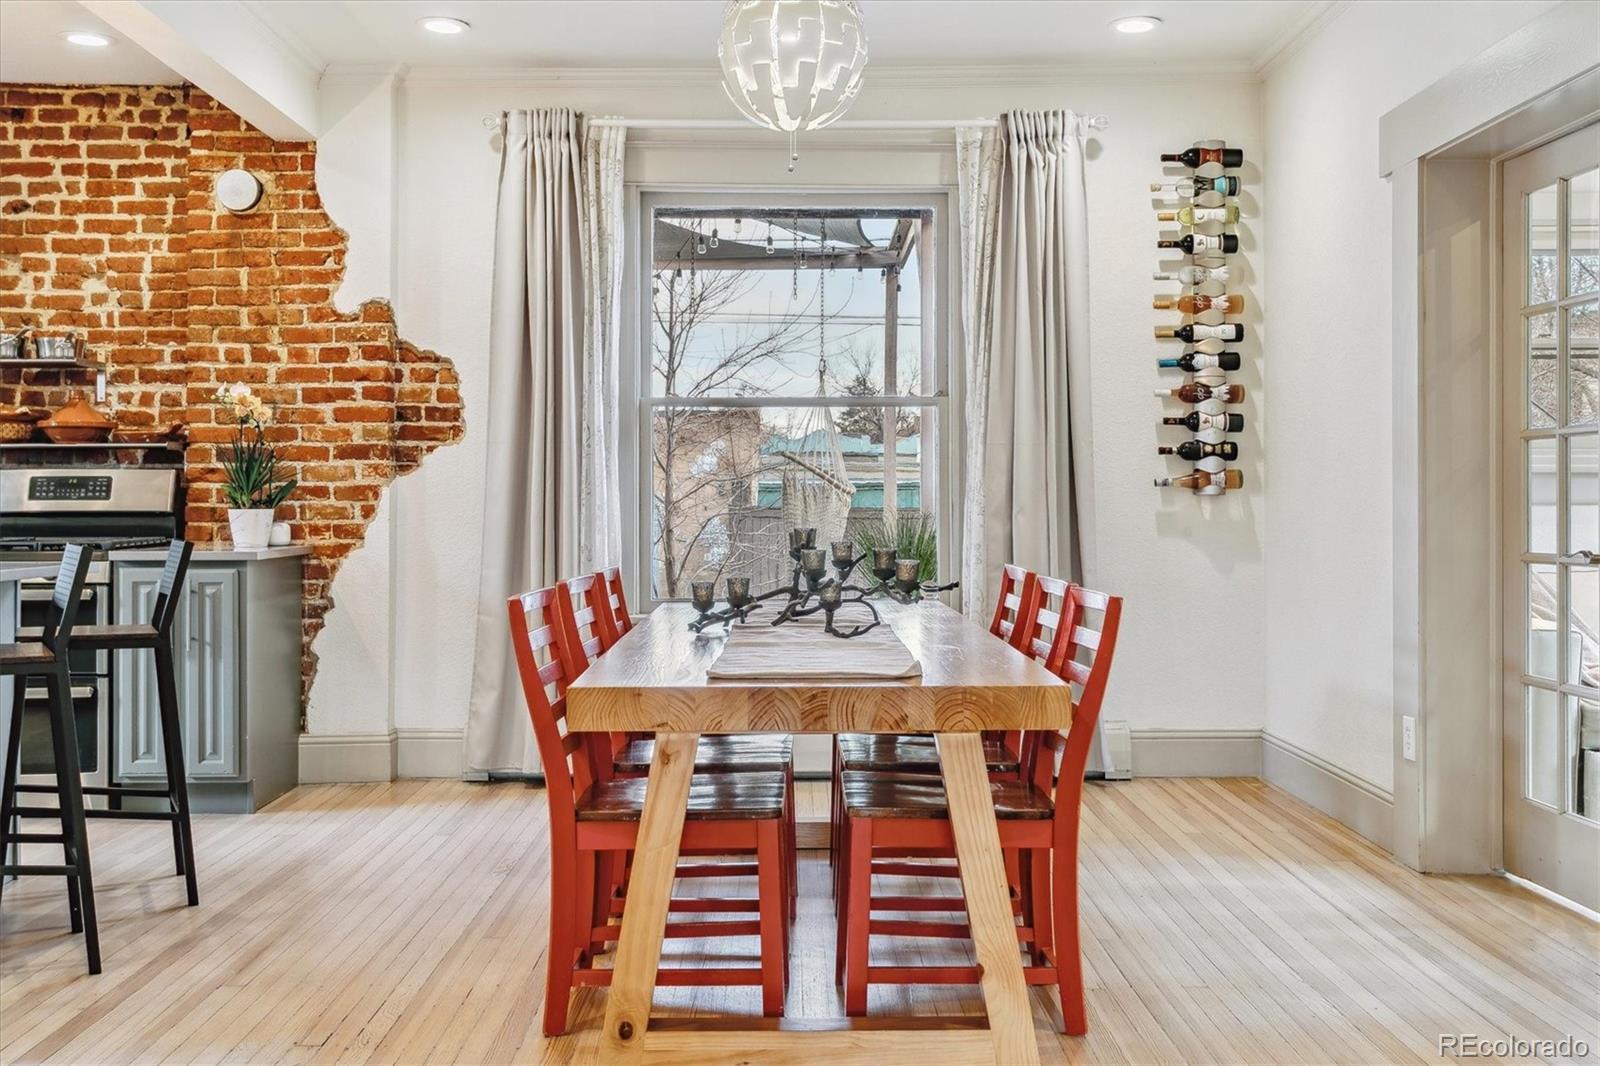
Dining room with a wooden table, red chairs, exposed brick, and a large curtained window.
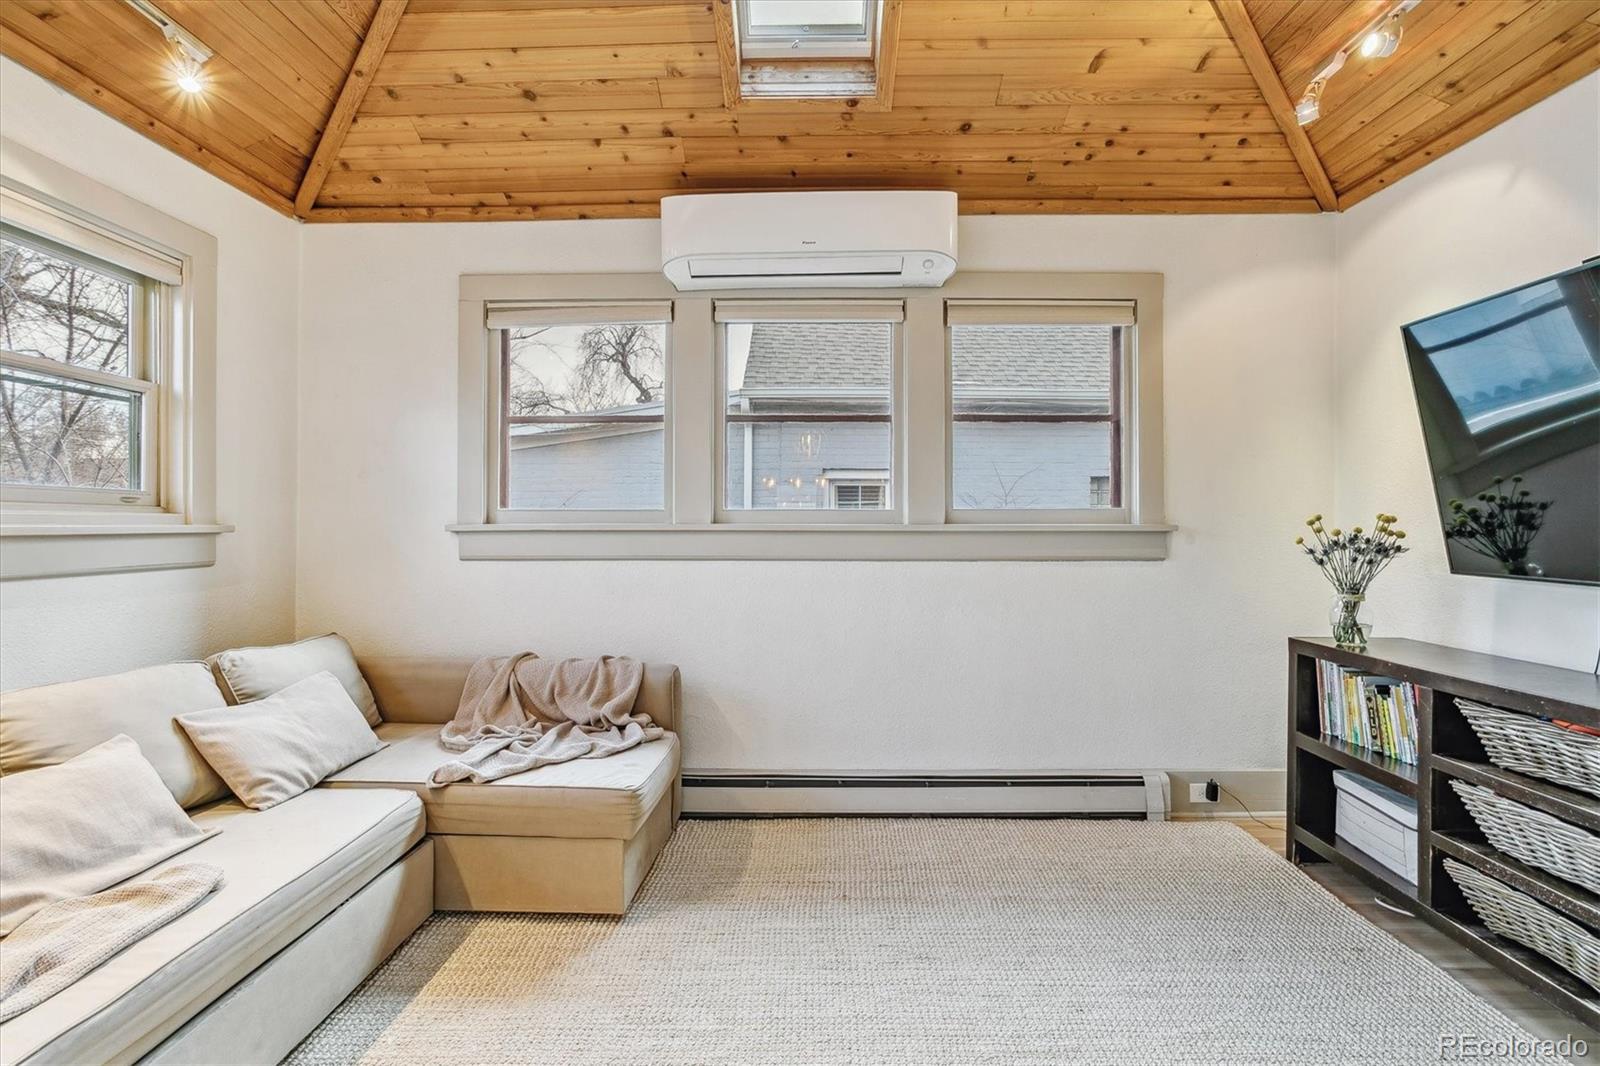
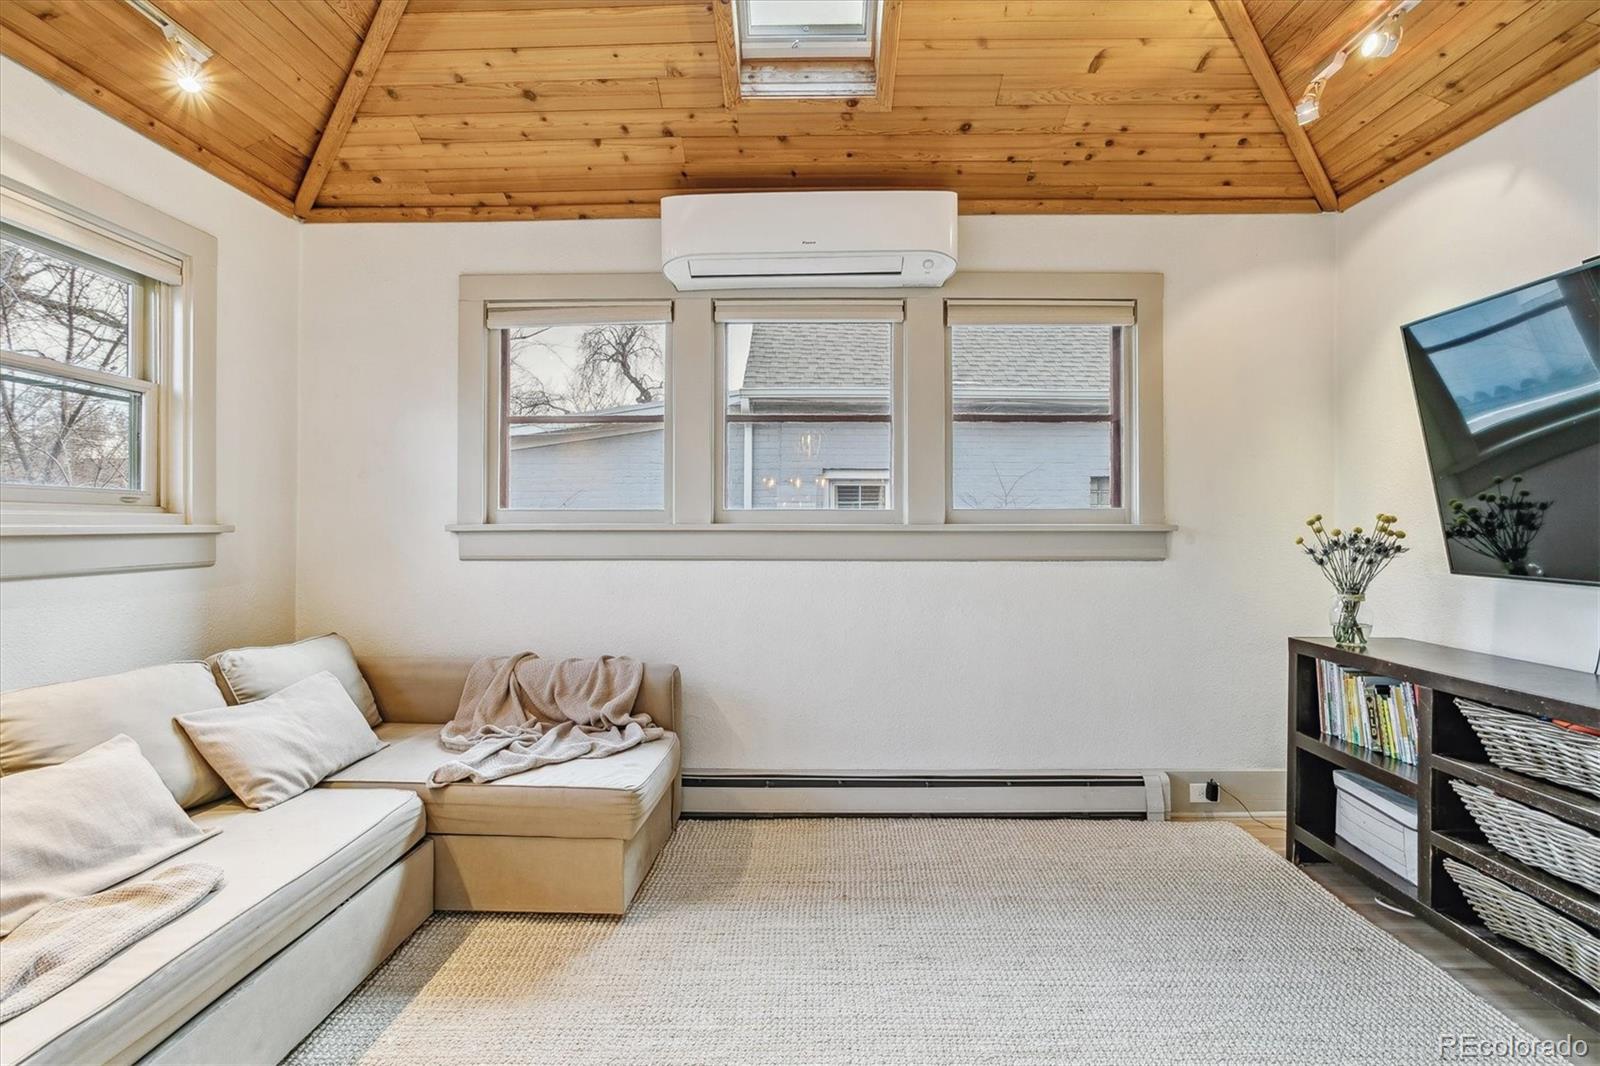
Living room with a vaulted wood ceiling, skylight, cream sectional, and three windows.
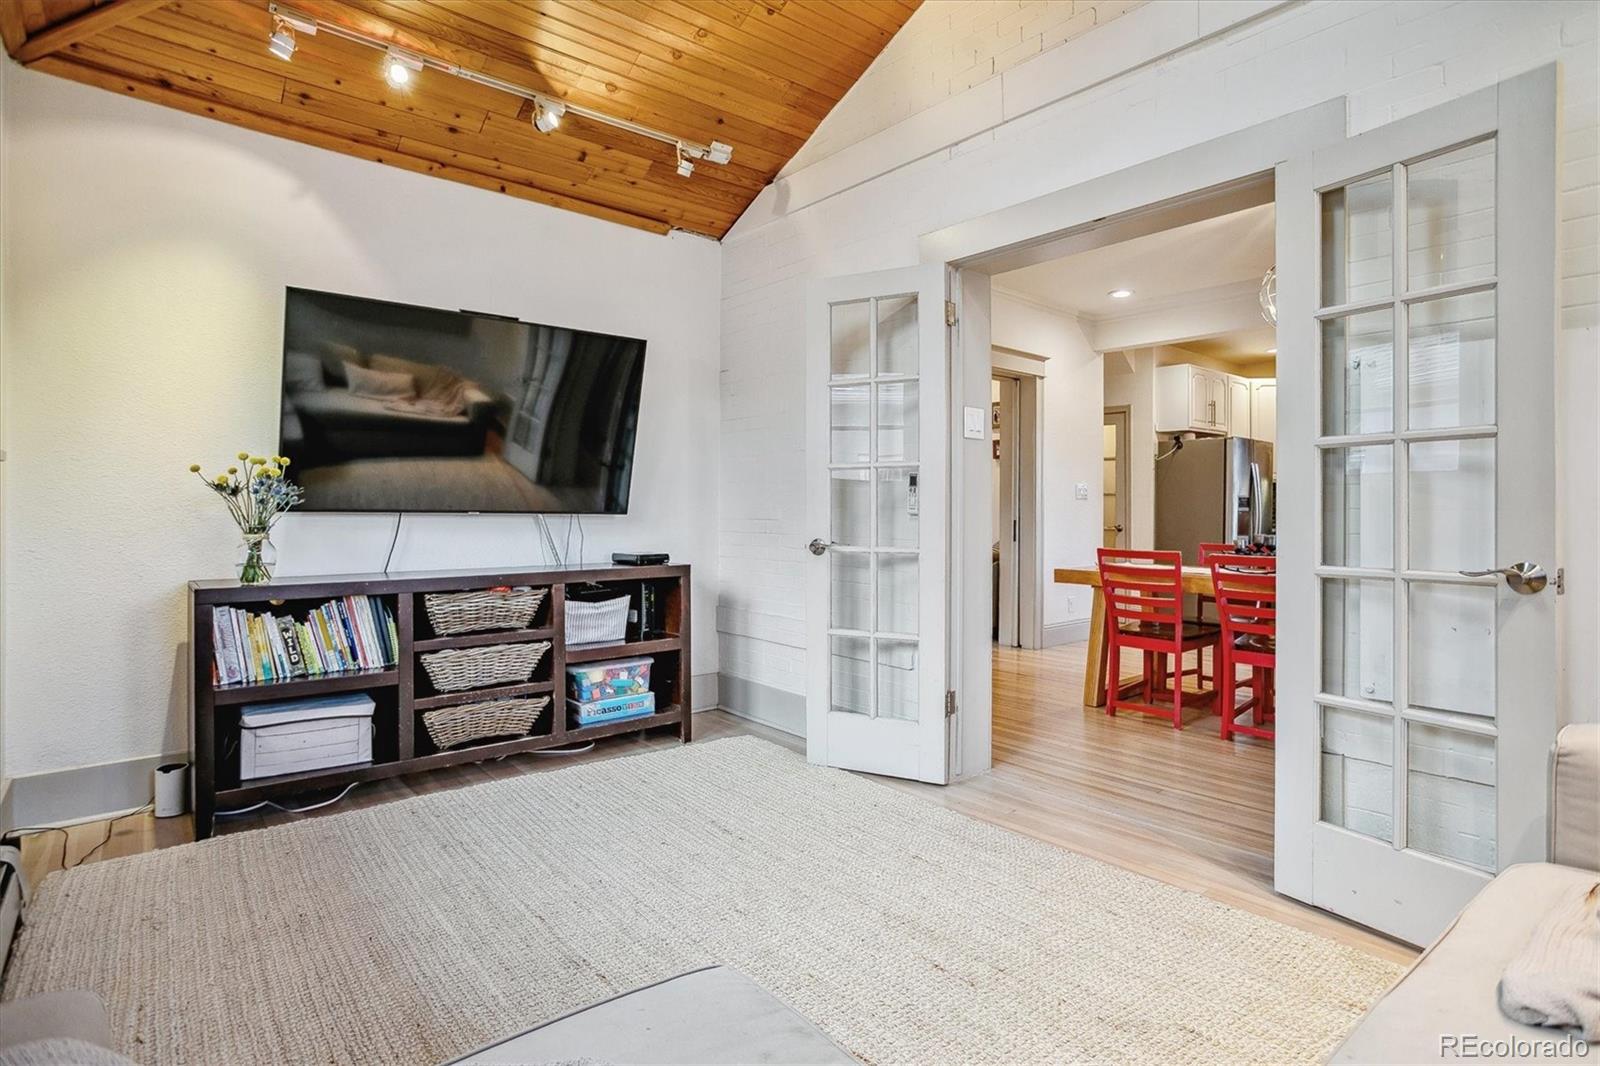
Living room with a vaulted wood ceiling, wall-mounted TV, and open French doors to a dining area.
Living room with a vaulted wood ceiling, skylight, and white sectional sofa.
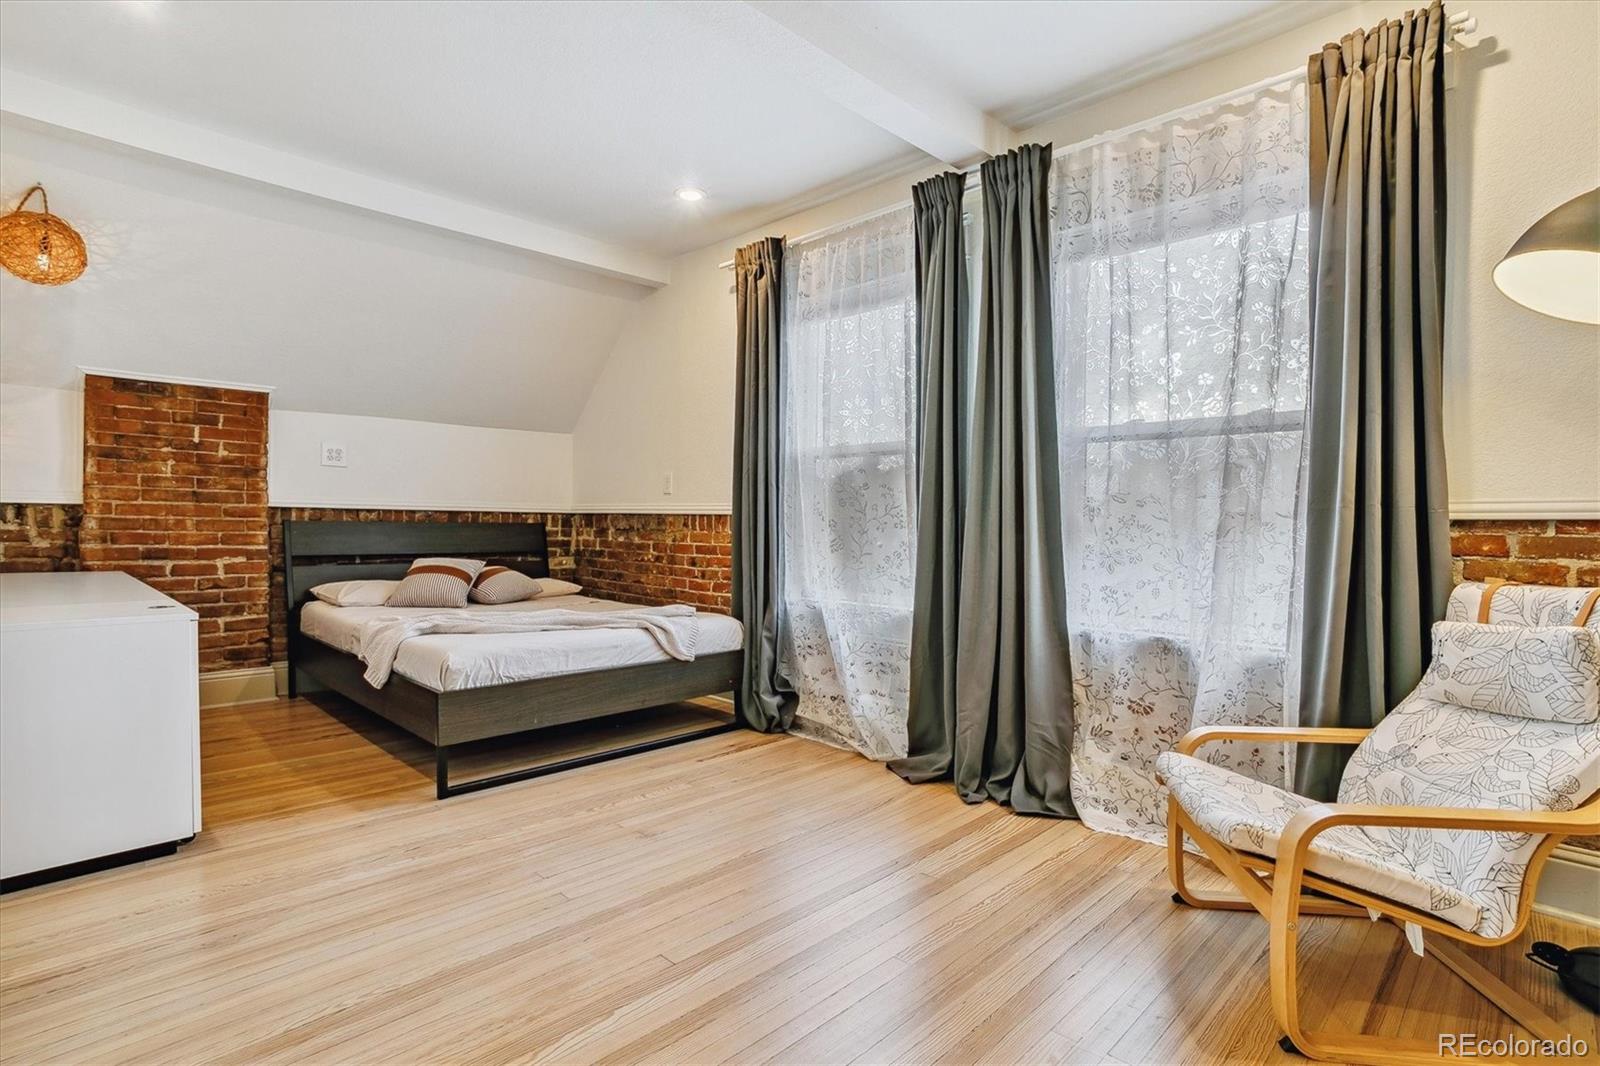
Bedroom with exposed brick, a black bed, tall curtained windows, and a patterned armchair.
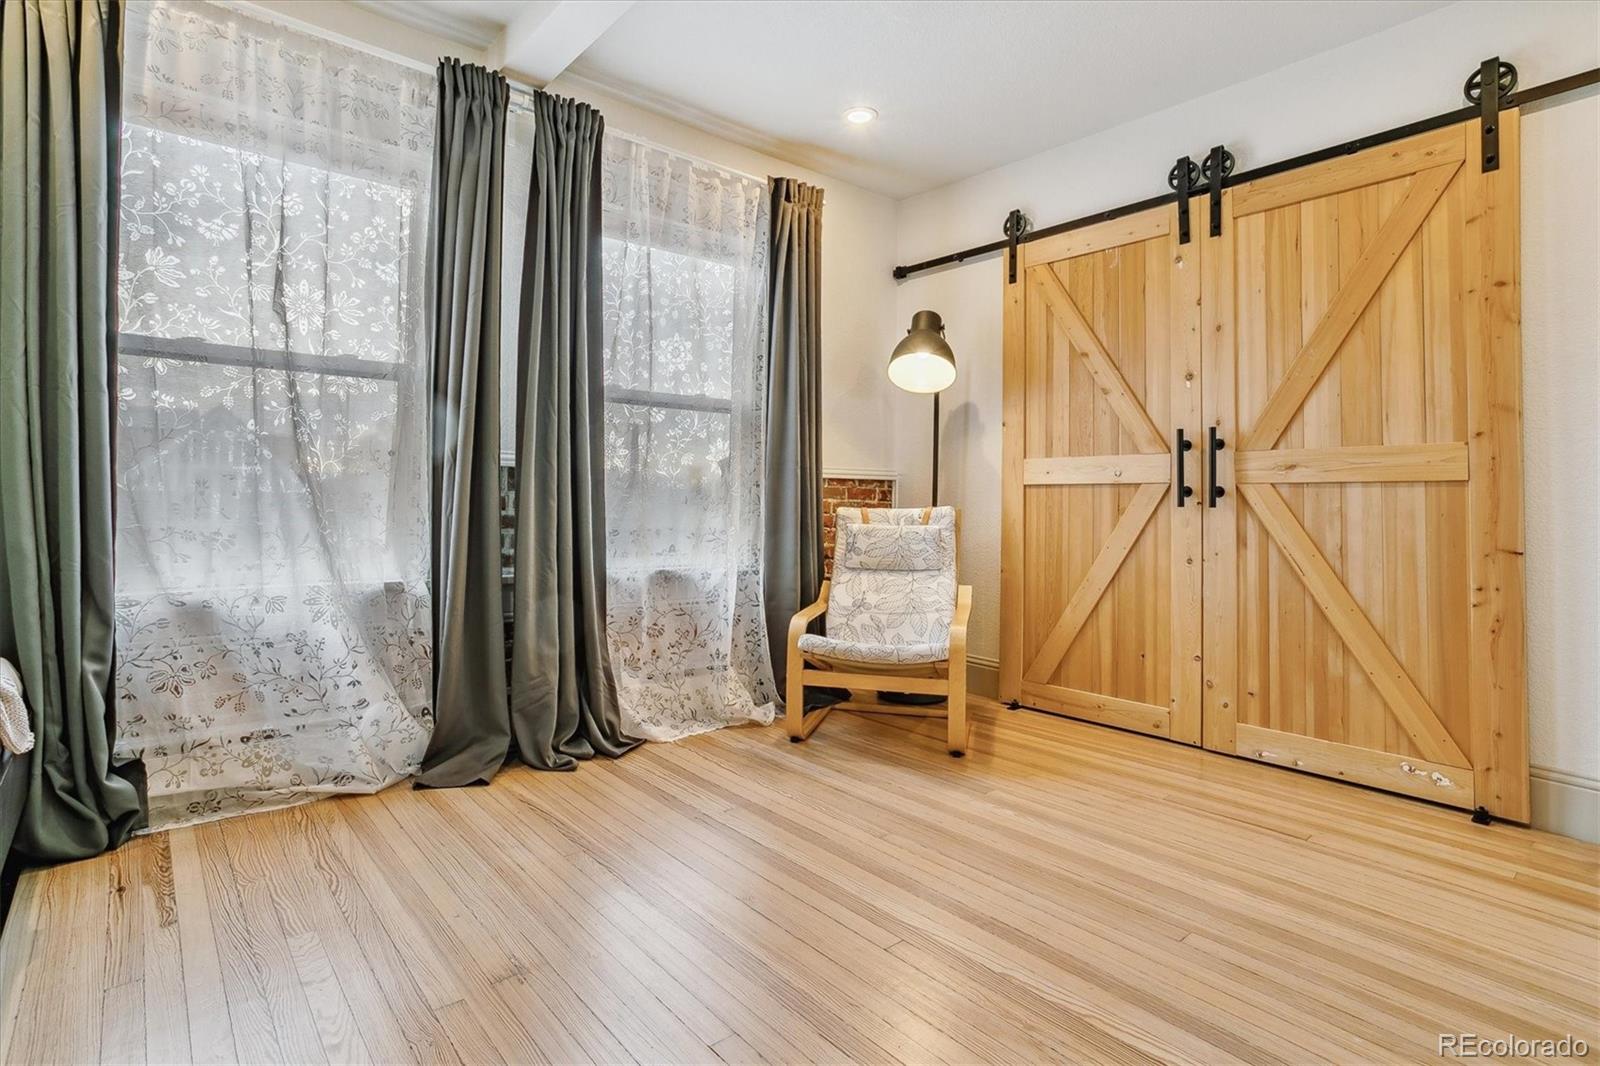
Bright room with hardwood floors, tall curtained windows, a wooden chair, and sliding barn doors.
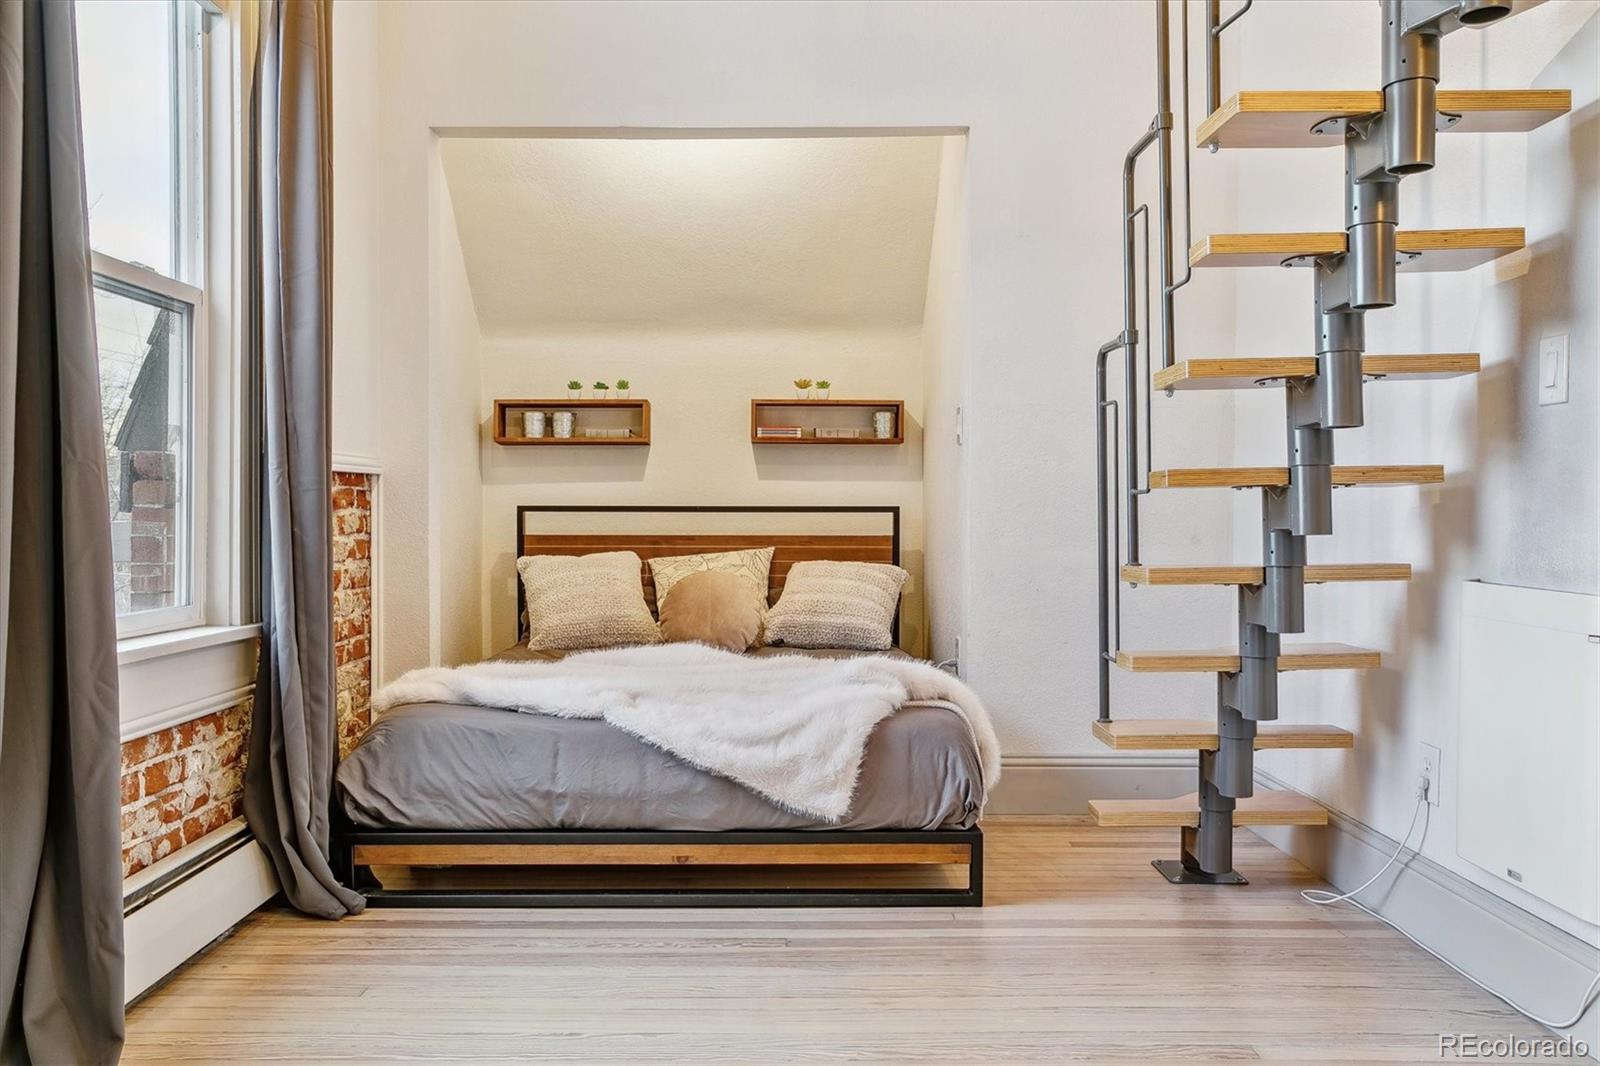
Staged bedroom with a low platform bed, exposed brick below the window, and a compact spiral staircase.
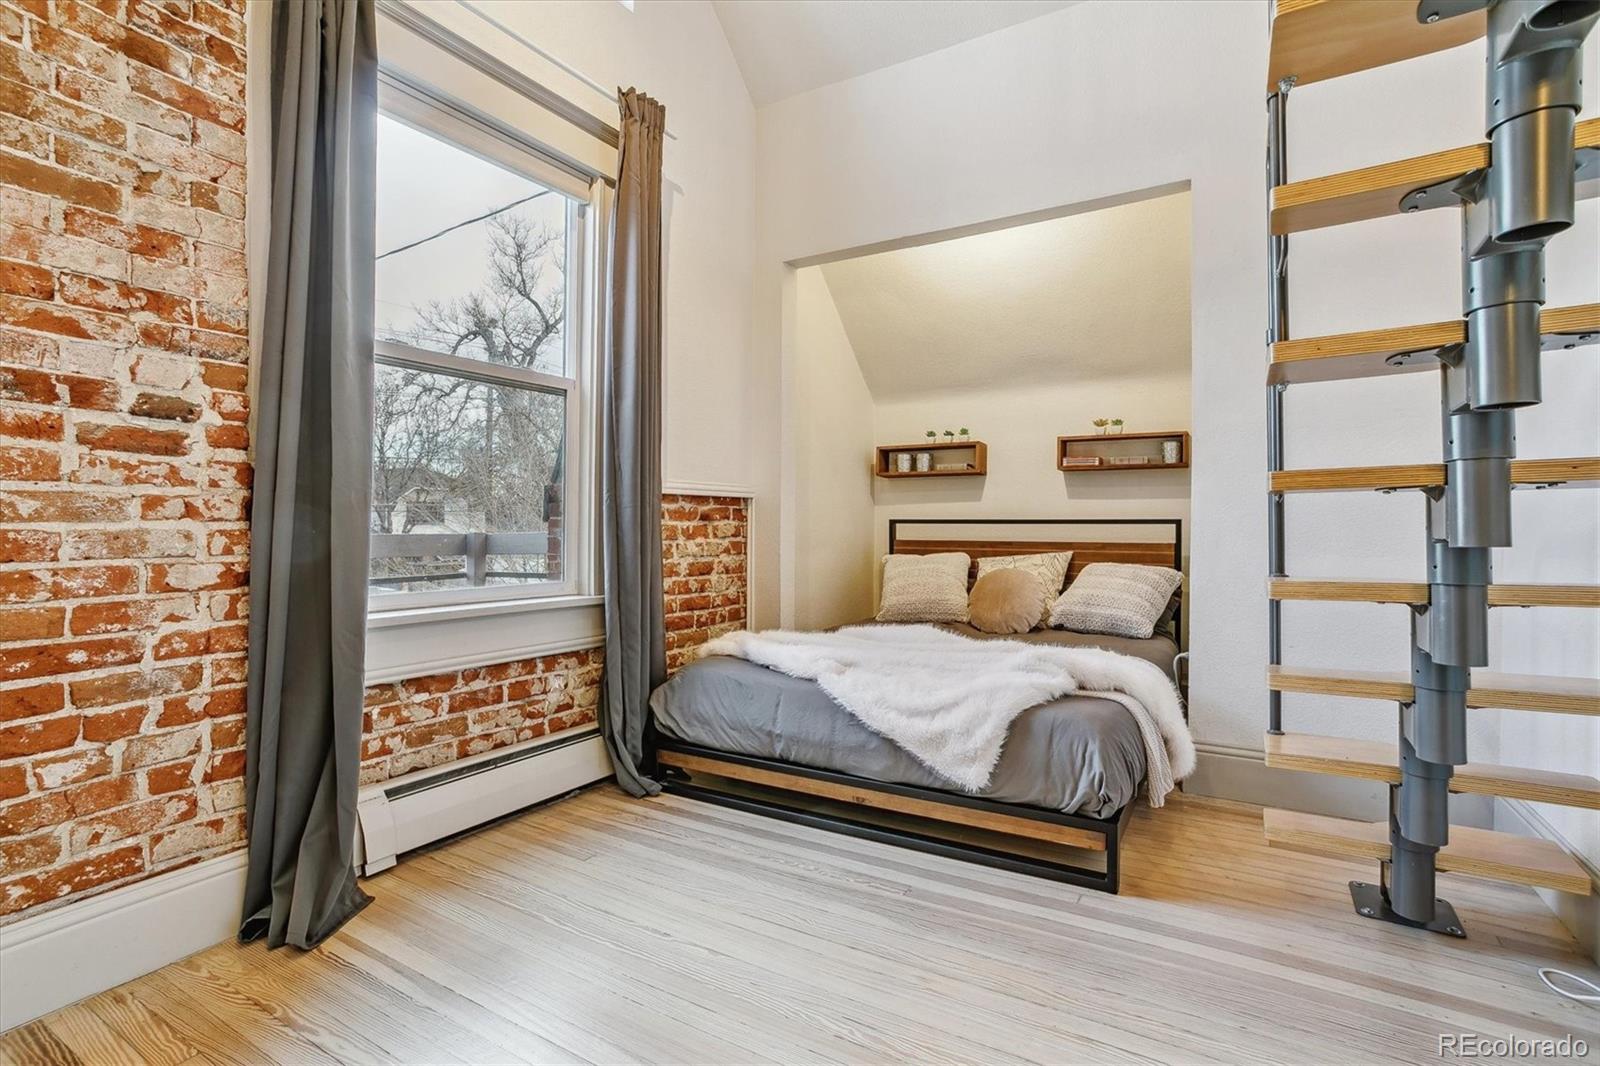
Bedroom with exposed brick, a curtained window, and a spiral loft ladder beside the bed.
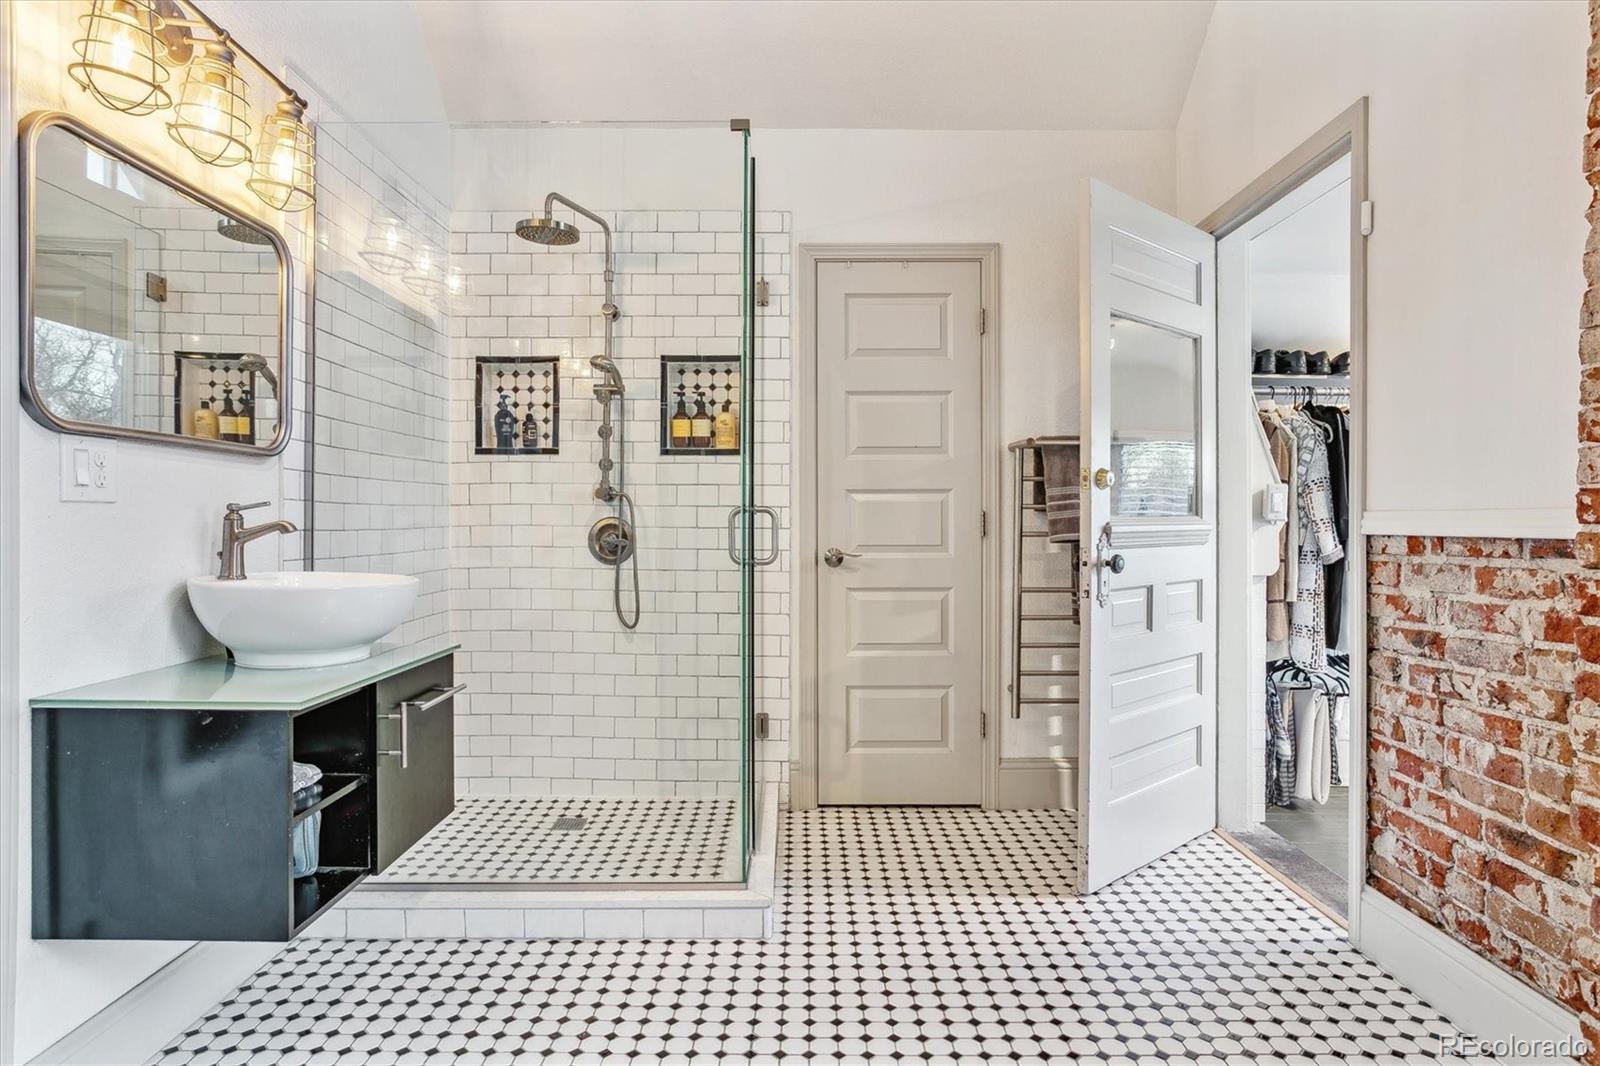
Bathroom with a glass-enclosed subway-tile shower, patterned mosaic floor, vessel sink, and exposed brick wall.
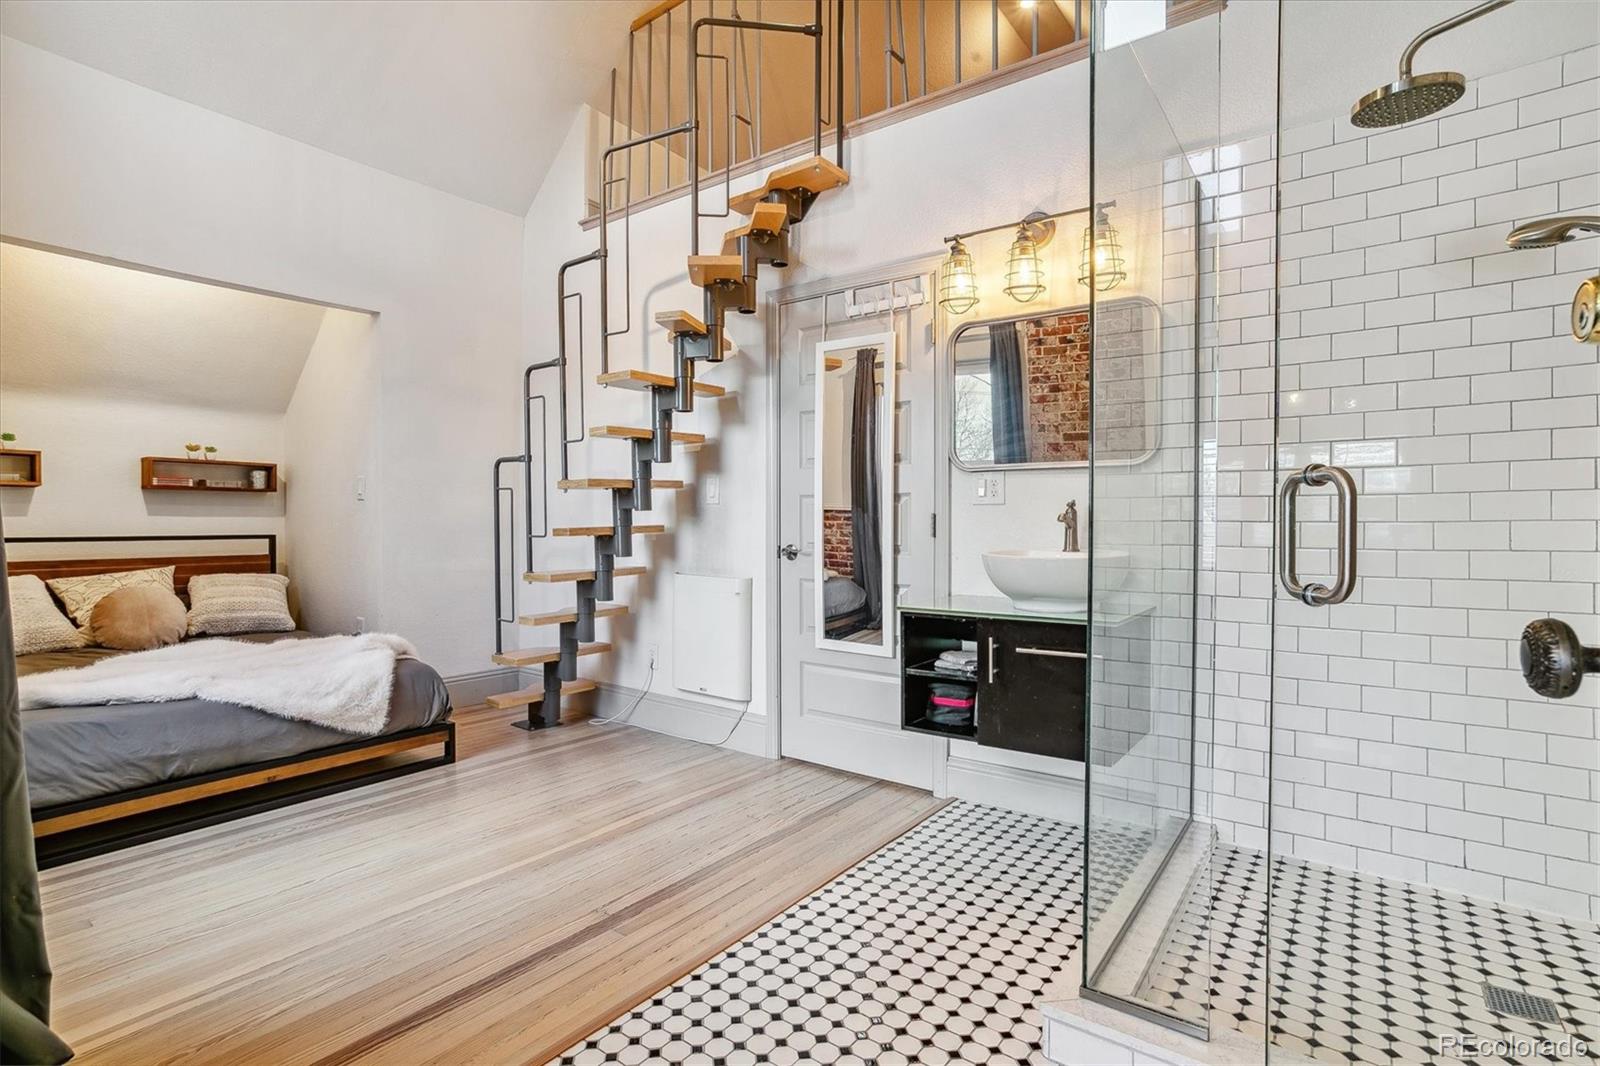
Bedroom and bathroom with an open-riser loft staircase and glass-enclosed subway-tile shower.
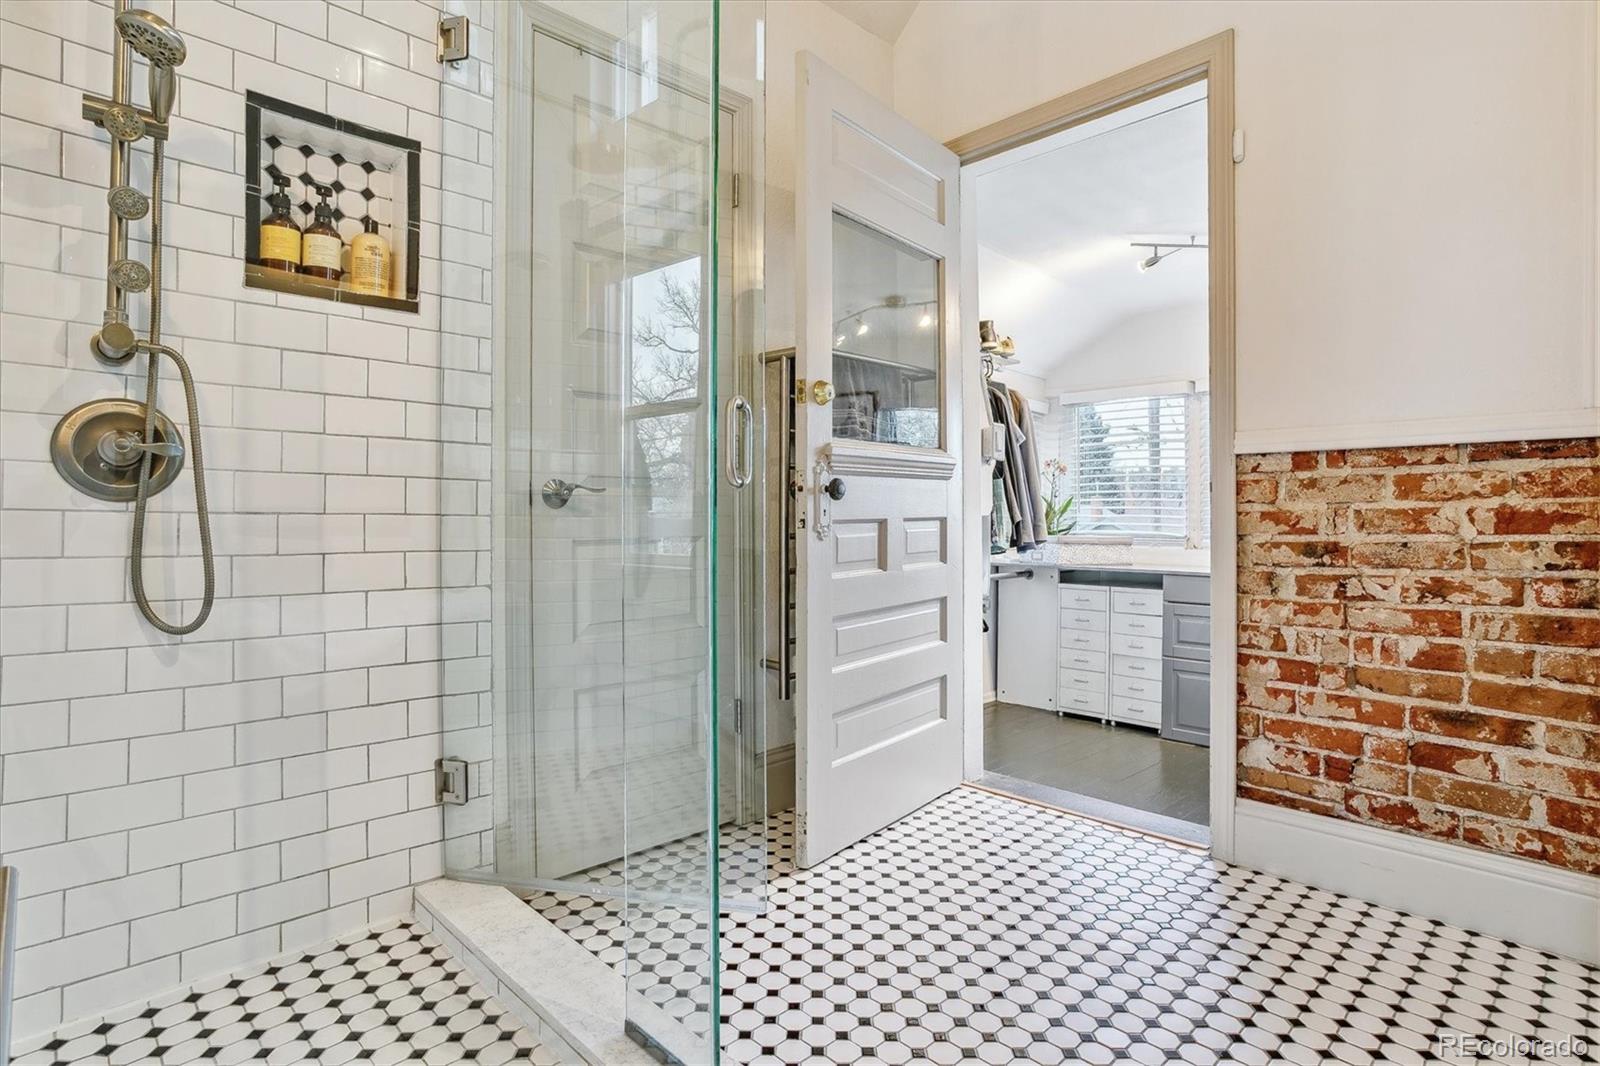
Bathroom with a glass shower, black-and-white hex tile floor, and exposed brick wall.
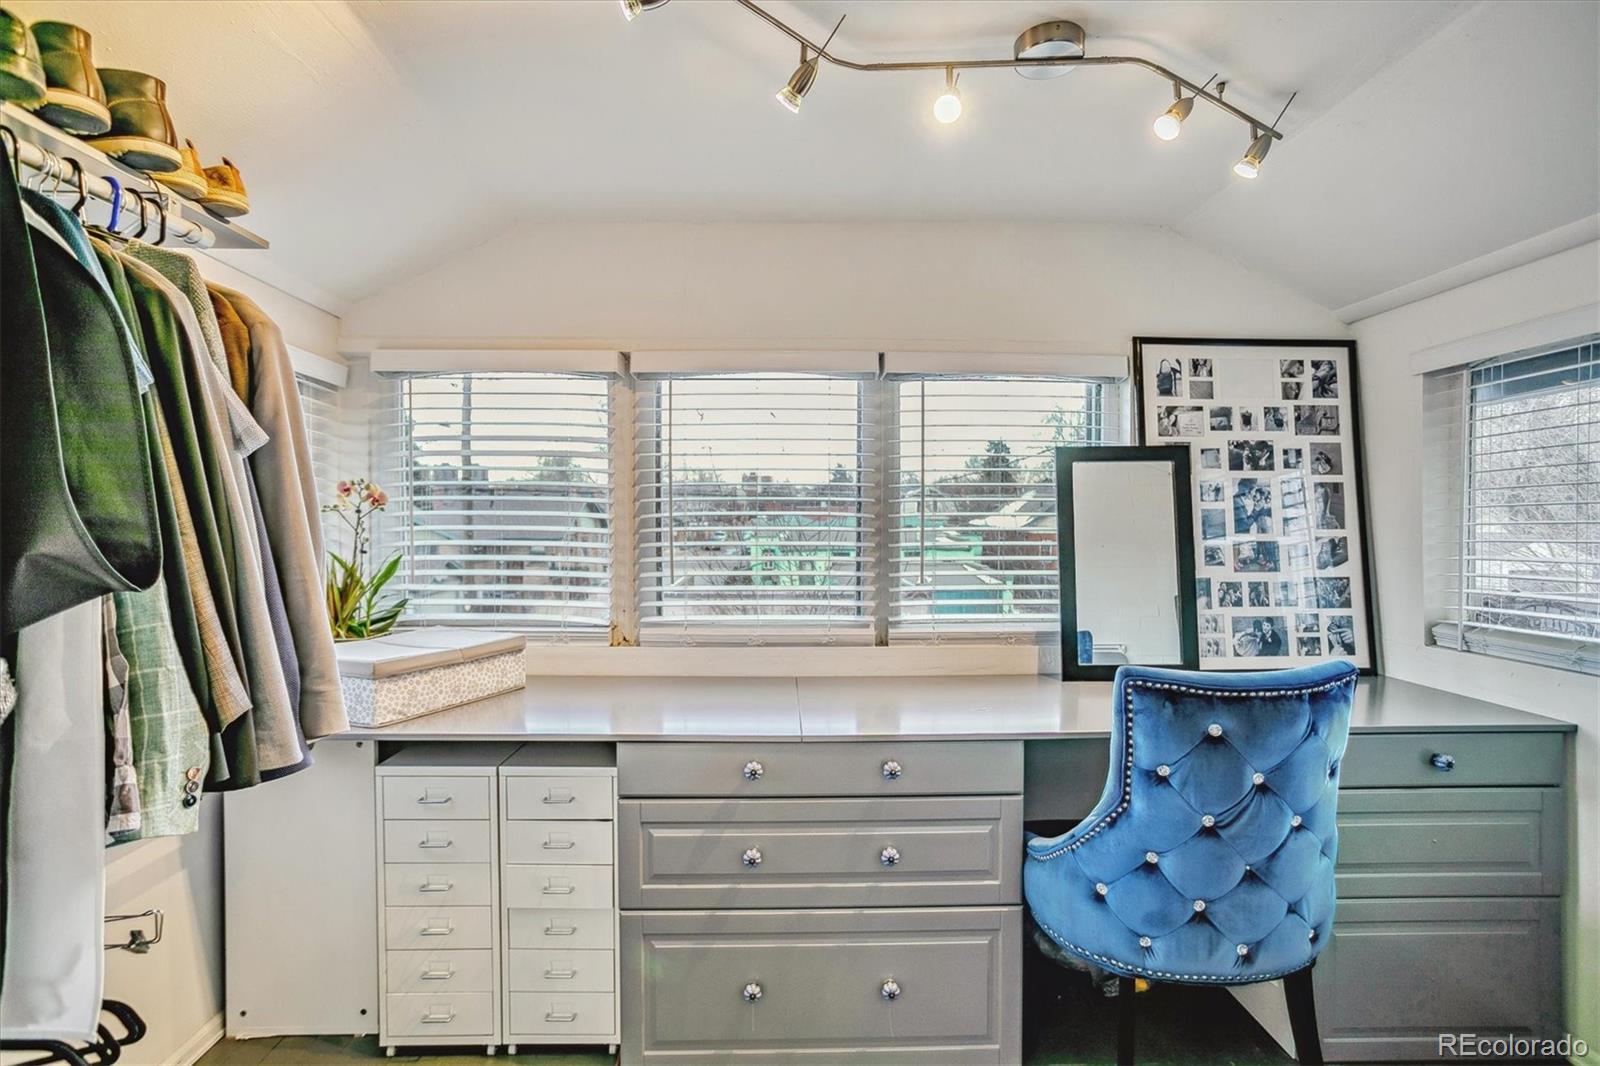
Dressing room with built-in vanity, hanging clothes, and a blue tufted chair.
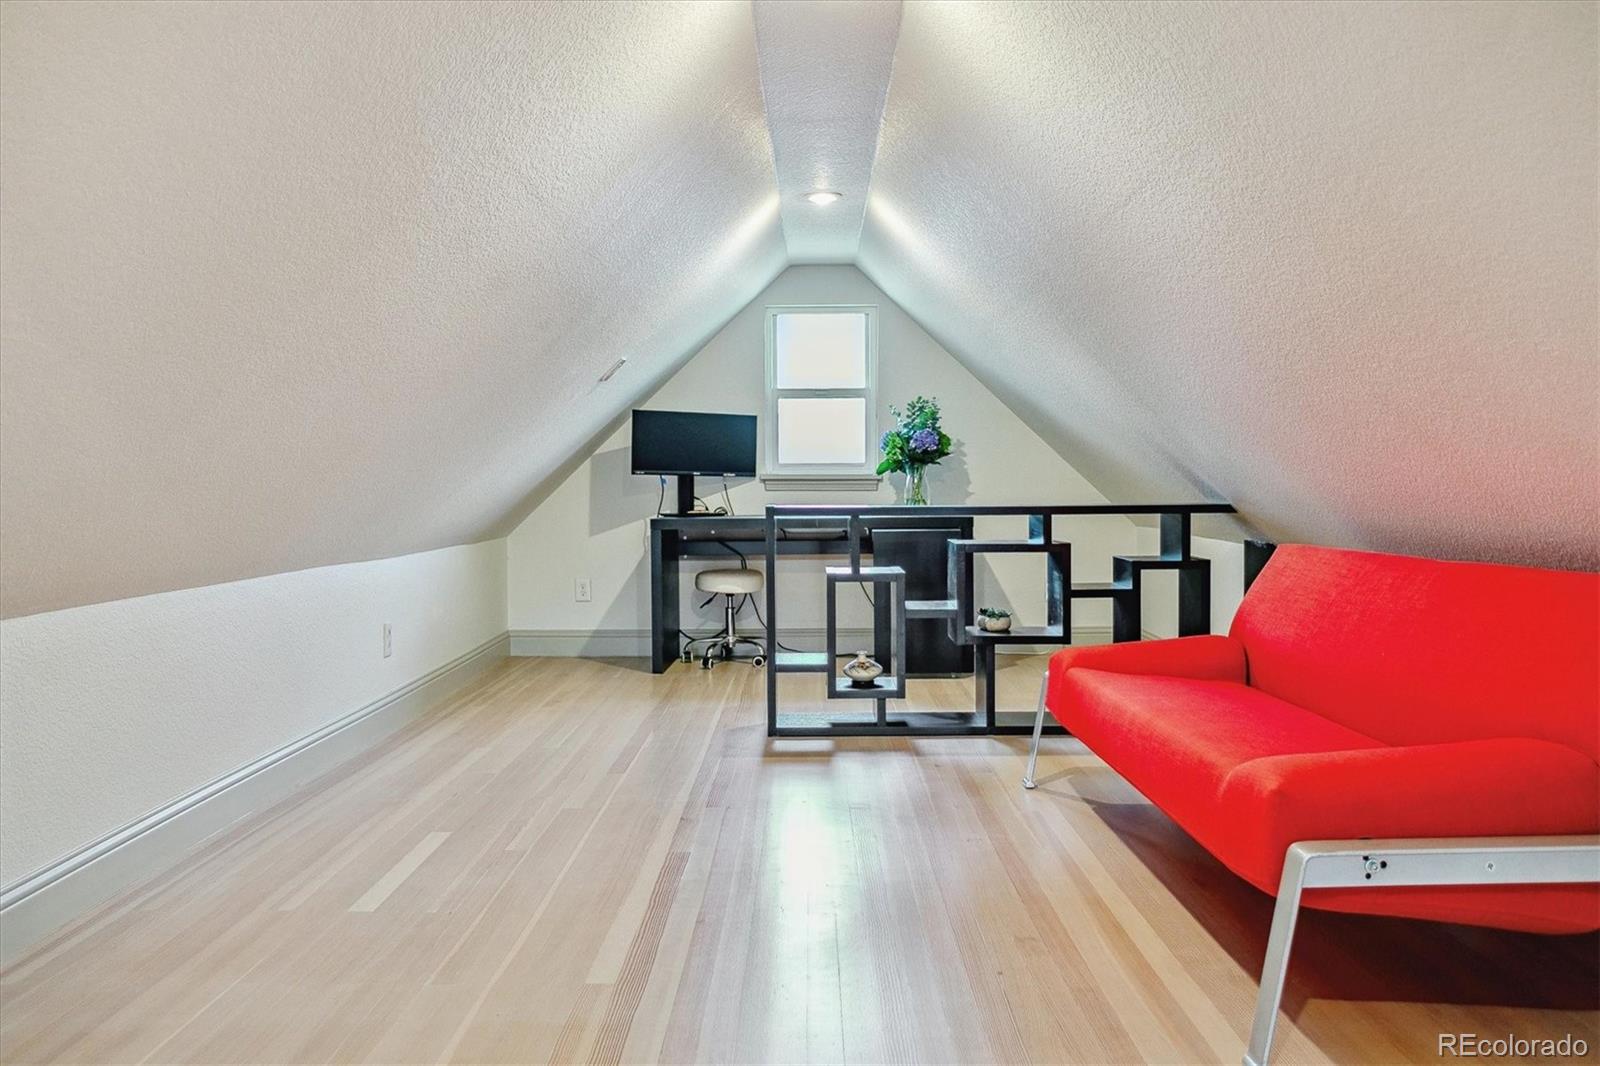
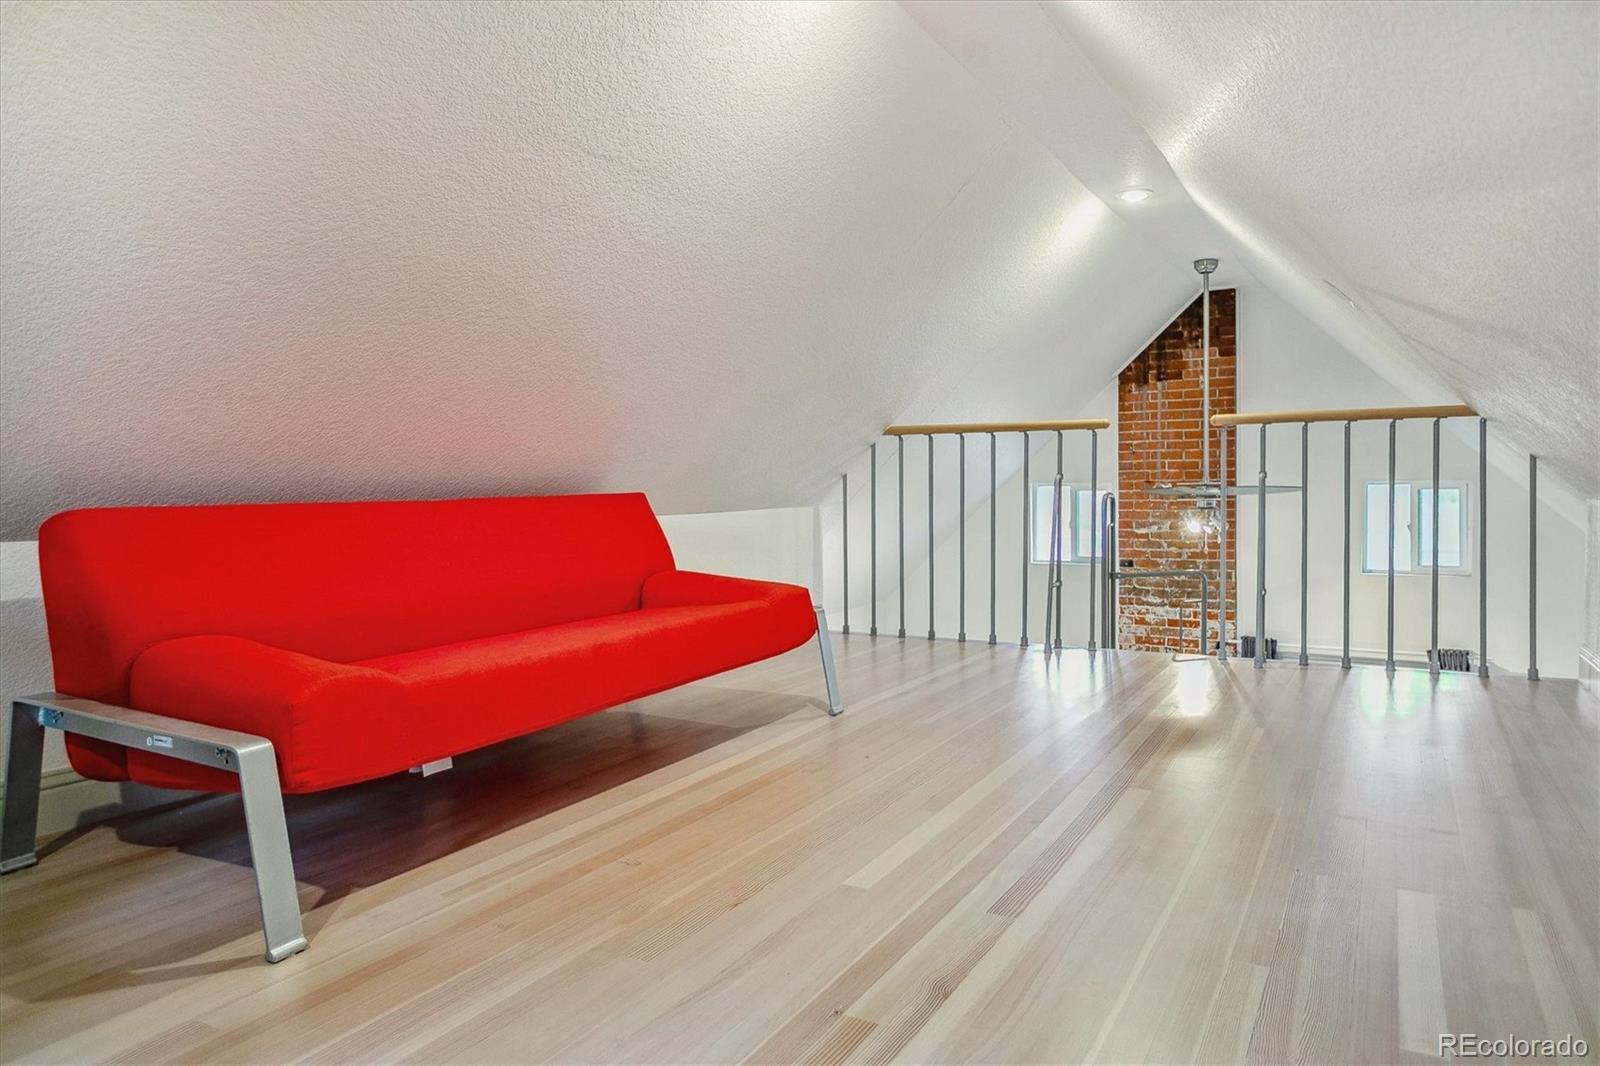
Attic office with sloped ceilings, pale wood floors, a black desk, and a bright red sofa.
Loft with a vivid red sofa, pale hardwood floors, and a railing overlooking exposed brick.
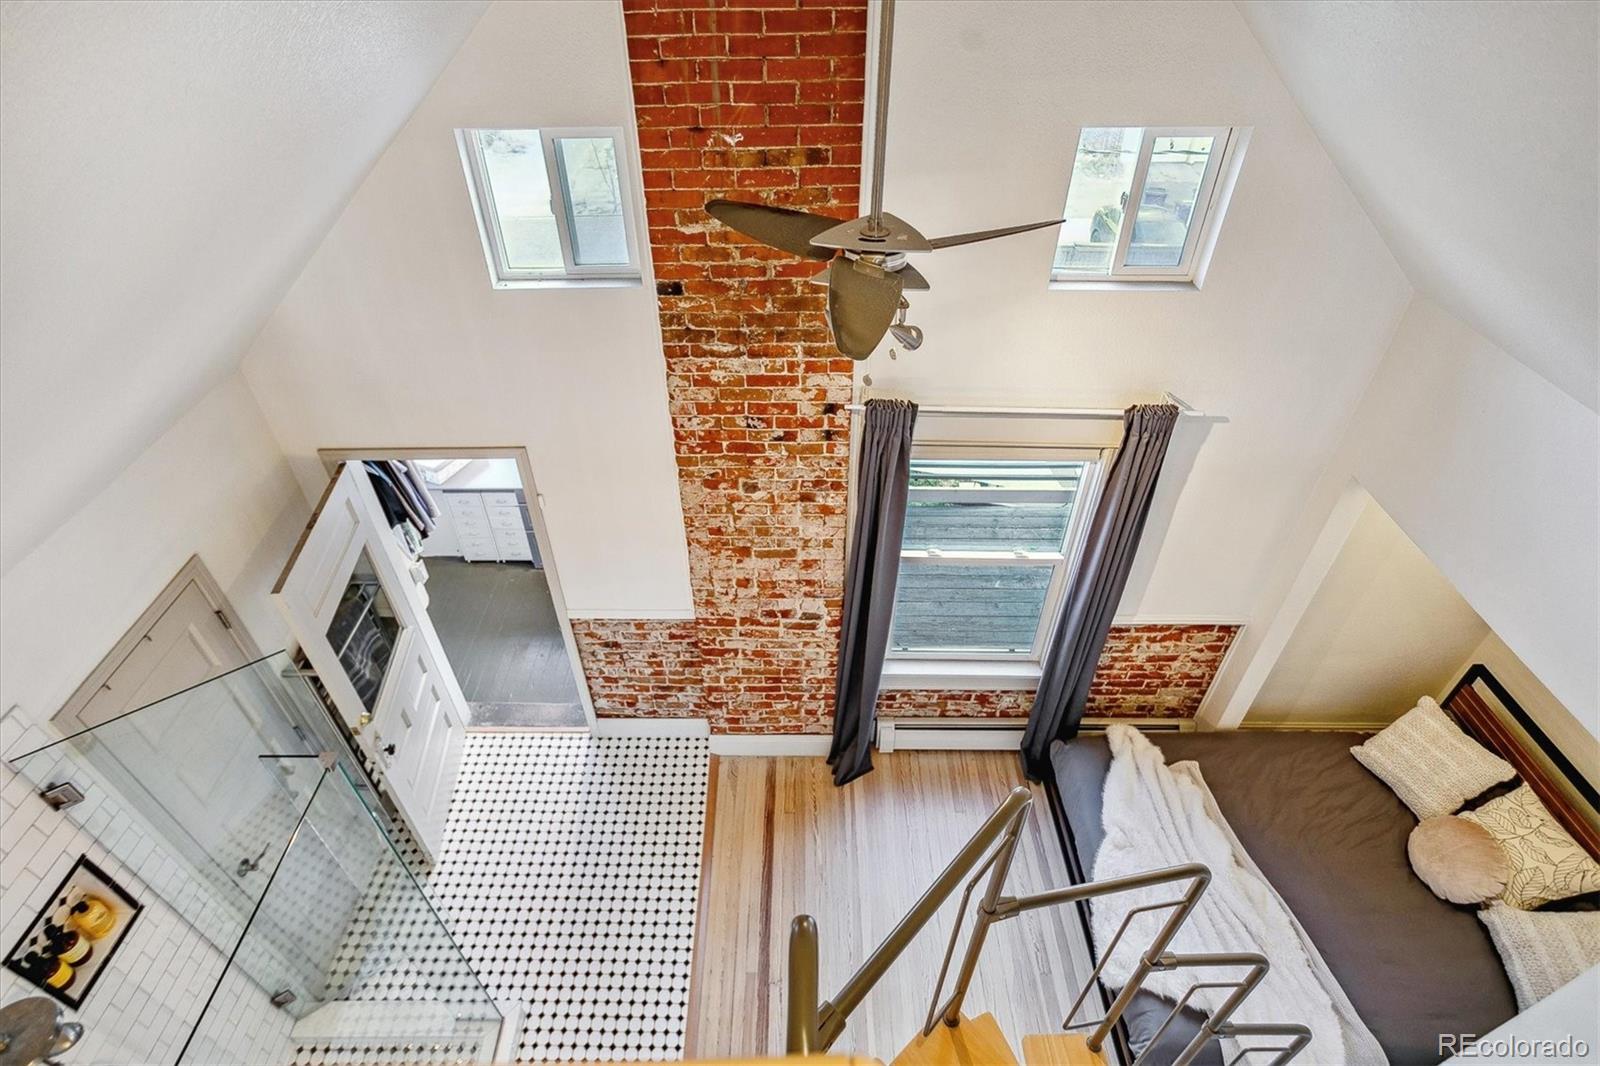
Loft bedroom with exposed brick, vaulted ceiling, bed, staircase, and an adjoining tiled bathroom.
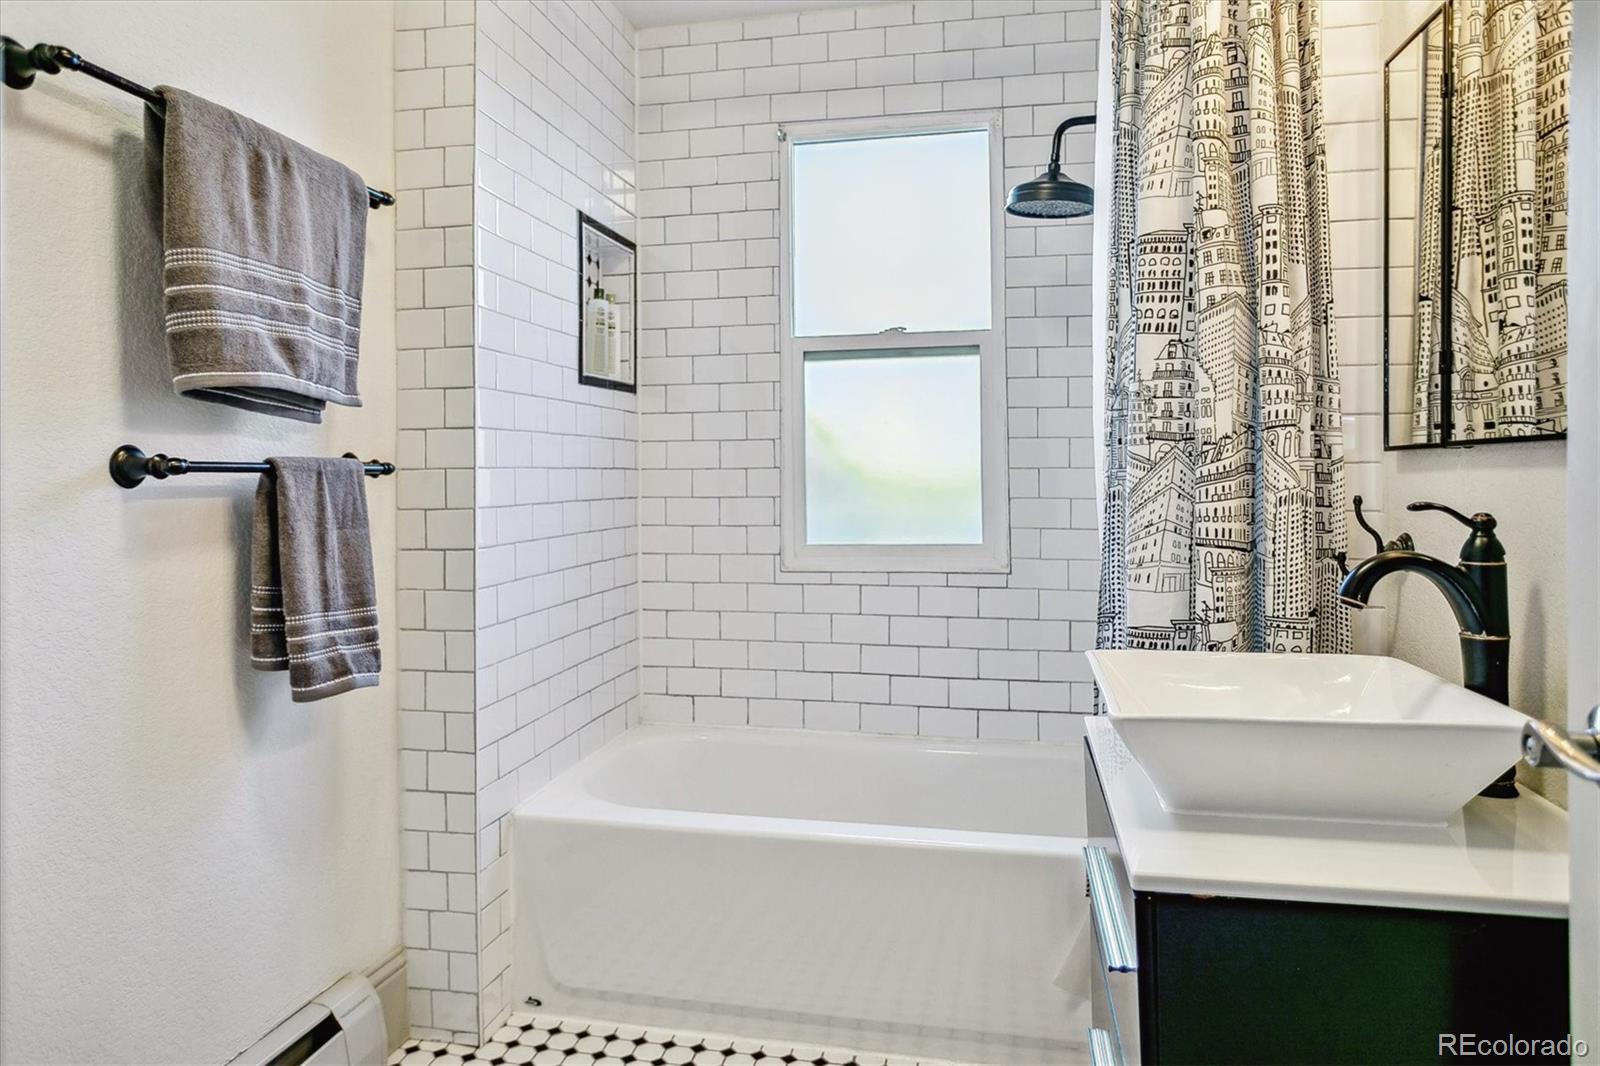
Bathroom with subway-tile tub surround, frosted window, patterned shower curtain, and vessel sink.
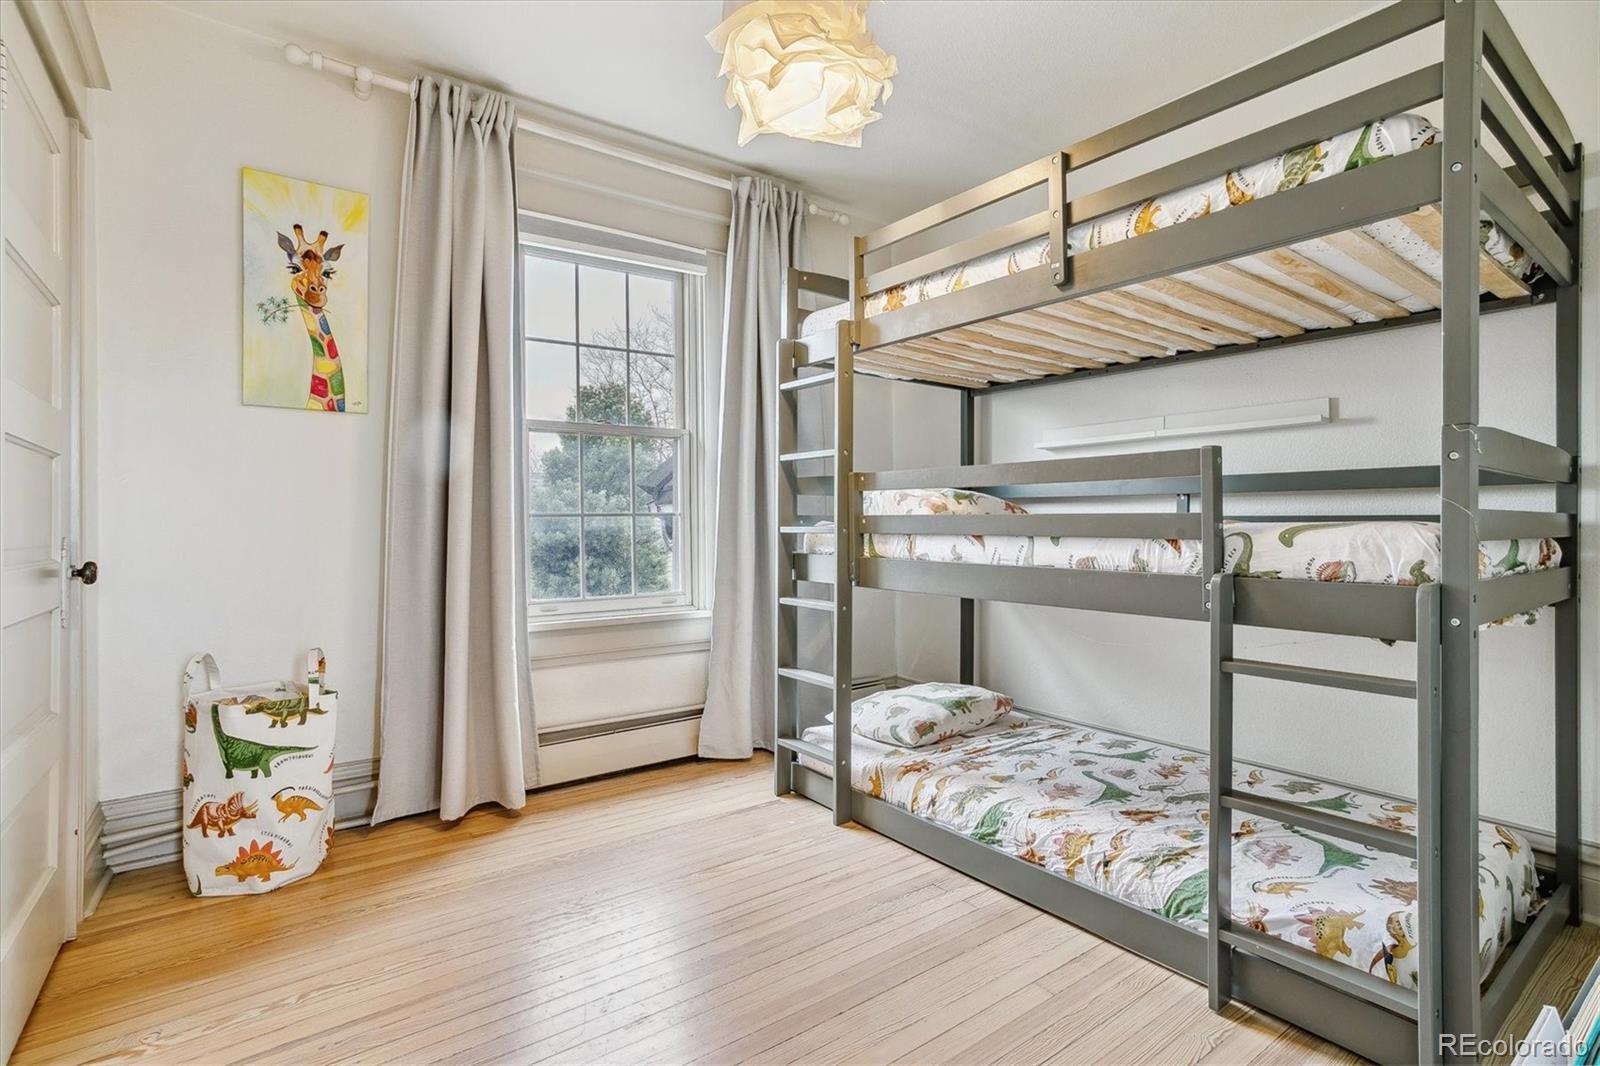
Bedroom with a gray triple bunk bed, dinosaur-print bedding, and a curtained window.
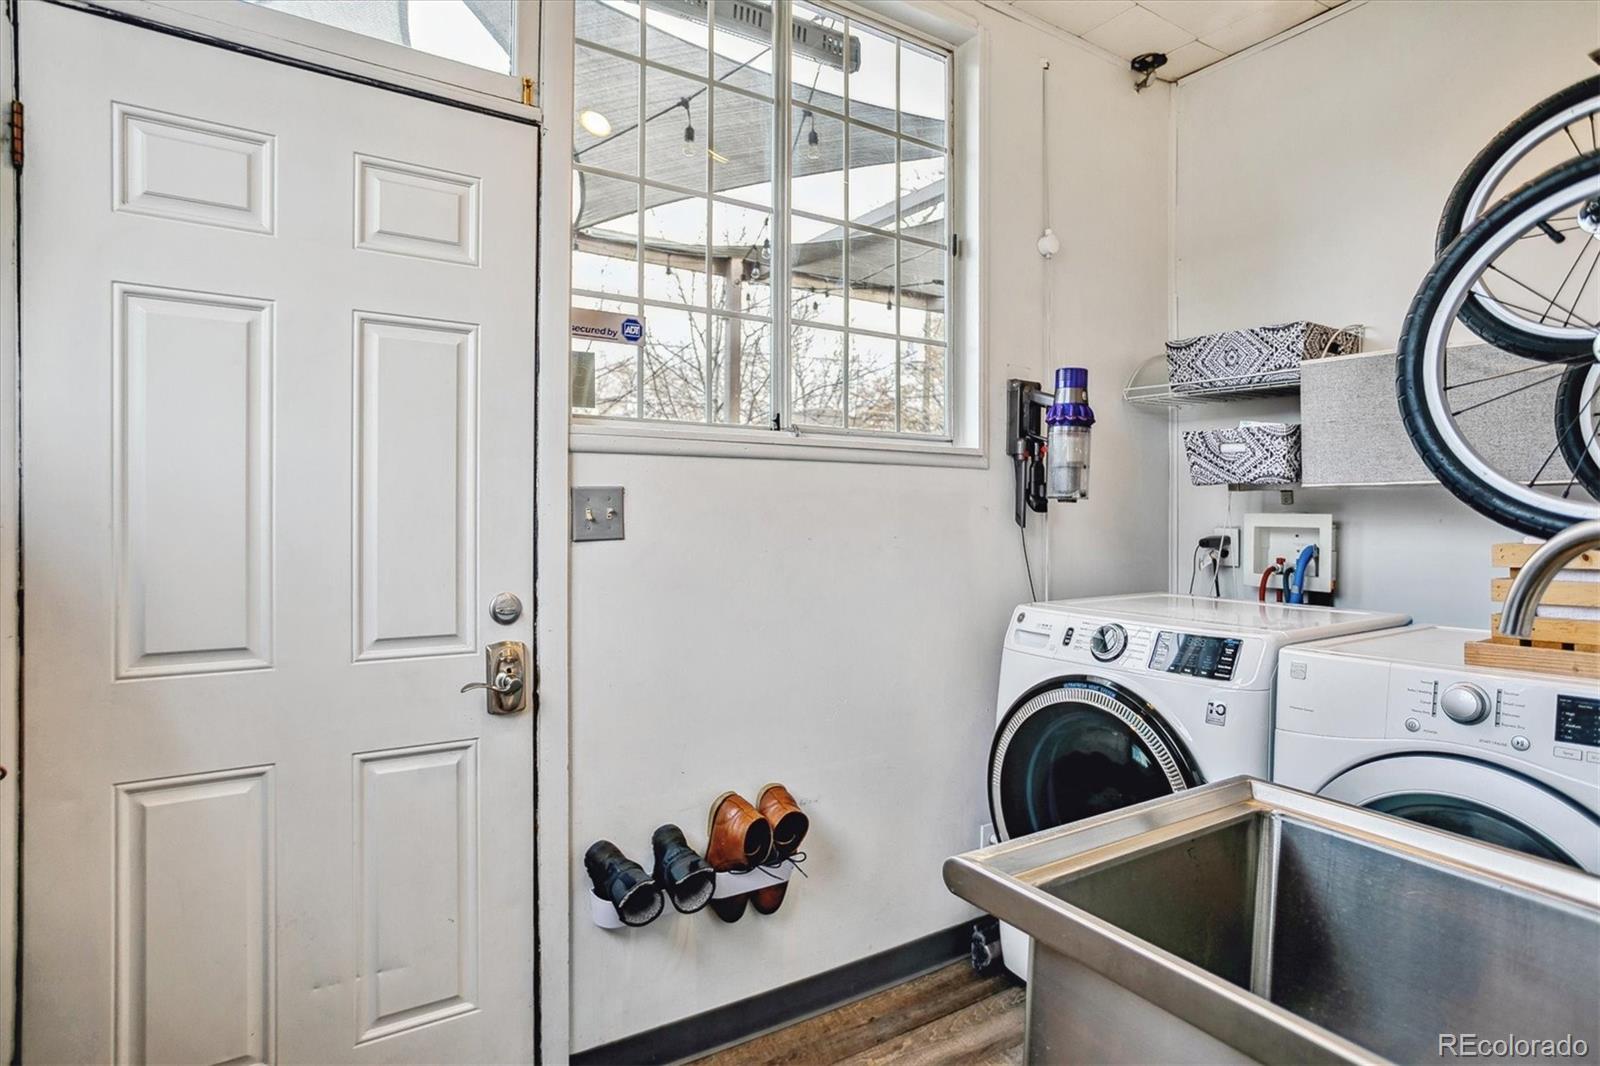
Laundry room with washer and dryer, deep utility sink, and a bicycle mounted on the wall.
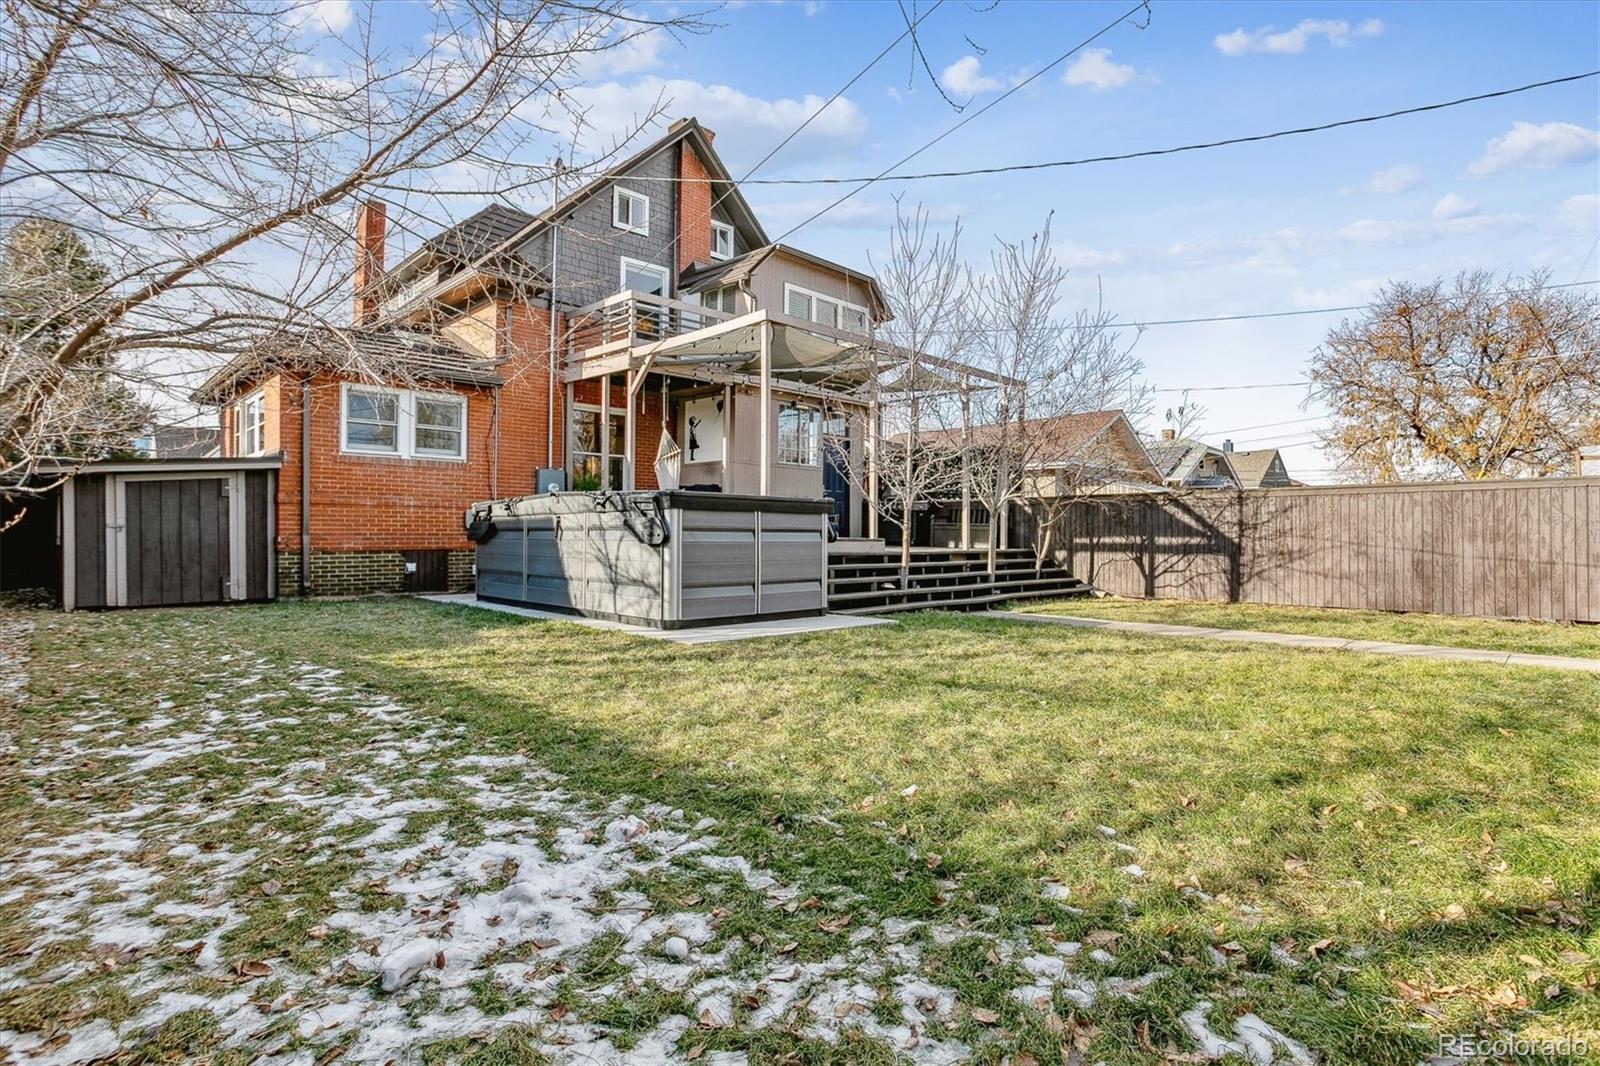
Rear of a brick house with a raised deck, large hot tub, and snow patches in the yard.
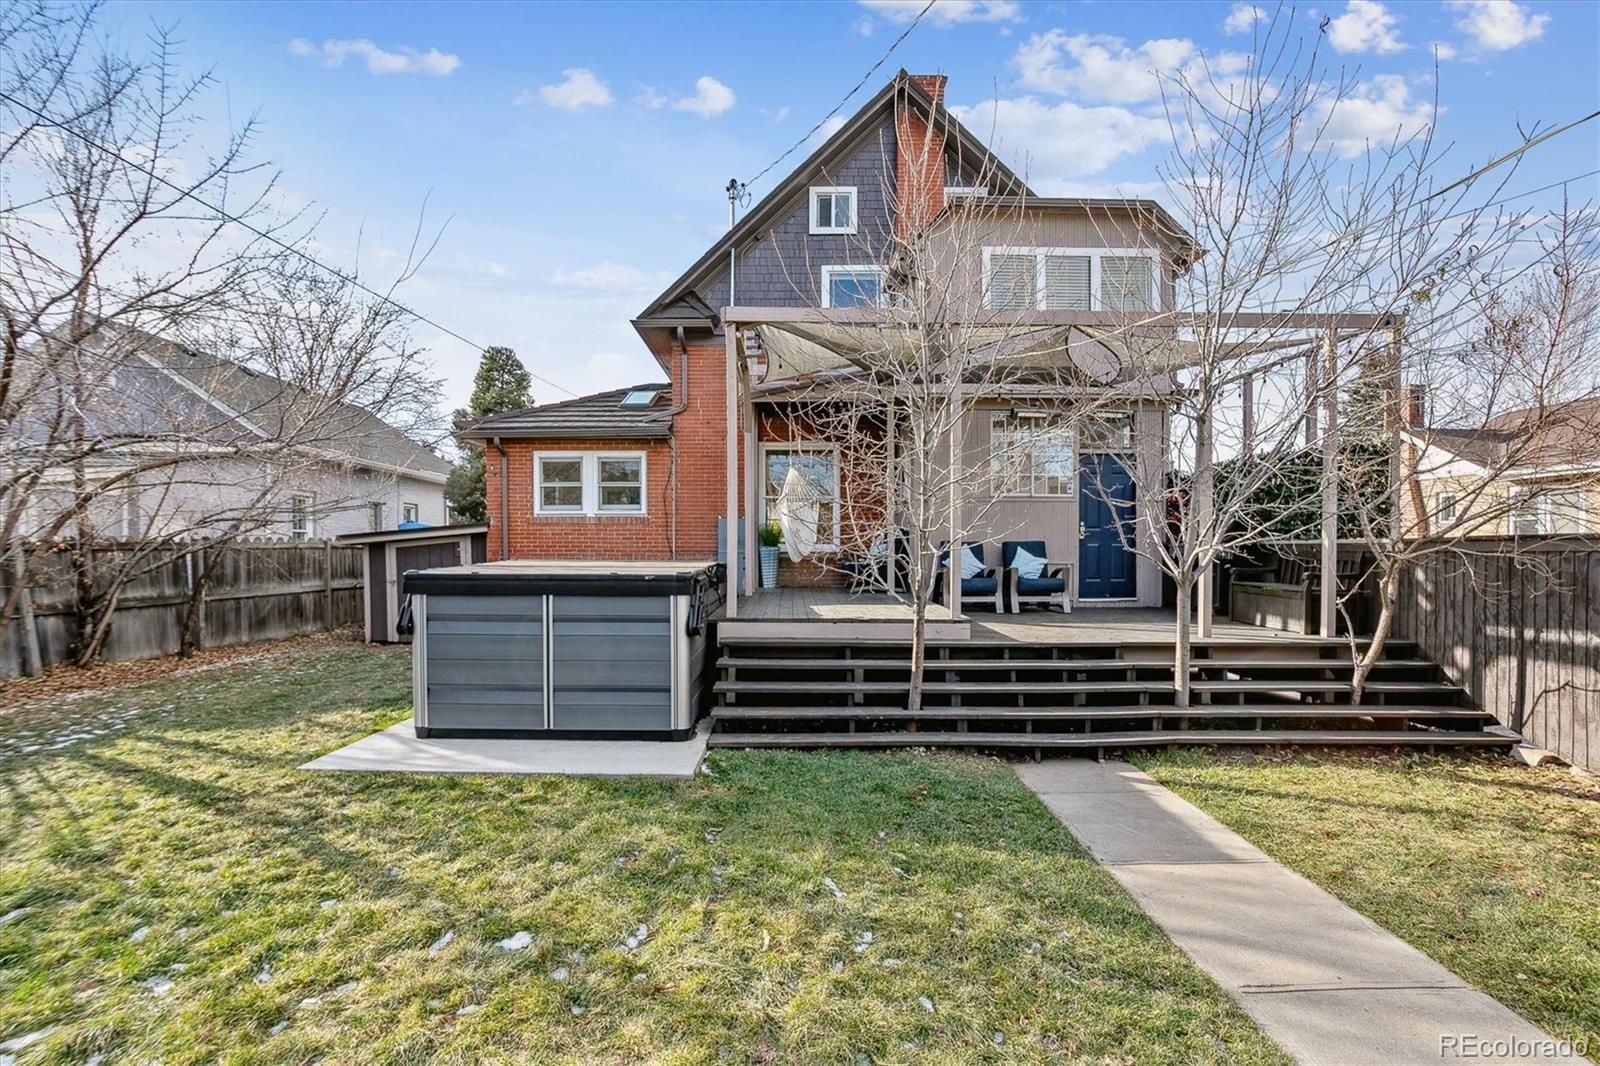
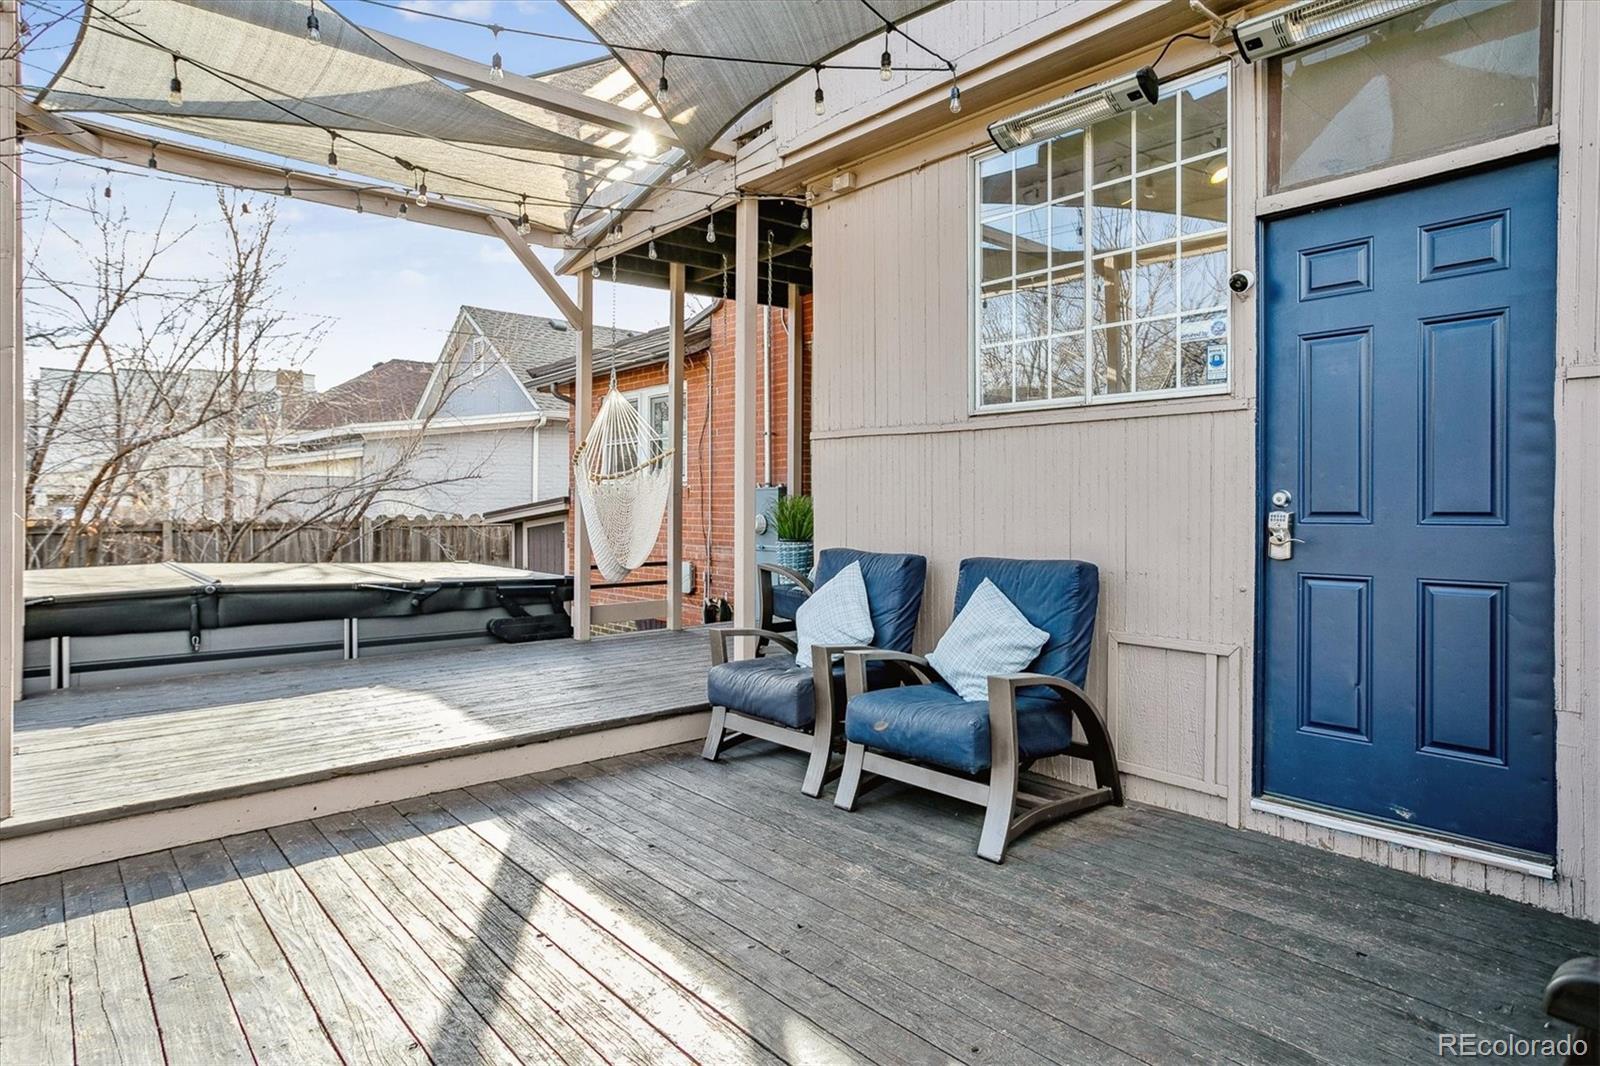
House rear with a raised covered deck, hot tub, and blue entry door.
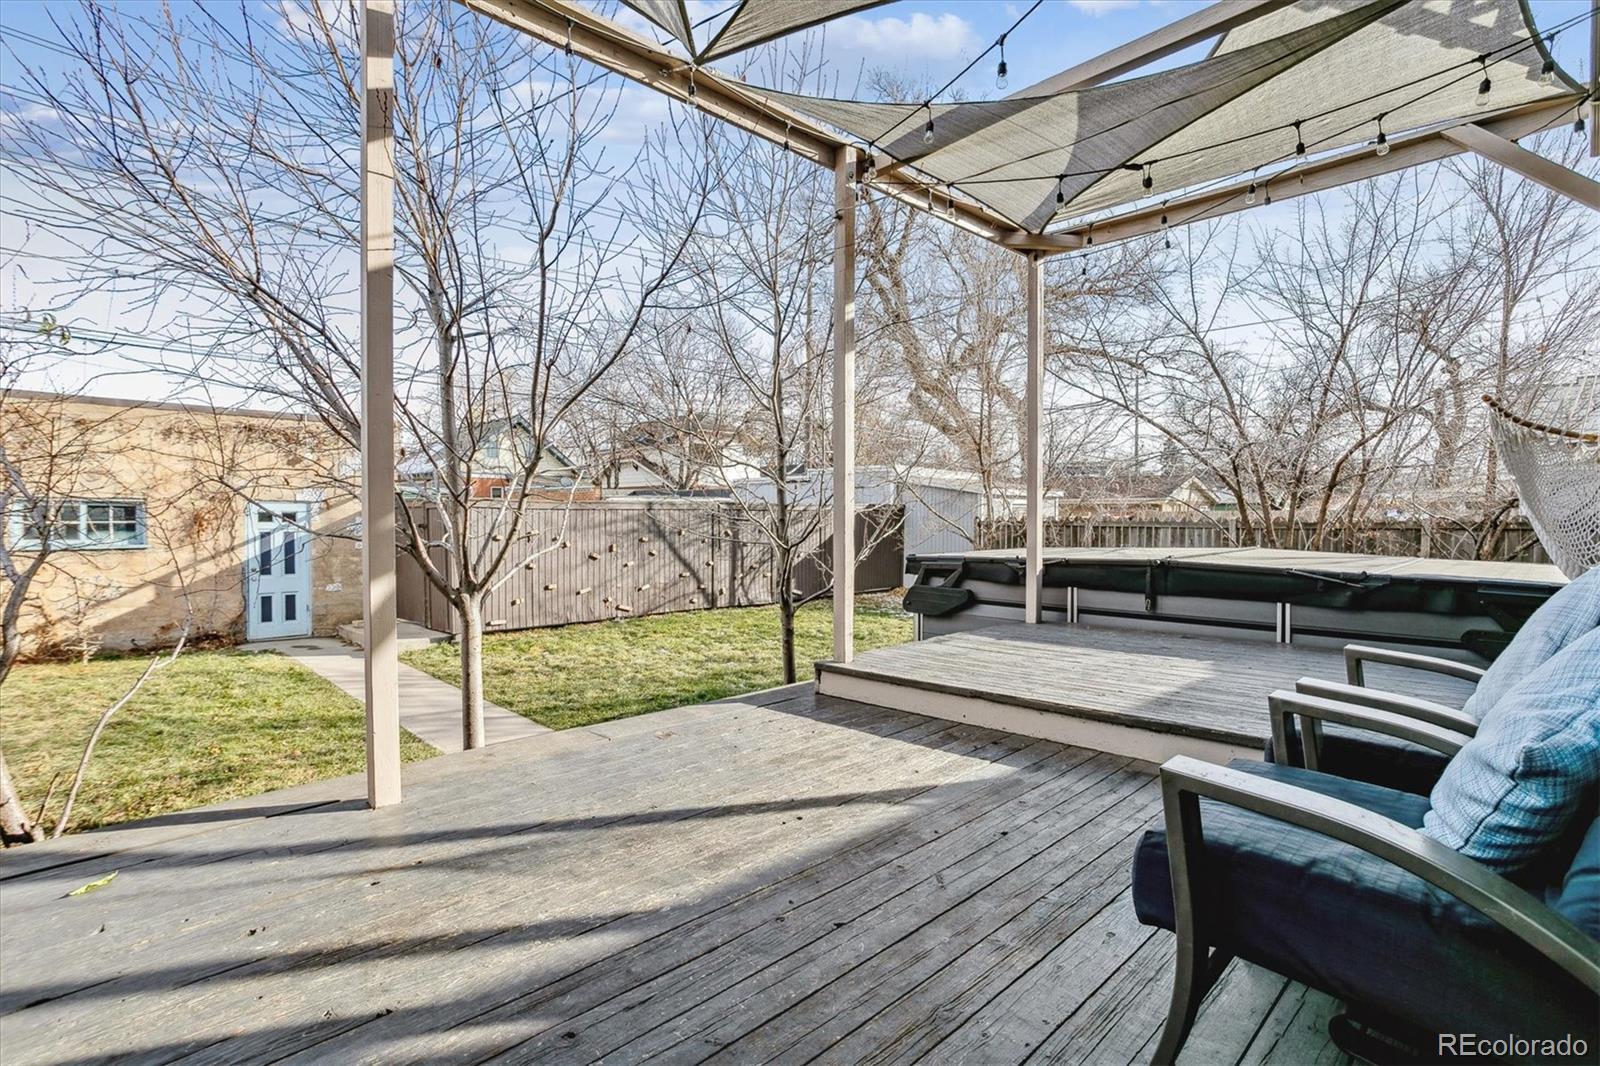
Backyard deck with pergola, string lights, outdoor seating, and a covered hot tub.
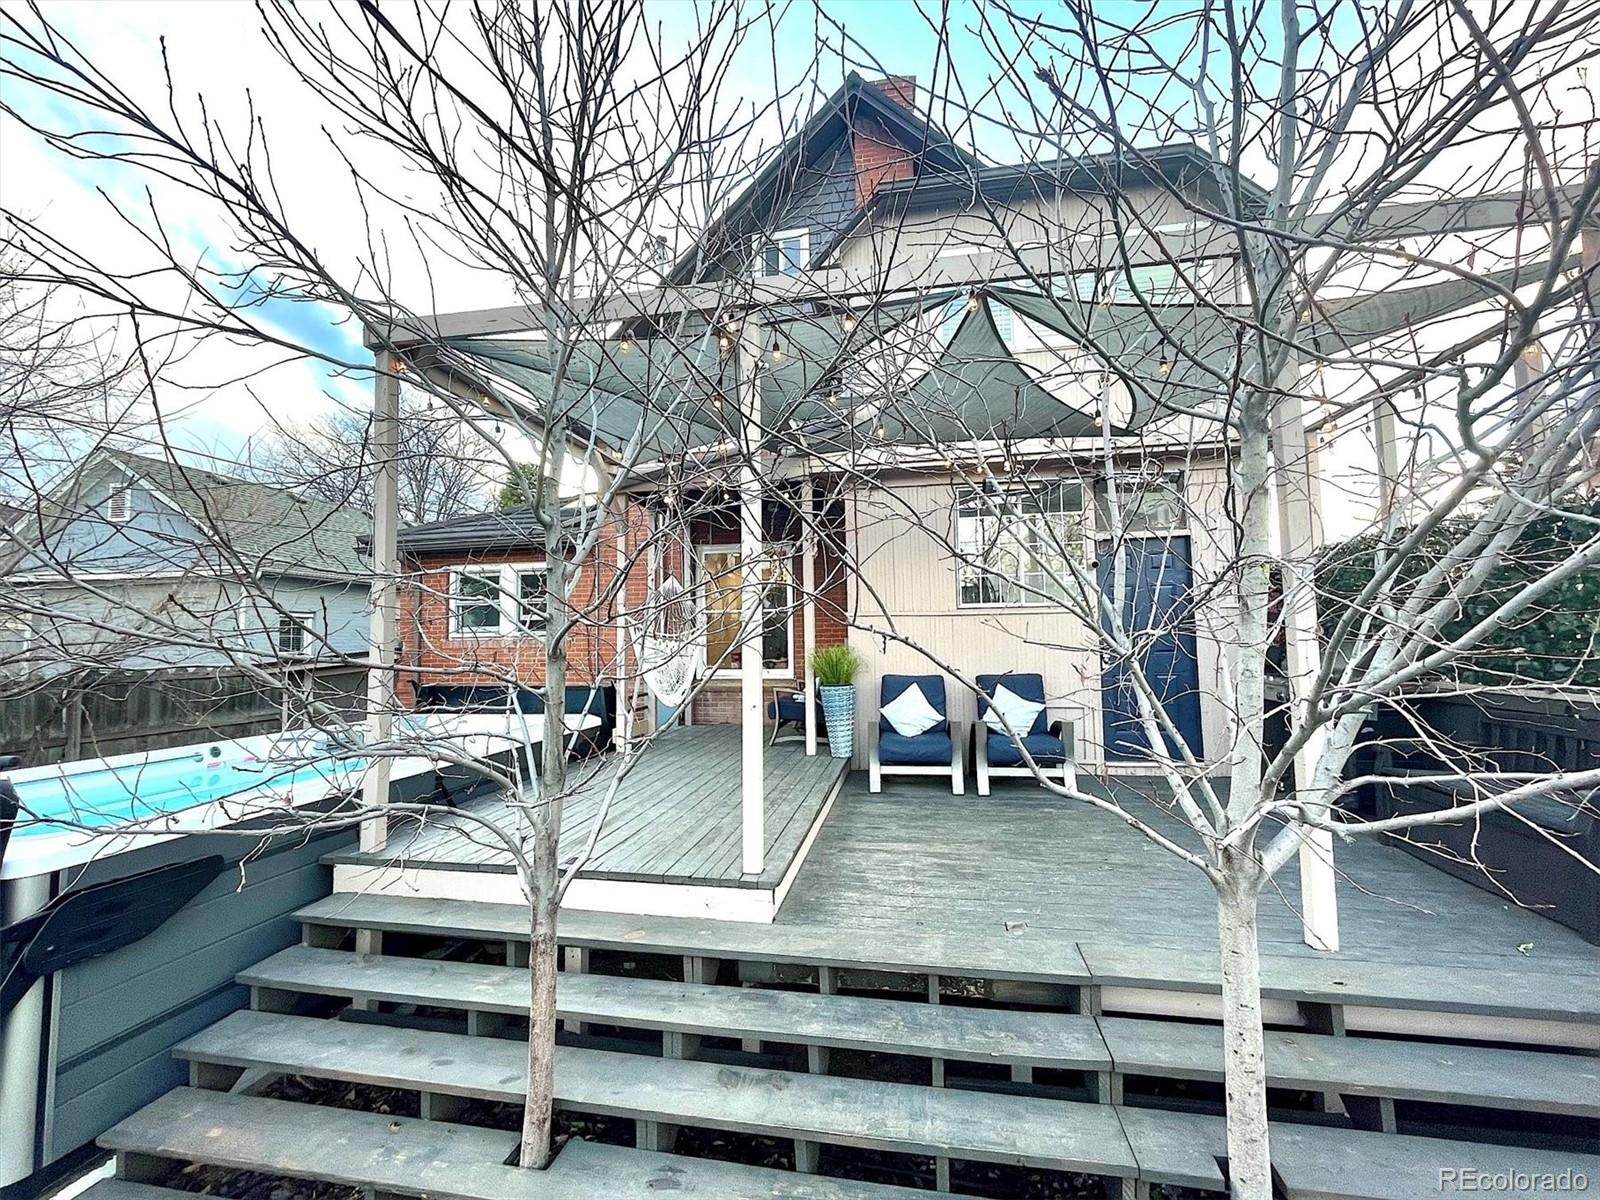
Home’s raised rear deck with tiered steps, shade sails, outdoor seating, and a hot tub.
Backyard deck with blue-cushioned chairs, a shade canopy, and an above-ground pool
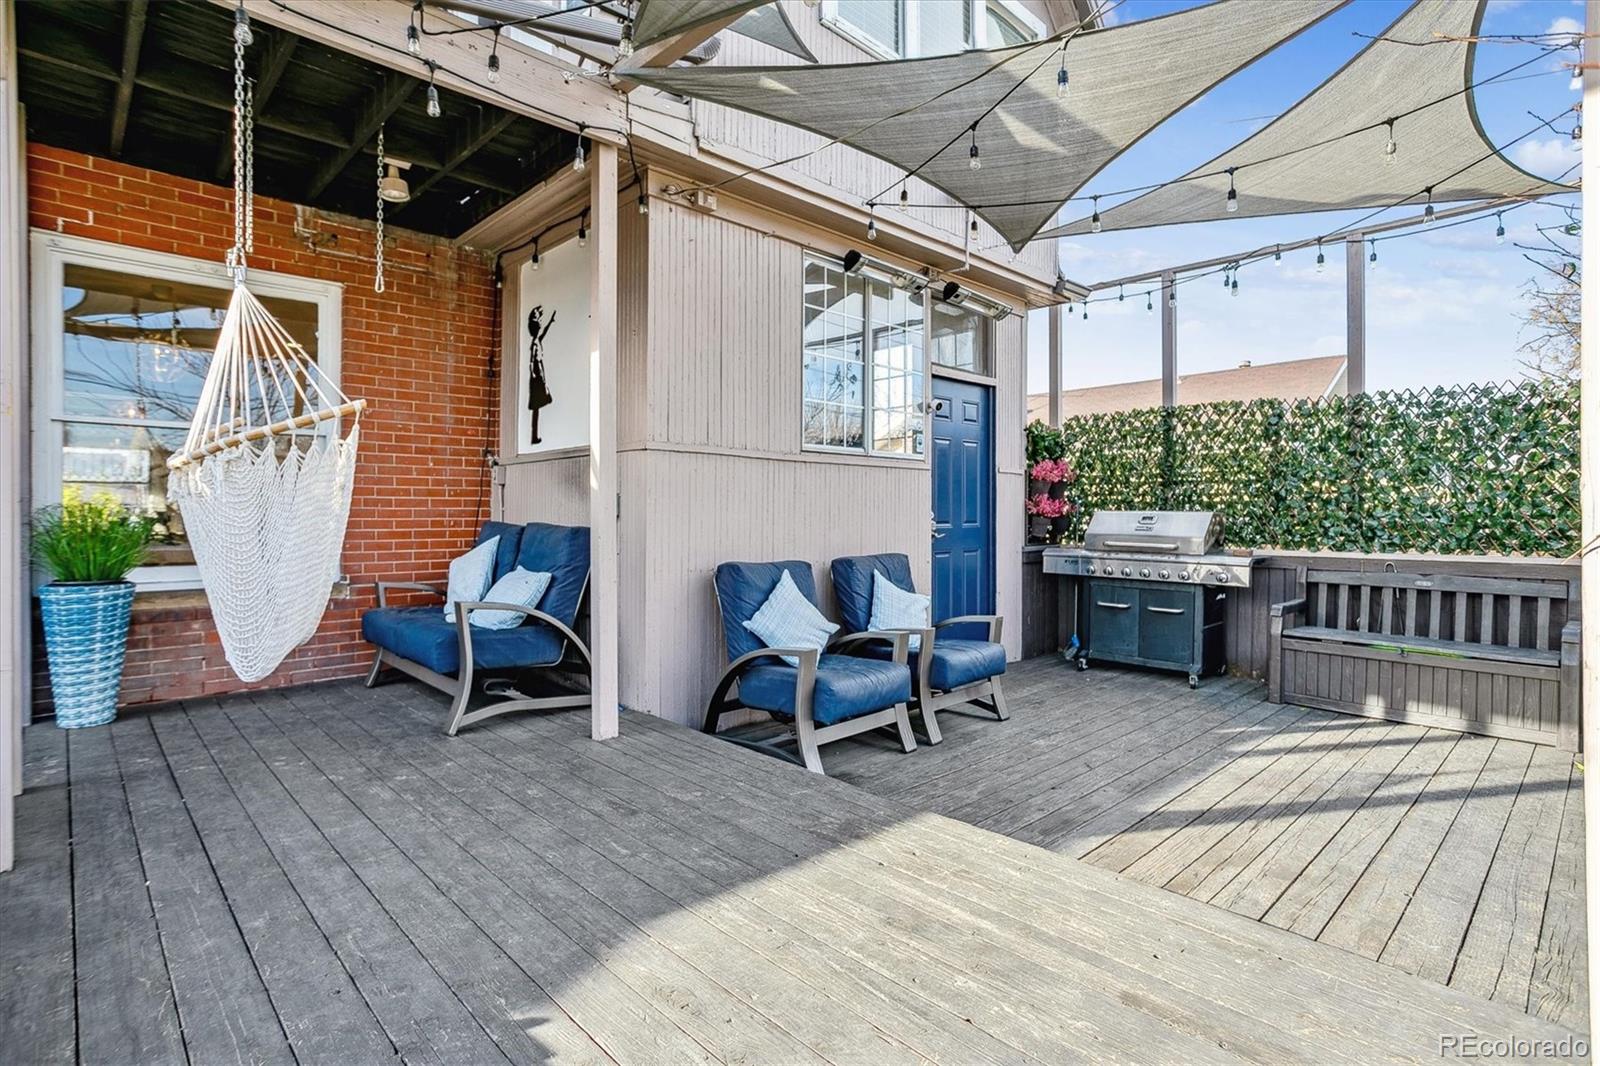
Outdoor deck patio with blue lounge seating, a hanging hammock chair, grill, shade sails, and string lights.
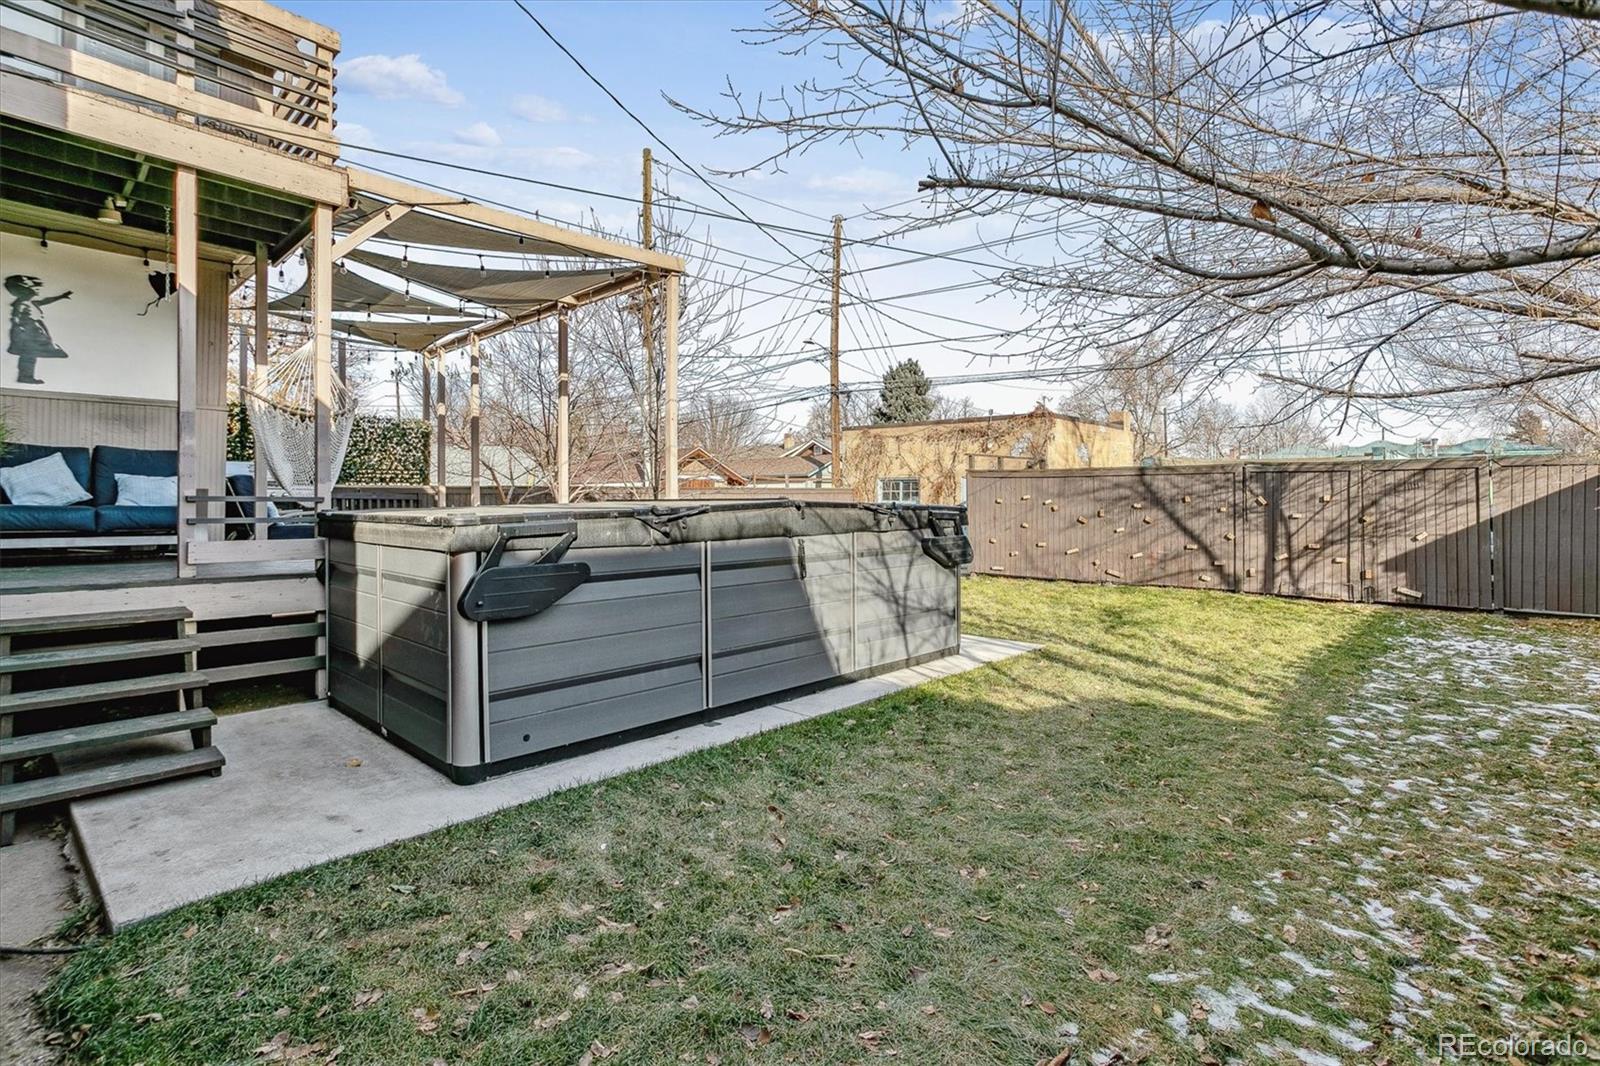
Backyard hot tub beside a raised deck with a pergola, outdoor seating, and a fenced lawn.
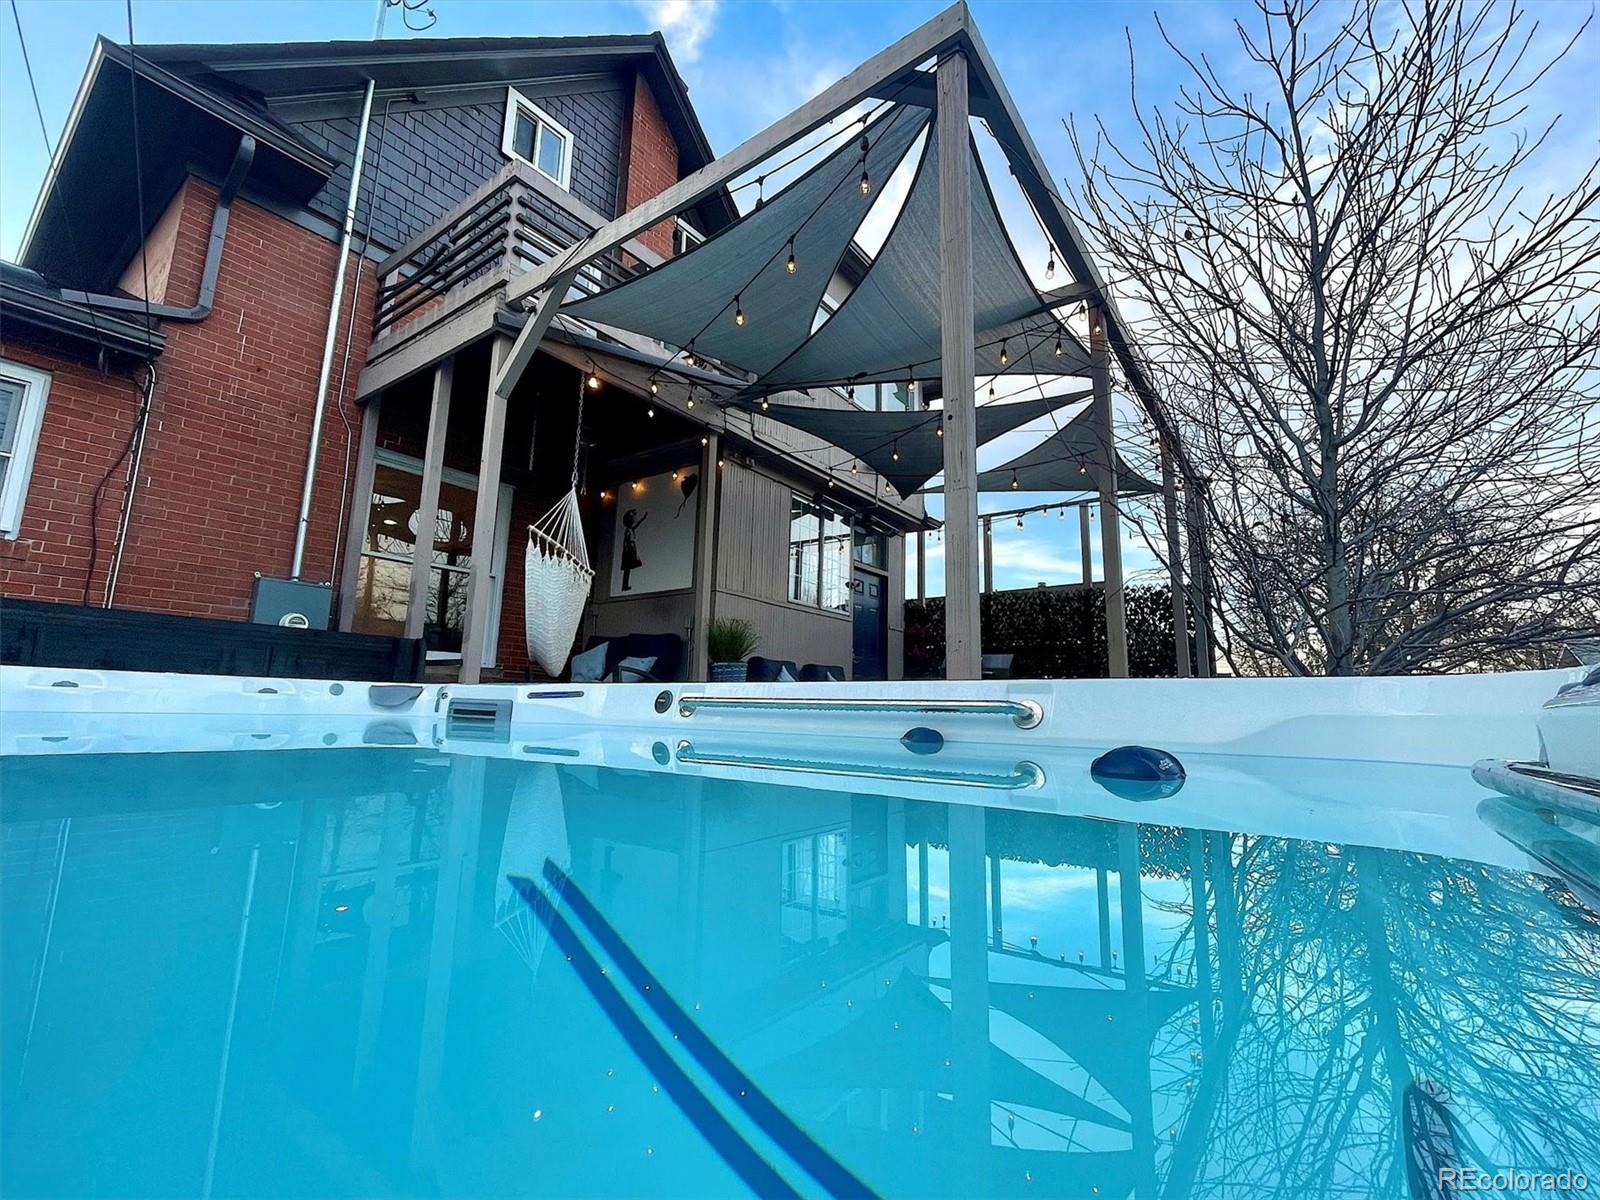
Backyard pool beside a brick house, with a shade-sail patio and string lights.
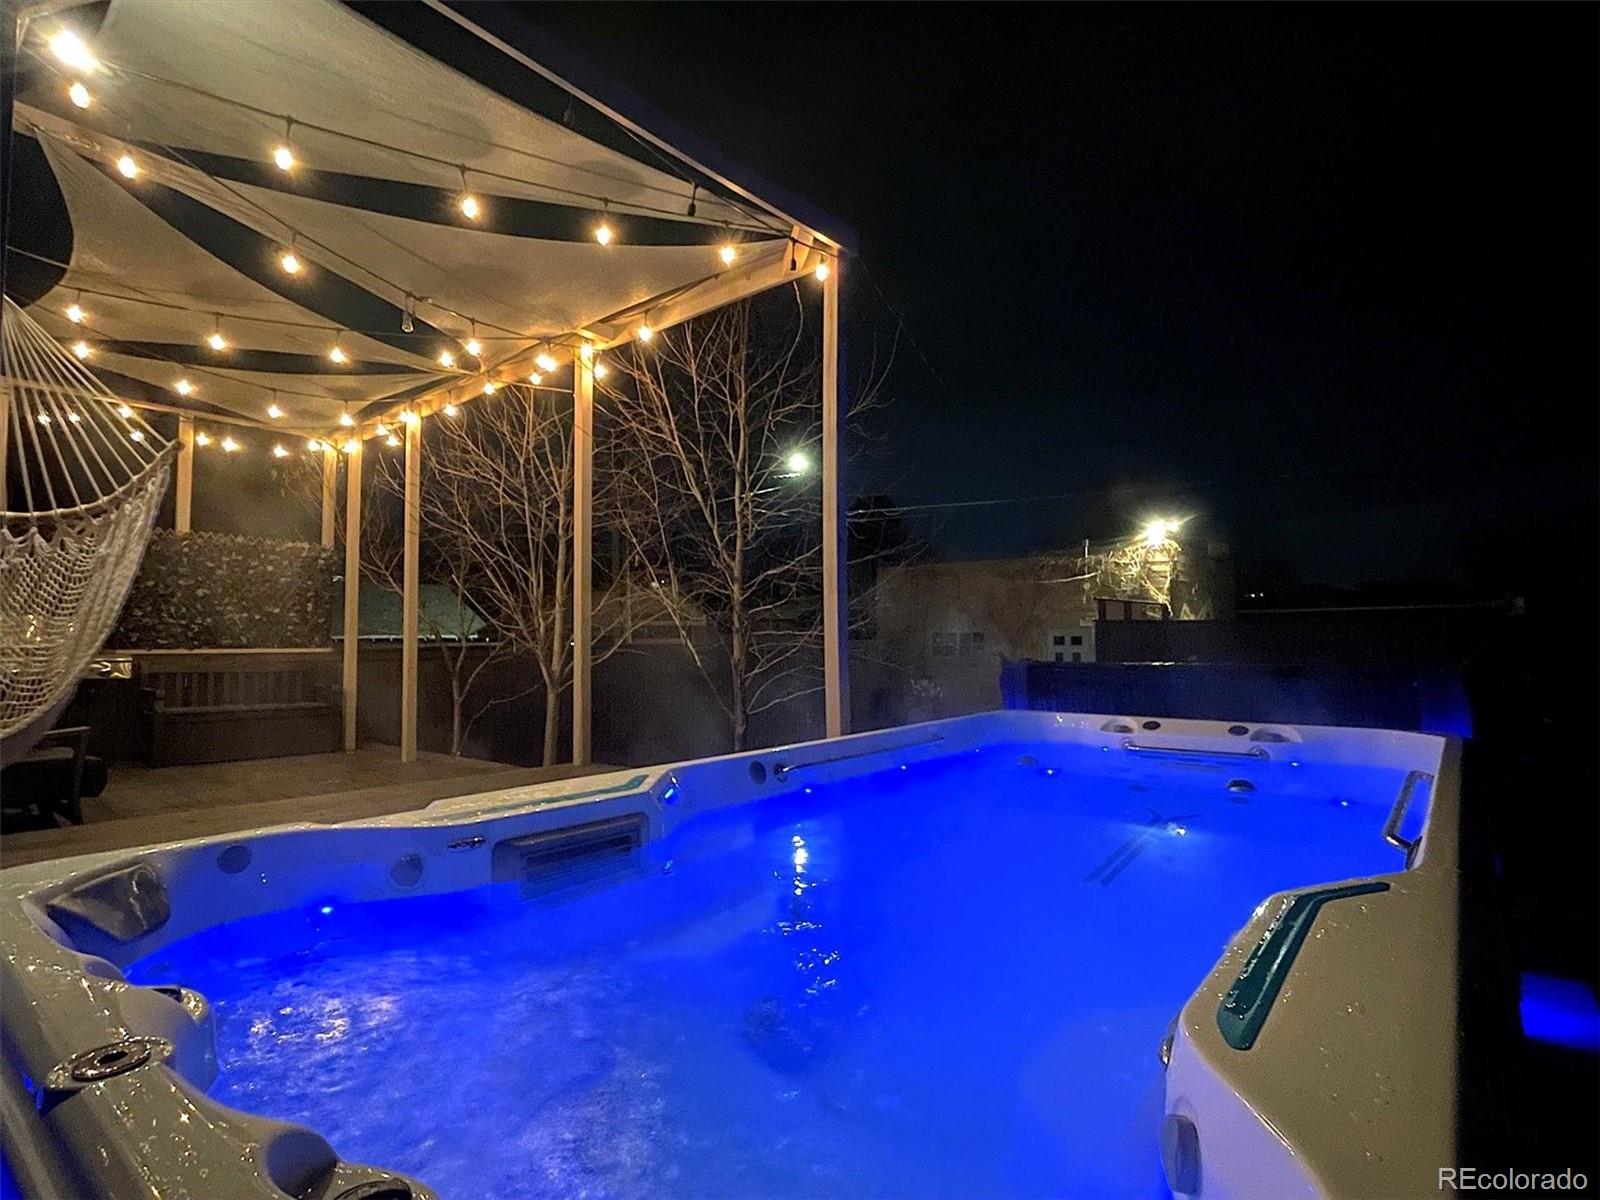
Blue-lit outdoor hot tub beneath a canopy of string lights at night.
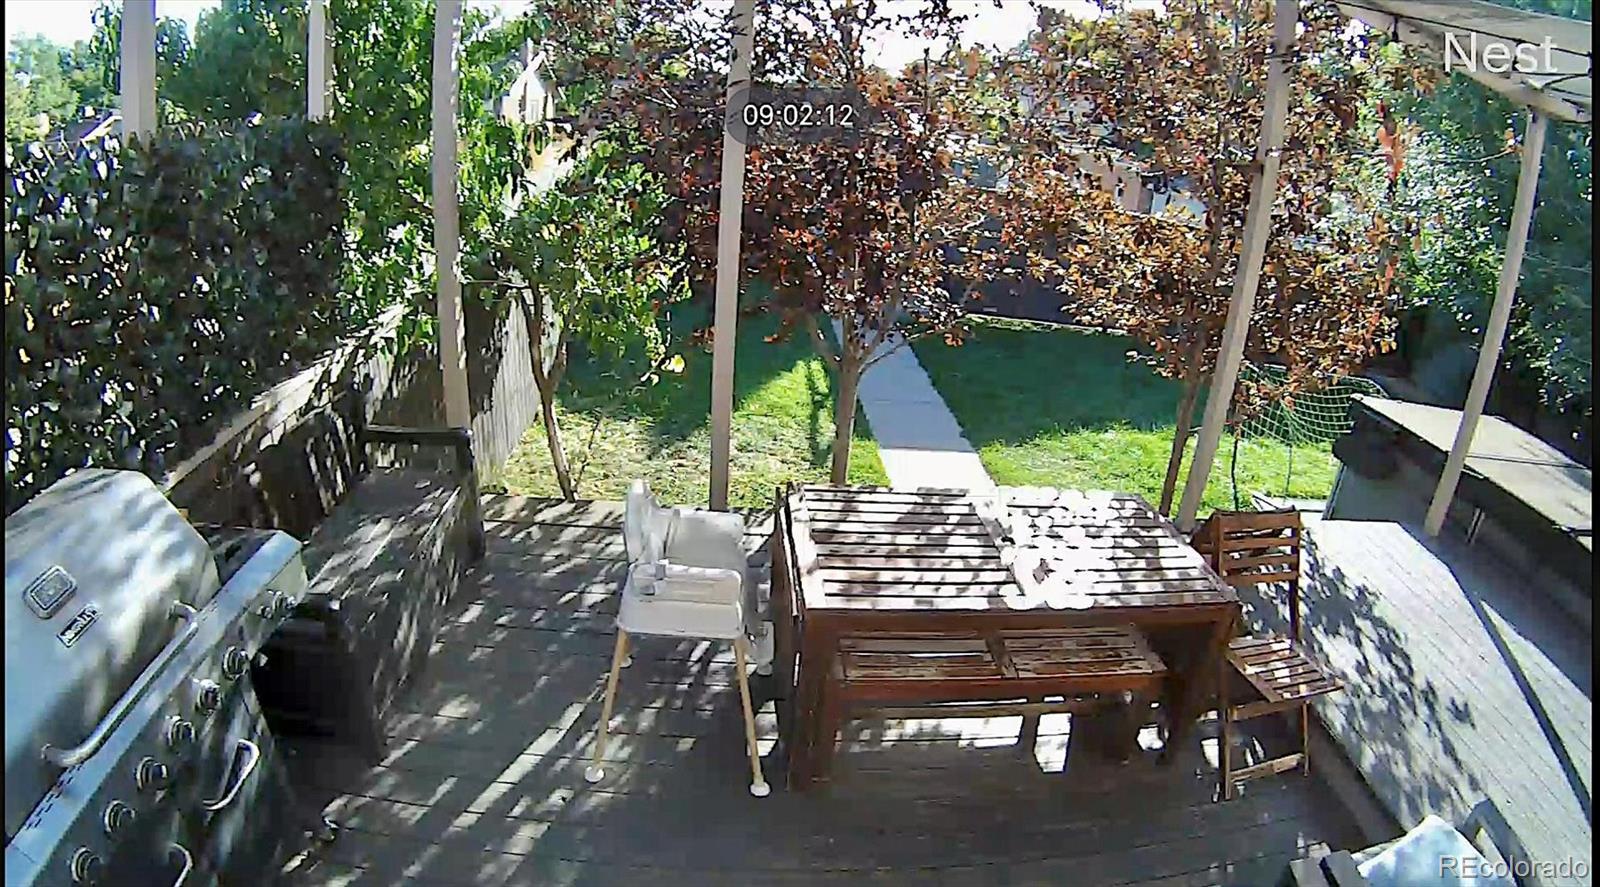
Backyard deck with a wooden dining set, stainless-steel grill, and lawn beyond.
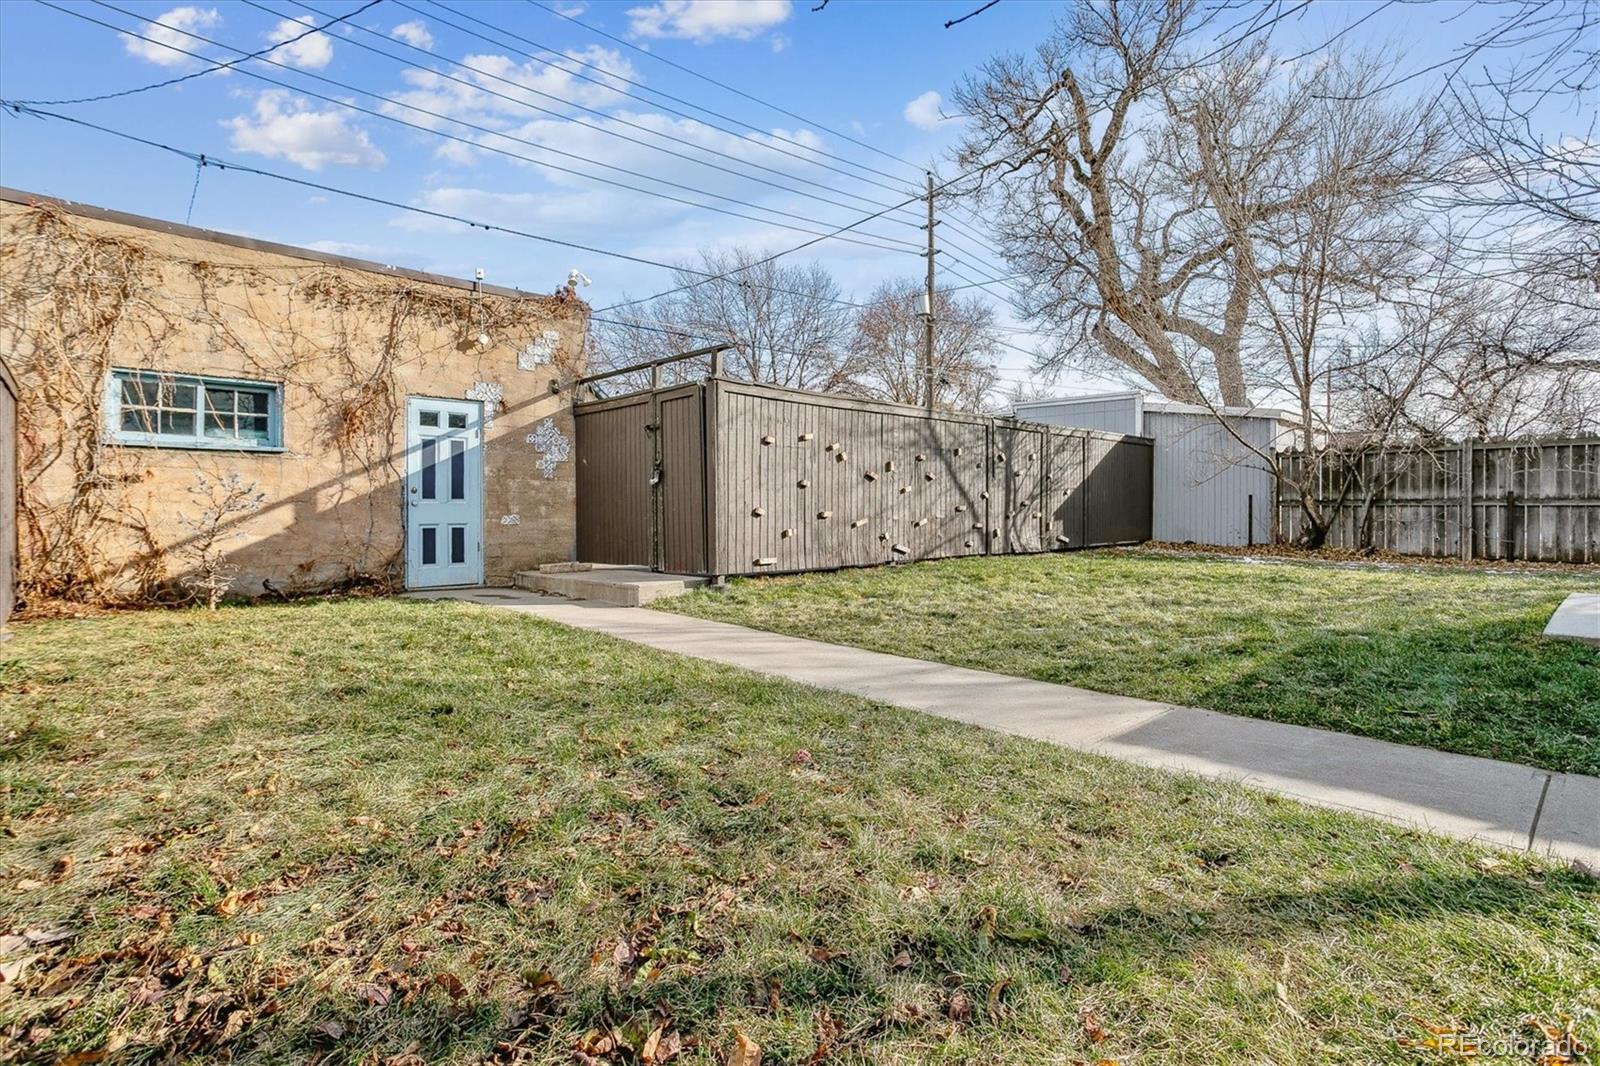
Home’s rear yard with a brick exterior, blue door, concrete walkway, and wooden fence with climbing holds.
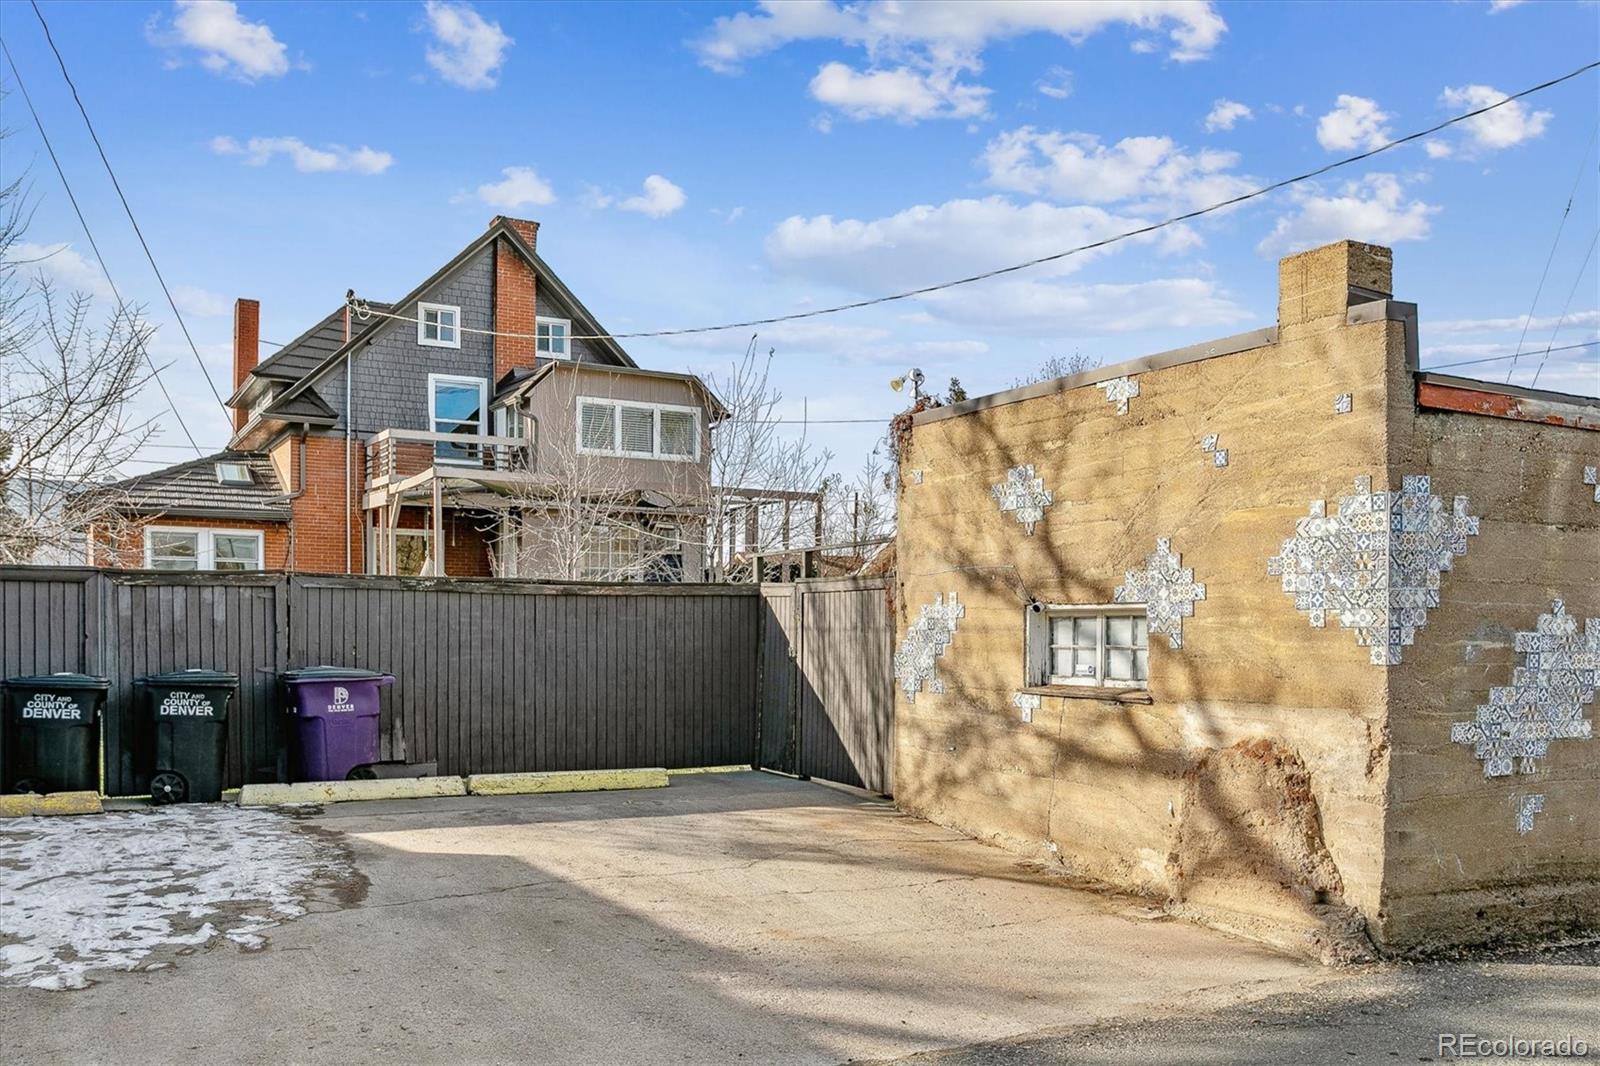
Paved parking area beside a mosaic-decorated masonry wall, with a fenced house beyond.
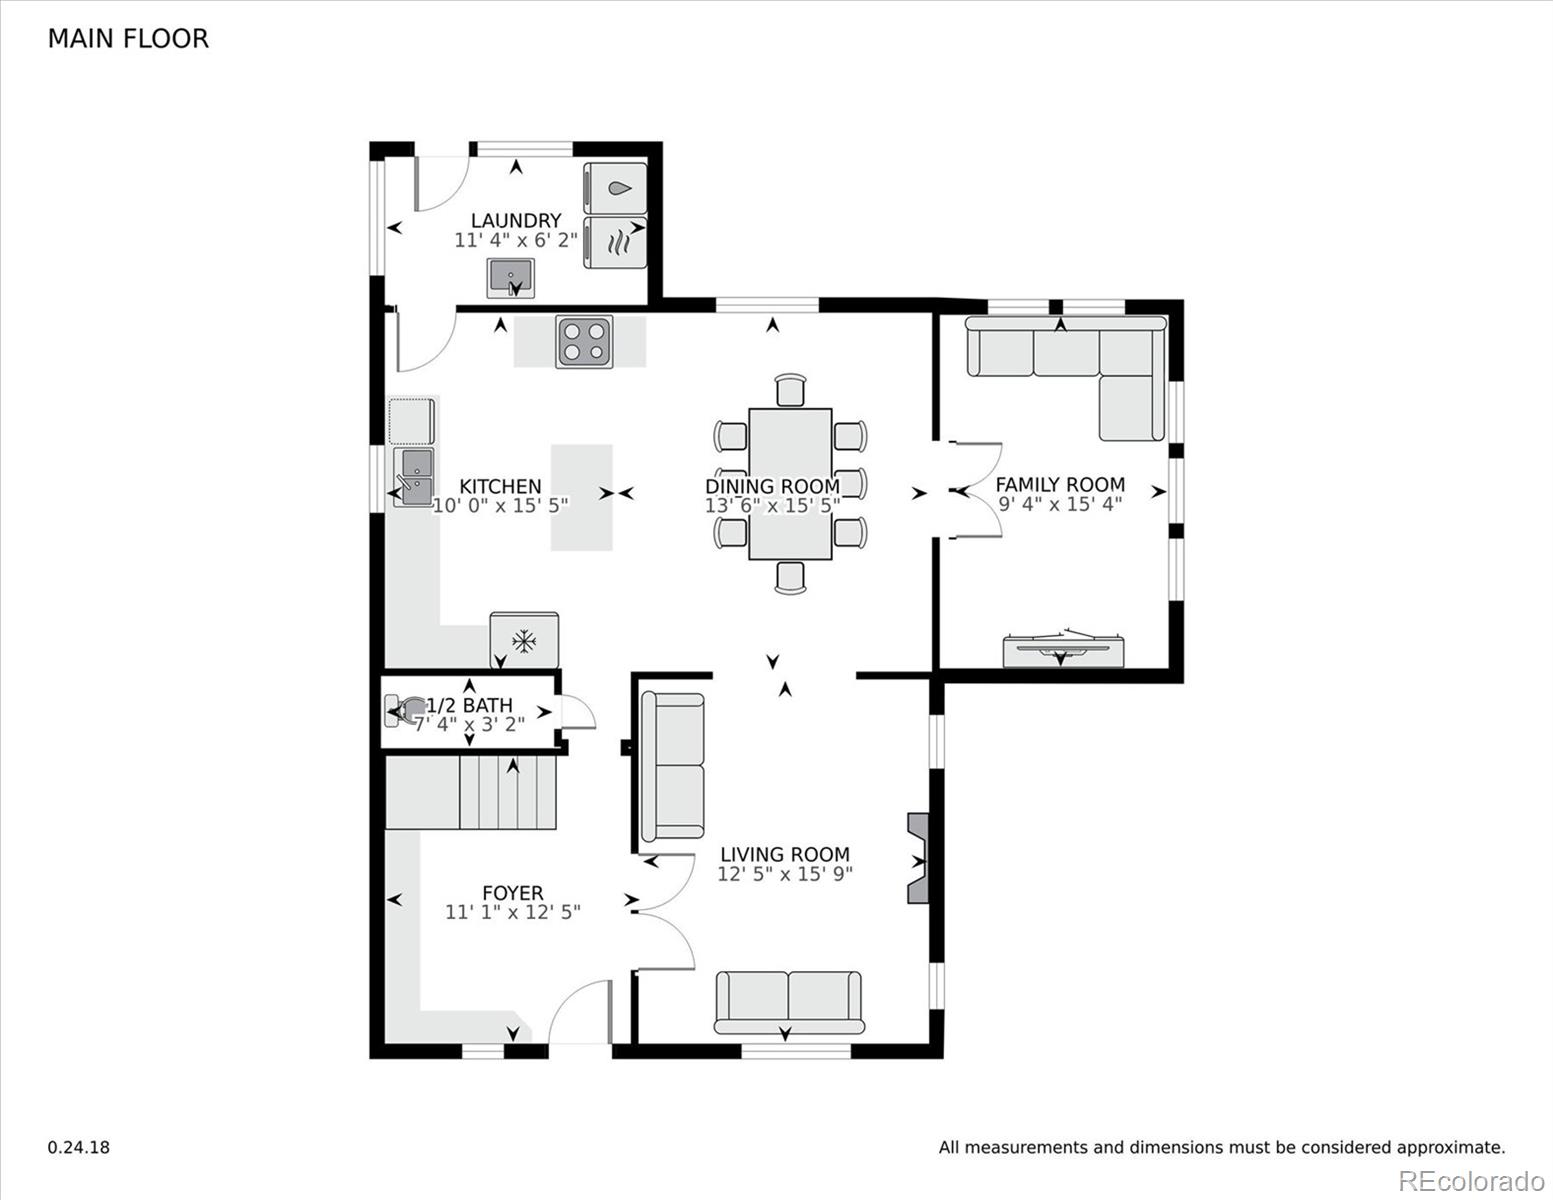
Main floor plan showing the kitchen, dining room, family room, living room, foyer, half bath, and laundry room.
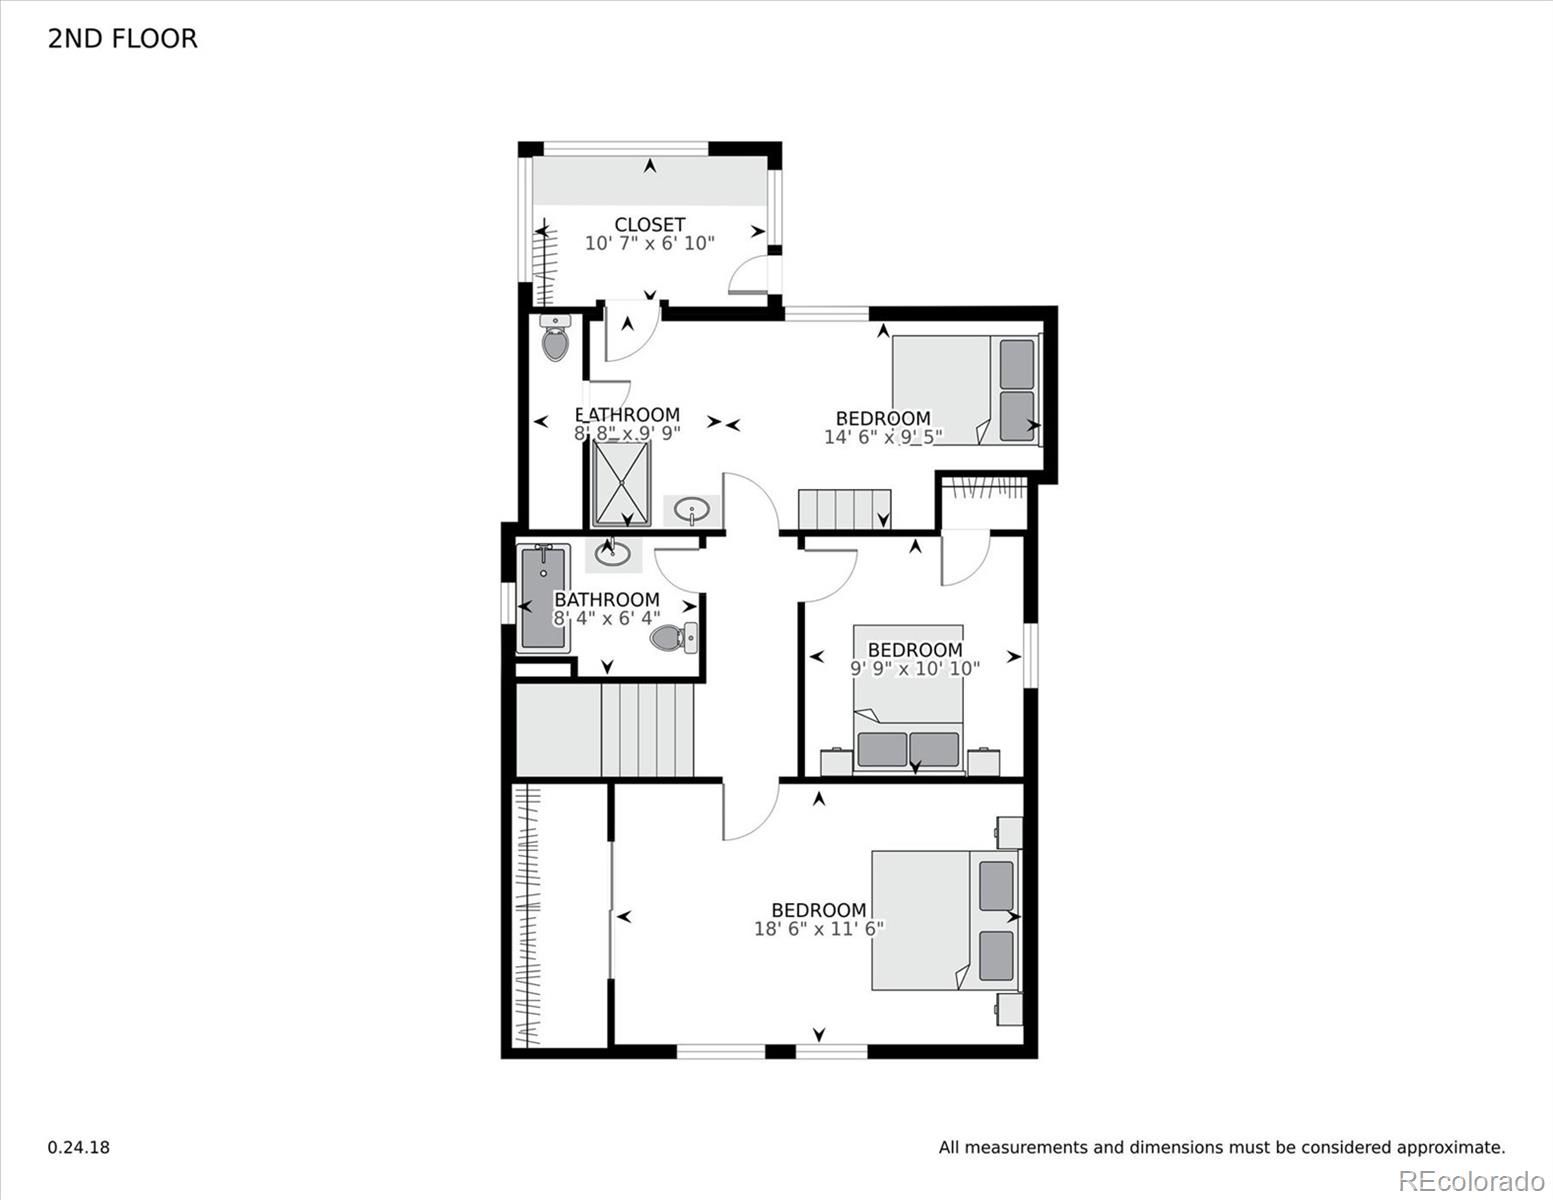
Second-floor floor plan with three bedrooms, two bathrooms, a closet, and room dimensions.
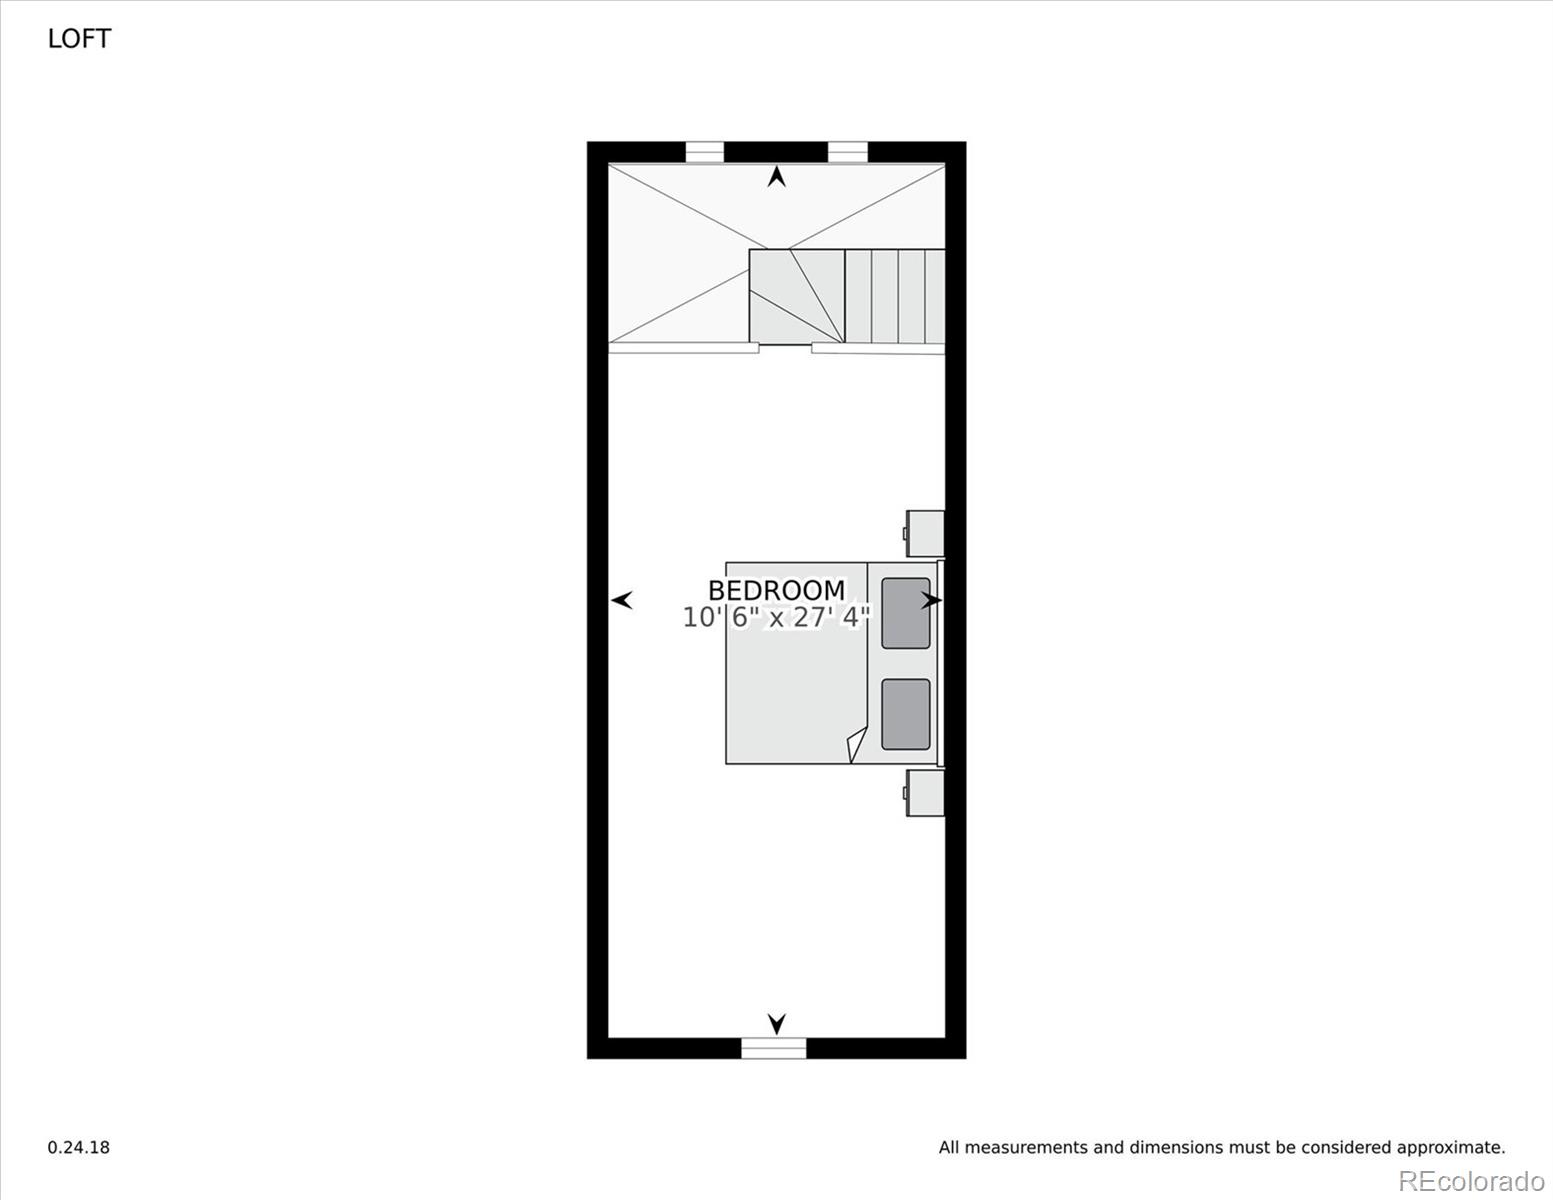
Loft floor plan showing a long bedroom and stairs; bedroom measures 10 feet 6 inches by 27 feet 4 inches.
SEE ALL PHOTOS
Red-brick house with a steep gabled roof, covered porch, and picket-fenced front yard.
Brick front porch with a blue entry door, mailboxes, and a cushioned hanging bench.
Entryway with a curved staircase, hardwood floors, and glass-paneled double doors.
Entry hall with a white staircase, built-in book shelves and bench, hardwood floors, and a brick kitchen beyond.
Living room with an ornate carved fireplace, pale hardwood floors, and an adjoining dining room.
Living room with an ornate wood fireplace, stained-glass windows, hardwood floors, and green sofas.
Living room with green seating, polished wood floors, a large curtained window, and glass-paneled double doors.
Living room with green sofas and hardwood floors opening onto a dining area with exposed brick.
Bright kitchen with a gray island, white cabinetry, stainless steel appliances, and a mosaic tile backsplash.
Kitchen with a large island, exposed brick wall, stainless steel range, and dining table with red chairs.
Kitchen with a large seating island, sage-gray cabinets, and an exposed brick wall.
Dining room with a long wood table and red chairs, opening into a living room with a decorative fireplace.
Open-plan kitchen and dining area with a large wood table, red chairs, white cabinets, and stainless steel appliances.
Kitchen with a central island, gray and white cabinets, mosaic backsplash, and exposed brick beside the range.
Kitchen and dining area with sage-green cabinets, exposed brick, and a wood table surrounded by red chairs.
Dining room with a wooden table, red chairs, exposed brick, and a large curtained window.
Living room with a vaulted wood ceiling, skylight, cream sectional, and three windows.
Living room with a vaulted wood ceiling, wall-mounted TV, and open French doors to a dining area.
Living room with a vaulted wood ceiling, skylight, and white sectional sofa.
Bedroom with exposed brick, a black bed, tall curtained windows, and a patterned armchair.
Bright room with hardwood floors, tall curtained windows, a wooden chair, and sliding barn doors.
Staged bedroom with a low platform bed, exposed brick below the window, and a compact spiral staircase.
Bedroom with exposed brick, a curtained window, and a spiral loft ladder beside the bed.
Bathroom with a glass-enclosed subway-tile shower, patterned mosaic floor, vessel sink, and exposed brick wall.
Bedroom and bathroom with an open-riser loft staircase and glass-enclosed subway-tile shower.
Bathroom with a glass shower, black-and-white hex tile floor, and exposed brick wall.
Dressing room with built-in vanity, hanging clothes, and a blue tufted chair.
Attic office with sloped ceilings, pale wood floors, a black desk, and a bright red sofa.
Loft with a vivid red sofa, pale hardwood floors, and a railing overlooking exposed brick.
Loft bedroom with exposed brick, vaulted ceiling, bed, staircase, and an adjoining tiled bathroom.
Bathroom with subway-tile tub surround, frosted window, patterned shower curtain, and vessel sink.
Bedroom with a gray triple bunk bed, dinosaur-print bedding, and a curtained window.
Laundry room with washer and dryer, deep utility sink, and a bicycle mounted on the wall.
Rear of a brick house with a raised deck, large hot tub, and snow patches in the yard.
House rear with a raised covered deck, hot tub, and blue entry door.
Backyard deck with pergola, string lights, outdoor seating, and a covered hot tub.
Home’s raised rear deck with tiered steps, shade sails, outdoor seating, and a hot tub.
Backyard deck with blue-cushioned chairs, a shade canopy, and an above-ground pool
Outdoor deck patio with blue lounge seating, a hanging hammock chair, grill, shade sails, and string lights.
Backyard hot tub beside a raised deck with a pergola, outdoor seating, and a fenced lawn.
Backyard pool beside a brick house, with a shade-sail patio and string lights.
Blue-lit outdoor hot tub beneath a canopy of string lights at night.
Backyard deck with a wooden dining set, stainless-steel grill, and lawn beyond.
Home’s rear yard with a brick exterior, blue door, concrete walkway, and wooden fence with climbing holds.
Paved parking area beside a mosaic-decorated masonry wall, with a fenced house beyond.
Main floor plan showing the kitchen, dining room, family room, living room, foyer, half bath, and laundry room.
Second-floor floor plan with three bedrooms, two bathrooms, a closet, and room dimensions.
Loft floor plan showing a long bedroom and stairs; bedroom measures 10 feet 6 inches by 27 feet 4 inches.
Sold

726 S Lincoln Street

726 S Lincoln Street, Denver, CO 80209

$925,000
**Exciting West Wash Park Victorian**Contemporary Urban Feel with Victorian Warmth & Charm**Easy walk to Restaurants, Whole Foods and Parks**Extensively Remodeled, Upgraded & Expanded in 2017**Bright & Light throughout**Original wood floors**Spacious Formal Entry Opens to Parlor/Living Room w/original Fireplace**Notice the abundant natural light through lovely french doors & the original leaded glass windows**Contemporary Chef's Kitchen w/quartz counters, tile backsplash, gas stove/oven, Kitchen Island for food prep, serving and/or eating**All Appliances are Included**Larger than average Dining Room ready for grand entertaining or small gatherings**Cozy main floor Den with wood decked ceiling & french doors**Darling 1/2 bath & laundry room are conveniently located on the main floor**The upper story features 3 bedrooms/2 bathrooms plus a 3rd story loft that adds 240 Square Feet of flexible space, primary bedroom retreat or use as your study or writer/artist studio**Light & bright primary bedroom with lovely tiled 3/4 bath**Fenced backyard w/multiple trees plus huge private deck for lounging, eating and entertaining**New Exterior Paint 11/2023**New TEK metal hurricane roof 2020*Back Yard Lawn Sprinklers**Aquasana full house water filtration system**Typewater radiant heat throughout the home**main floor dual ac/heating system- 1 unit**crawlspaces under the mud room and under the TV room sealed & encapsulated in Nov 2023 provide additional storage space**Security Cameras are Active inside and outside of the property*Pool Swimcross Swimspa is not included and may be purchased separately**731 SF ADU will need updating and egress window**

4
beds

4
baths

2,670 Sq.Ft. LIVING AREA

6,250 Sq.Ft. lot

Brett Lempe

Brett Lempe

Features & Amenities

Interior

  • total bedrooms4
  • Total bathrooms4
  • full bathroom1
  • three quarter bathrooms2
  • half bathroom1
  • Laundry room In Unit
  • Flooring Wood
  • Fireplace Living Room, Wood Burning
  • APPLIANCES Dishwasher, Disposal, Dryer, Gas Water Heater, Oven, Range, Refrigerator, Washer
  • other interior Features Ceiling Fan(s), Entrance Foyer, Kitchen Island, Quartz Counters, Solid Surface Counters

Area & Lot

  • Status Sold
  • Date Sold February 15, 2024
  • Living Area2,670 Sq.Ft.
  • Total Area2,670 Sq.Ft.
  • Lot Area6,250 Sq.Ft.
  • MLS® ID3111384
  • TypeResidential
  • YEAR BUILT1905
  • NeighborhoodDenver
  • Architecture StylesContemporary, Victorian
  • Elementary SchoolLincoln
  • Middle SchoolGrant
  • High SchoolSouth
  • School DistrictDenver 1

Exterior

  • STORIES3
  • Garage Space1.0
  • water SourcePublic
  • utilitiesElectricity Connected, Natural Gas Connected
  • roofMetal
  • lot featuresCorner Lot, Landscaped, Level, Many Trees, Near Public Transit
  • HEAT TYPEBaseboard, Electric, Heat Pump, Hot Water, Natural Gas
  • AIR CONDITIONINGAir Conditioning-Room, None
  • sewerPublic Sewer
  • SubstructureSlab
  • other exterior FeaturesBalcony, Private Yard, Rain Gutters

Financial

  • Sales Price$925,000
  • Real Estate Tax $2,787/yr
  • Zoning U-TU-B2

Denver

Explore

Work With Brett

He's unique blend of expertise in both real estate and construction makes him an invaluable asset to clients looking to buy or sell property in Colorado. He has a deep understanding of the local market, and he leverages that knowledge to help clients make informed decisions that align with their goals.

Follow Me on Instagram