Search
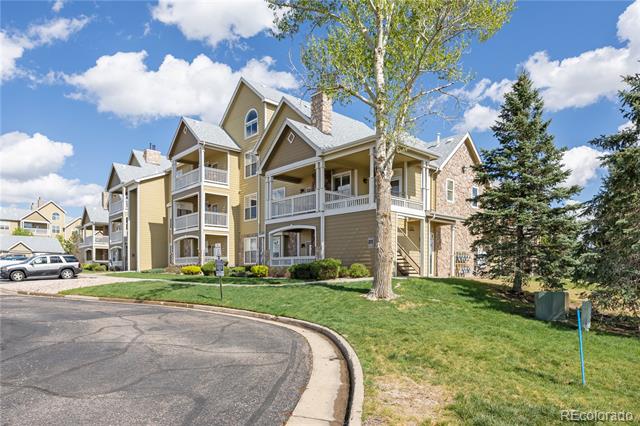
Condominium building with multiple white-railed balconies beside a curved driveway and mature trees.
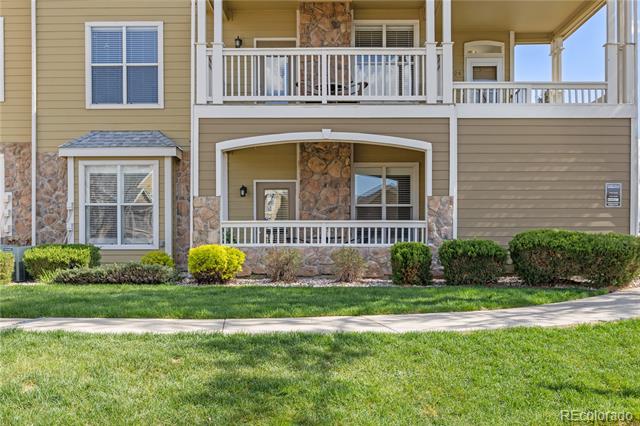
Condominium exterior with stone accents, covered balconies, white railings, and a landscaped lawn.
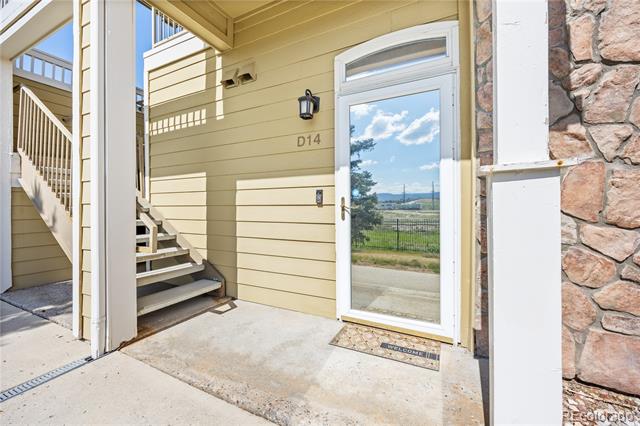
Condominium entrance D14 with a glass door, beige siding, and exterior stairs.
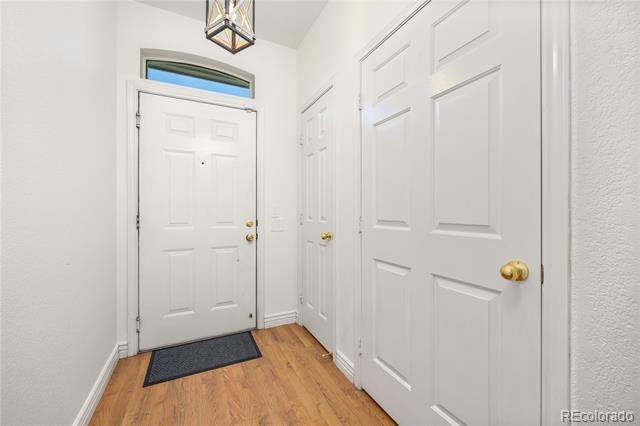
Entry hall with white paneled doors, warm wood flooring, and a glass transom above the front door.
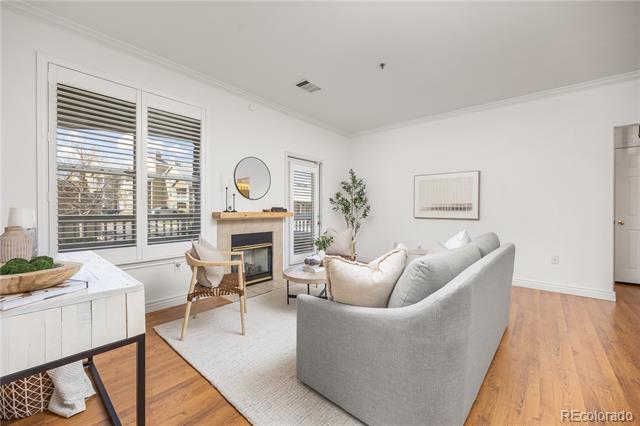
Living room with gray sofa, fireplace, plantation-shuttered windows, and light wood floors.
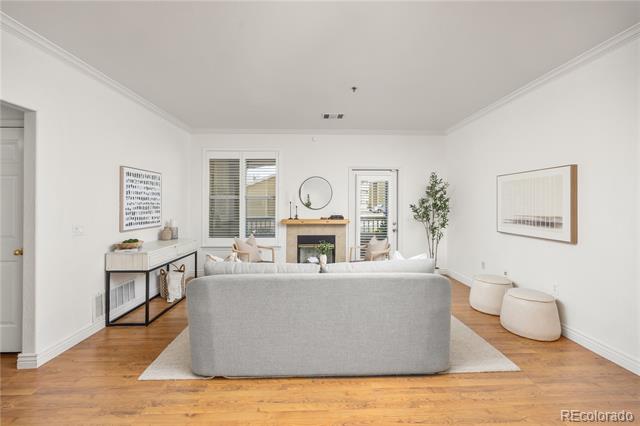
Staged living room with a gray sofa facing a fireplace between tall windows.
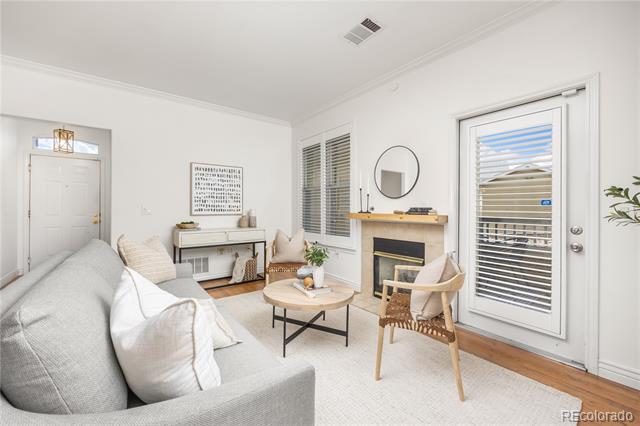
Living room with a gray sectional, round coffee table, fireplace, and glass patio door.
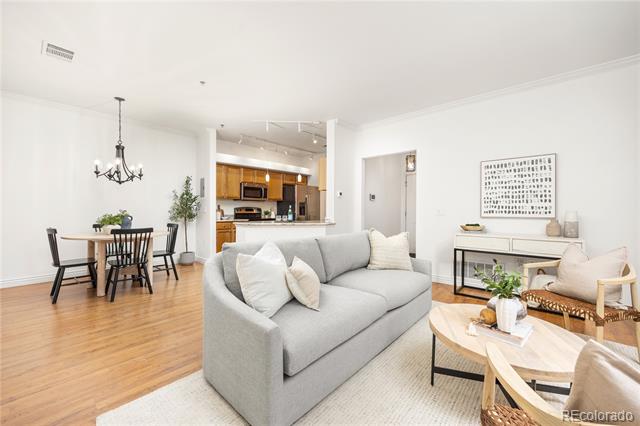
Open-plan living room with a gray sofa, light rug, and dining area beside the kitchen.
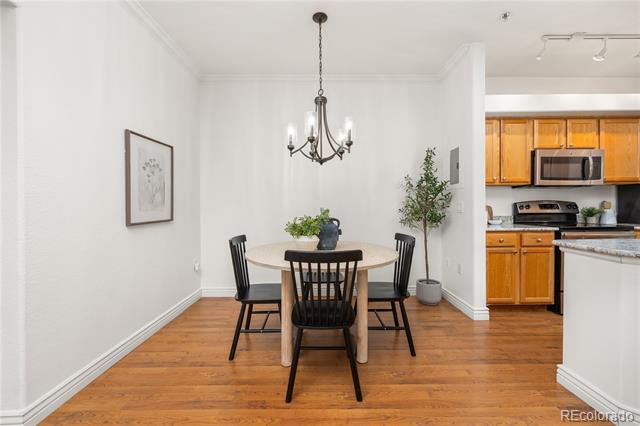
Dining area with a round table and chandelier beside a kitchen with warm wood cabinets.
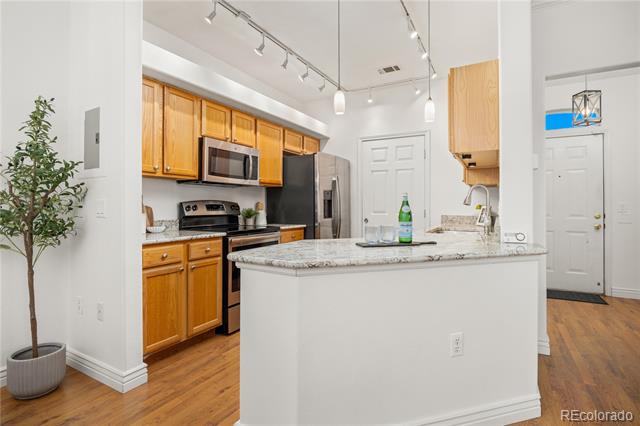
Kitchen with honey-colored cabinets, stainless steel appliances, and a large white island with a stone countertop.
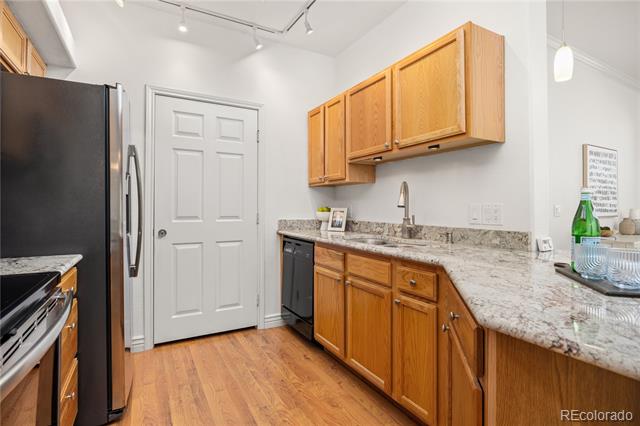
Kitchen with warm wood cabinets, granite counters, stainless steel appliances, and a white paneled door.
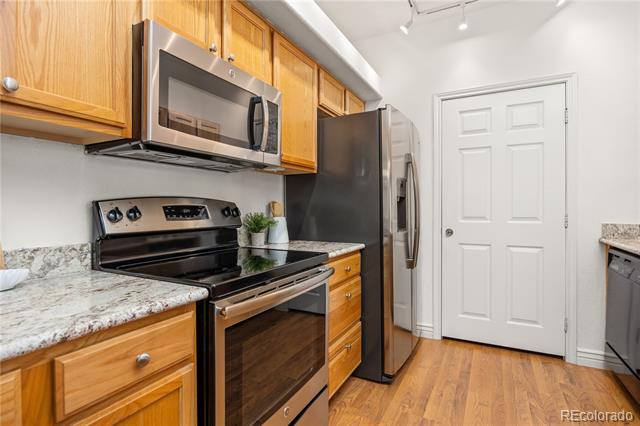
Kitchen with wood cabinets, granite counters, and stainless steel appliances.
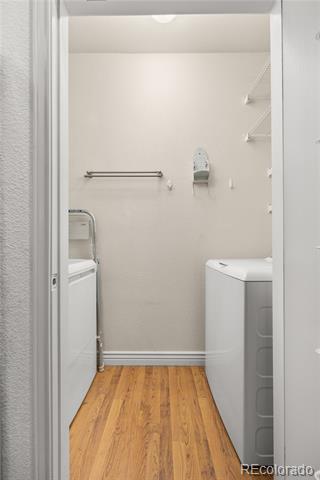
Laundry room with a washer and dryer, wall-mounted drying rack, and wood flooring.
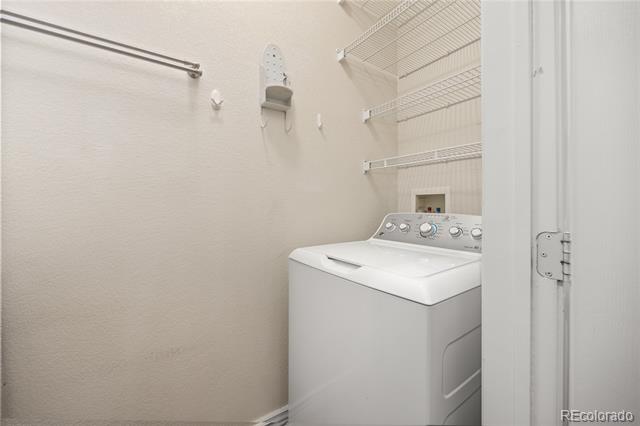
Laundry room with a top-loading washer and wire shelving.
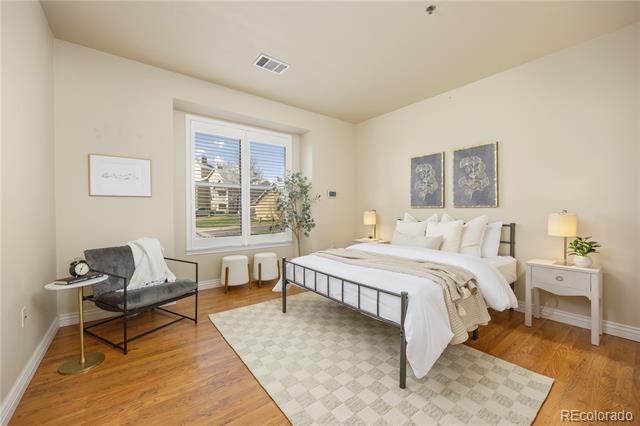
Staged bedroom with white bedding, a black metal bed, hardwood floors, and a large window overlooking homes.
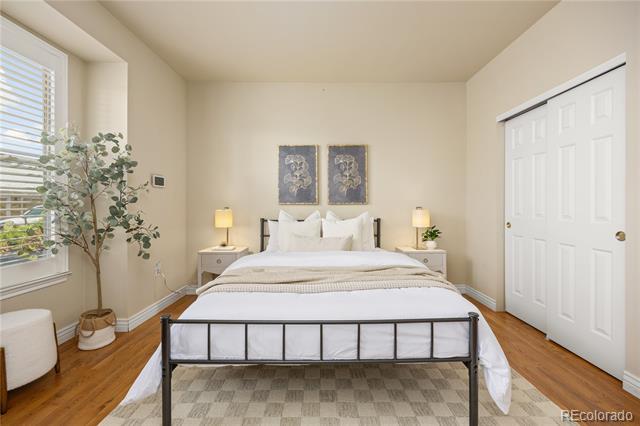
Staged bedroom with a black metal bed, matching bedside lamps, and a large window with blinds.
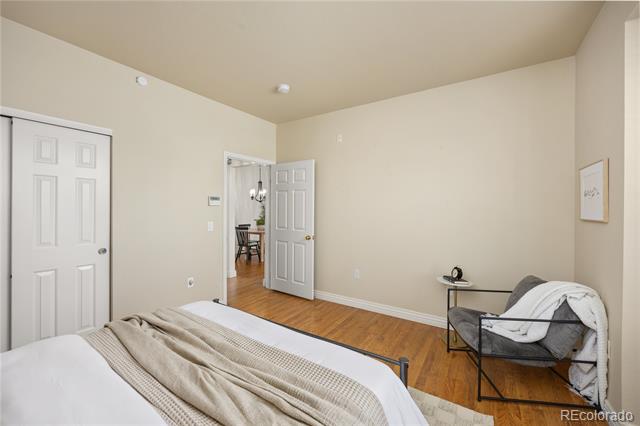
Bedroom with a bed, a gray armchair draped in white, and an open doorway to the dining area.
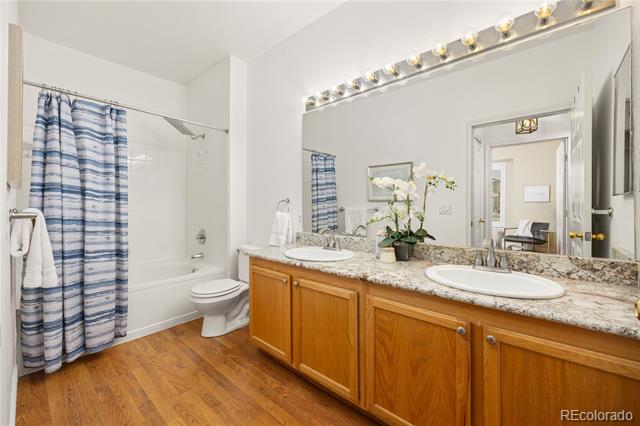
Bathroom with a double-sink wood vanity, large lit mirror, and blue striped shower curtain.
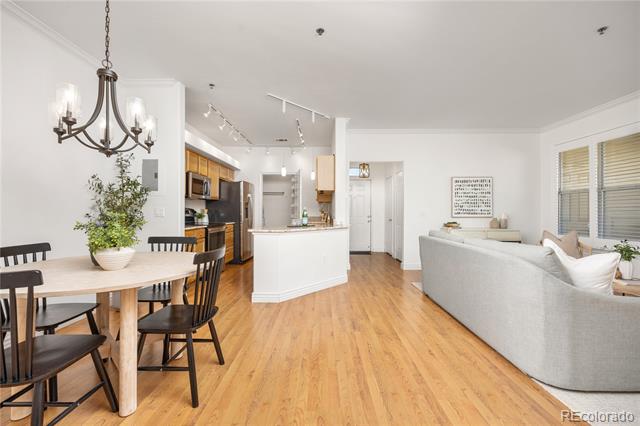
Open-plan condo living area with a white kitchen island, dining table, gray sofa, and light wood floors.
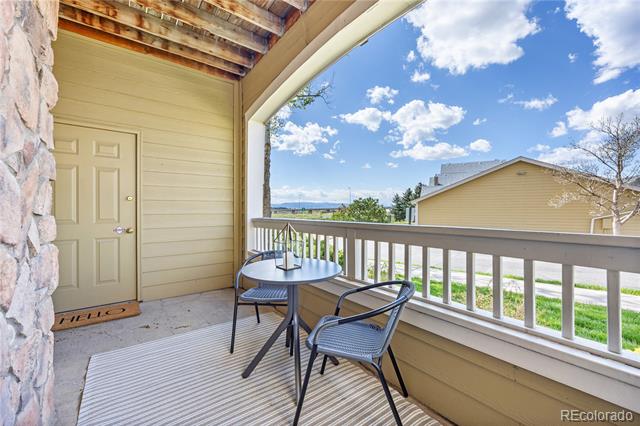
Covered balcony with two chairs and a table overlooking a neighboring building.
SEE ALL PHOTOS
Condominium building with multiple white-railed balconies beside a curved driveway and mature trees.
Condominium exterior with stone accents, covered balconies, white railings, and a landscaped lawn.
Condominium entrance D14 with a glass door, beige siding, and exterior stairs.
Entry hall with white paneled doors, warm wood flooring, and a glass transom above the front door.
Living room with gray sofa, fireplace, plantation-shuttered windows, and light wood floors.
Staged living room with a gray sofa facing a fireplace between tall windows.
Living room with a gray sectional, round coffee table, fireplace, and glass patio door.
Open-plan living room with a gray sofa, light rug, and dining area beside the kitchen.
Dining area with a round table and chandelier beside a kitchen with warm wood cabinets.
Kitchen with honey-colored cabinets, stainless steel appliances, and a large white island with a stone countertop.
Kitchen with warm wood cabinets, granite counters, stainless steel appliances, and a white paneled door.
Kitchen with wood cabinets, granite counters, and stainless steel appliances.
Laundry room with a washer and dryer, wall-mounted drying rack, and wood flooring.
Laundry room with a top-loading washer and wire shelving.
Staged bedroom with white bedding, a black metal bed, hardwood floors, and a large window overlooking homes.
Staged bedroom with a black metal bed, matching bedside lamps, and a large window with blinds.
Bedroom with a bed, a gray armchair draped in white, and an open doorway to the dining area.
Bathroom with a double-sink wood vanity, large lit mirror, and blue striped shower curtain.
Open-plan condo living area with a white kitchen island, dining table, gray sofa, and light wood floors.
Covered balcony with two chairs and a table overlooking a neighboring building.
Sold

6013 Castlegate Drive W Unit: D14

6013 Castlegate Drive W Unit: D14, Castle Rock, CO 80108

$300,000
Prime location! Nestled near I-25 with restaurants and shops just steps away, this Castle Rock condo blends comfort, convenience, and seclusion. Perfect for those who adore Castle Rock's charm, this end-unit gem is a must-see. Enjoy a spacious, light-filled open layout with a modern kitchen featuring stainless steel appliances, maple cabinetry, and a large peninsula that flows into the cozy family room. The family room, complete with a fireplace, opens to a fantastic patio ideal for grilling, chilling, or hosting. Additional perks include in-unit laundry, a generous bedroom with a walk-in closet, and a one-car garage right next to the unit. Schedule a tour to experience this one-of-a-kind condo today!

1
bed

1
bath

774 Sq.Ft. LIVING AREA

Brett Lempe

Brett Lempe

Features & Amenities

Interior

  • total bedrooms1
  • Total bathroom1
  • full bathroom1
  • Flooring Laminate
  • Fireplace Gas
  • APPLIANCES Convection Oven, Dishwasher, Dryer, Gas Water Heater, Microwave, Oven, Refrigerator, Washer
  • other interior Features Granite Counters, High Ceilings, Open Floorplan

Area & Lot

  • Status Sold
  • Date Sold May 30, 2025
  • Living Area774 Sq.Ft.
  • MLS® ID6023165
  • TypeCondo
  • YEAR BUILT2000
  • Elementary SchoolSedalia
  • Middle SchoolCastle Rock
  • High SchoolCastle View
  • School DistrictDouglas RE-1

Exterior

  • STORIES1
  • Garage Space1.0
  • water SourcePublic
  • roofComposition
  • HEAT TYPEForced Air
  • AIR CONDITIONINGCentral Air
  • sewerPublic Sewer

Financial

  • Sales Price$300,000
  • Real Estate Tax $1,129/yr
  • HOA $283/mo

Work With Brett

He's unique blend of expertise in both real estate and construction makes him an invaluable asset to clients looking to buy or sell property in Colorado. He has a deep understanding of the local market, and he leverages that knowledge to help clients make informed decisions that align with their goals.

Follow Me on Instagram