Search

Leave a Message

Thank you for your message. I will be in touch with you shortly.

Explore Our Properties
5533 Raritan Way
5533 Raritan Way
5533 Raritan Way
5533 Raritan Way
5533 Raritan Way
5533 Raritan Way
5533 Raritan Way
5533 Raritan Way
5533 Raritan Way
5533 Raritan Way
5533 Raritan Way
5533 Raritan Way
5533 Raritan Way
5533 Raritan Way
5533 Raritan Way
5533 Raritan Way
5533 Raritan Way
5533 Raritan Way
5533 Raritan Way
5533 Raritan Way
5533 Raritan Way
5533 Raritan Way
5533 Raritan Way
5533 Raritan Way
5533 Raritan Way
5533 Raritan Way
SEE ALL PHOTOS
5533 Raritan Way
5533 Raritan Way
5533 Raritan Way
5533 Raritan Way
5533 Raritan Way
5533 Raritan Way
5533 Raritan Way
5533 Raritan Way
5533 Raritan Way
5533 Raritan Way
5533 Raritan Way
5533 Raritan Way
5533 Raritan Way
5533 Raritan Way
5533 Raritan Way
5533 Raritan Way
5533 Raritan Way
5533 Raritan Way
5533 Raritan Way
5533 Raritan Way
5533 Raritan Way
5533 Raritan Way
5533 Raritan Way
5533 Raritan Way
5533 Raritan Way
5533 Raritan Way
Courtesy of Compass - Denver
For Sale

5533 Raritan Way

5533 Raritan Way, Denver, CO 80221

$650,000
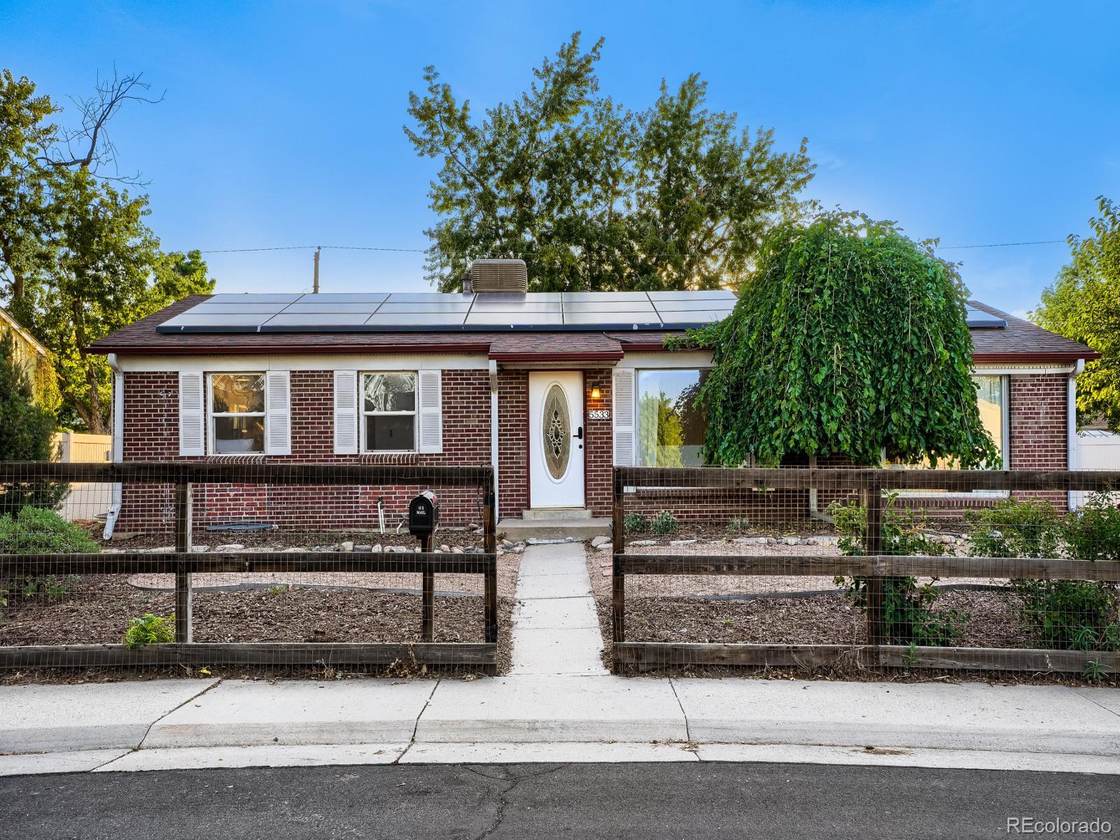
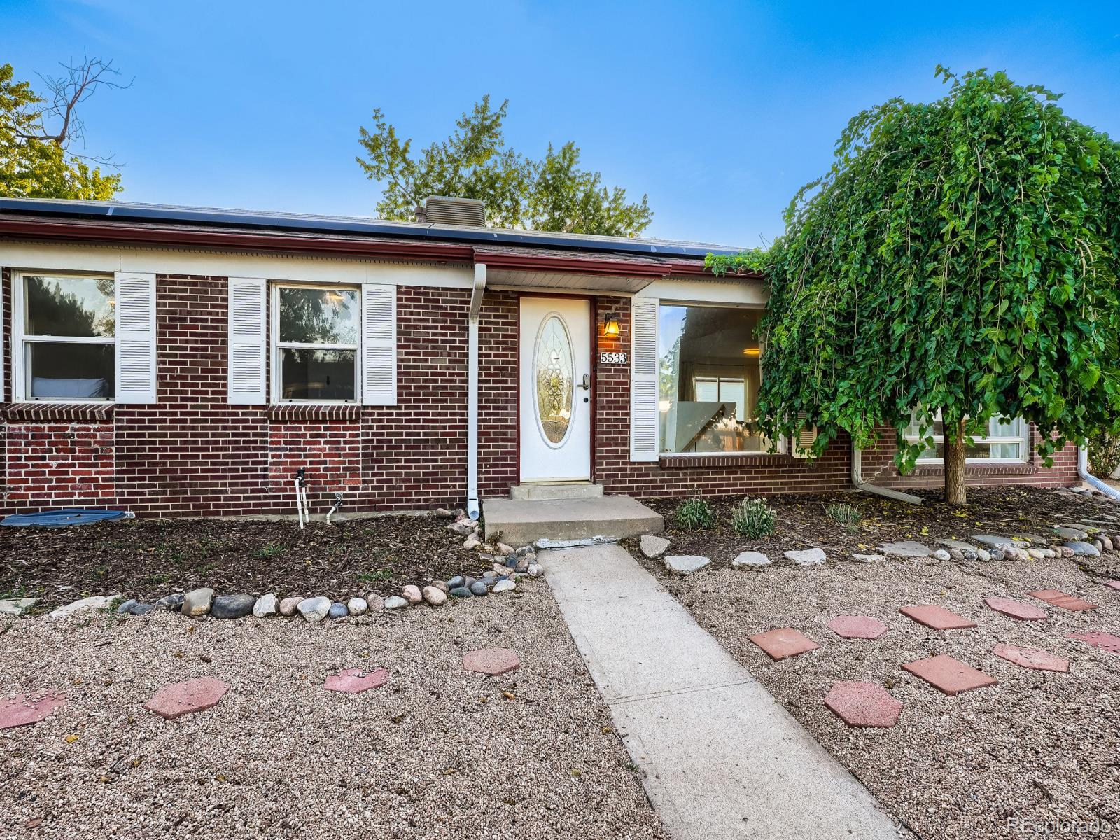
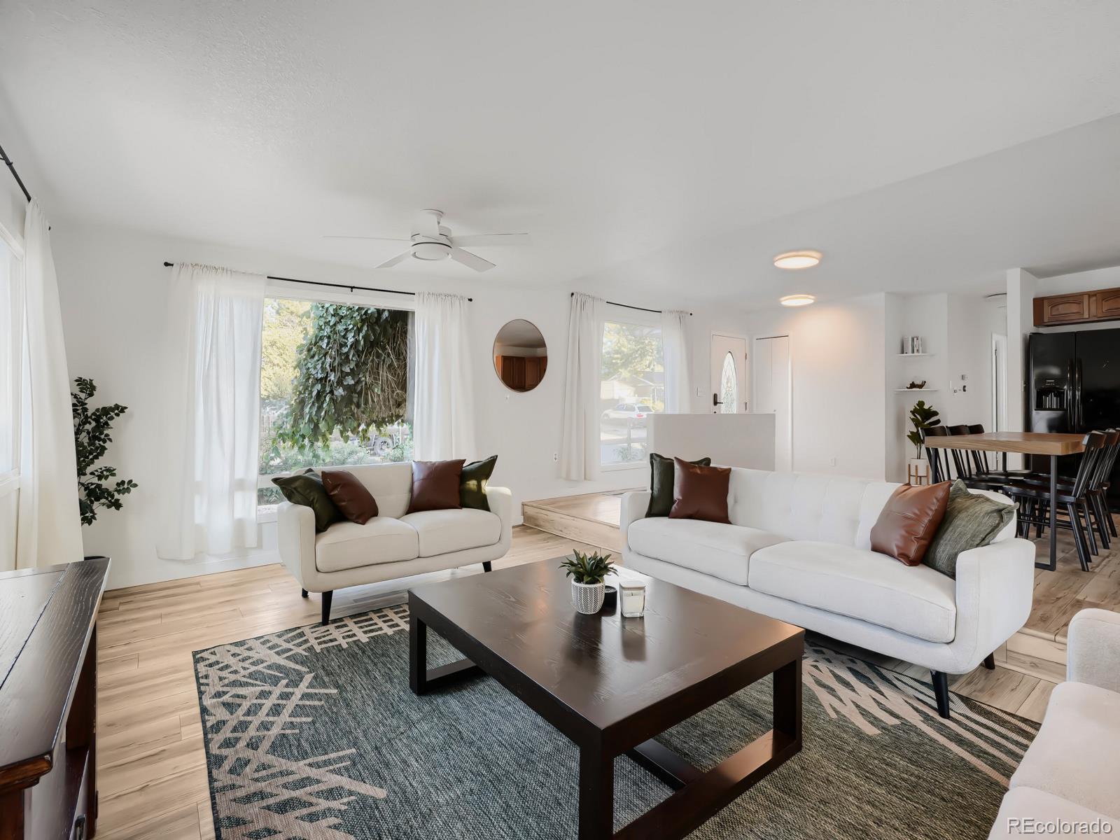
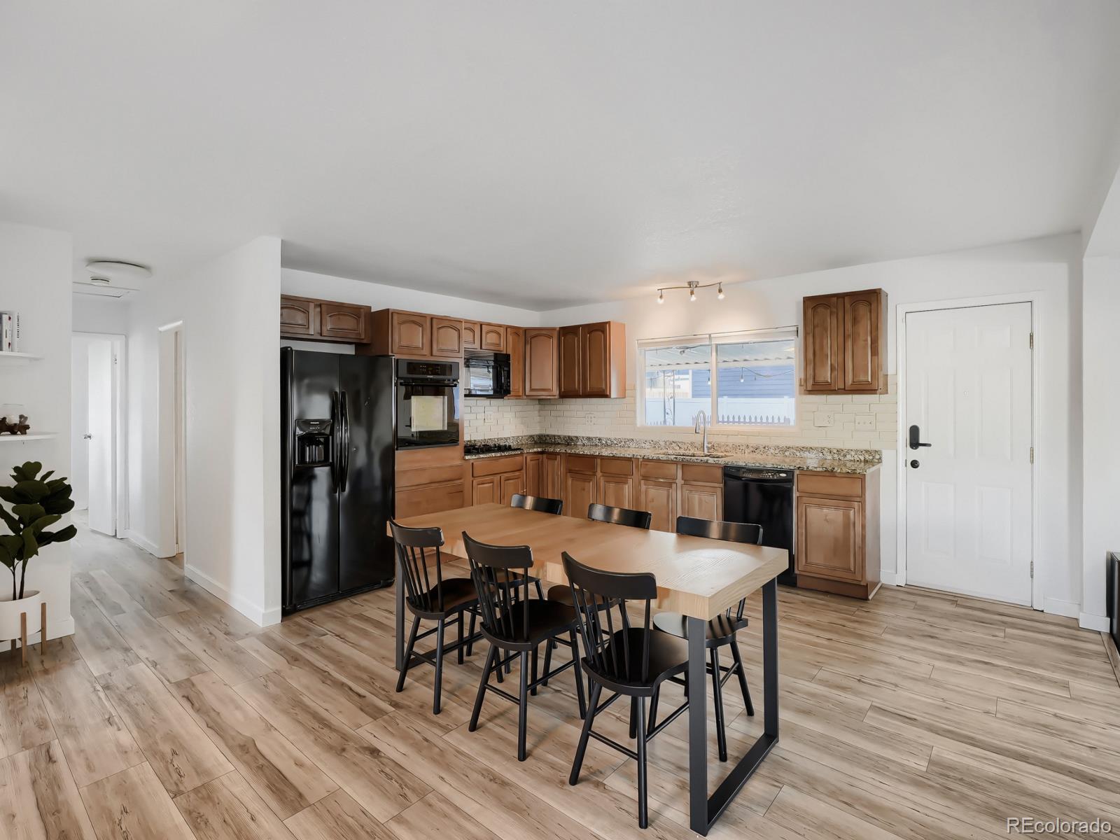
Updated, bright, and thoughtfully designed, this 5-bedroom, 2-bath home with a dedicated office delivers flexible living spaces and excellent functionality for today's lifestyle.
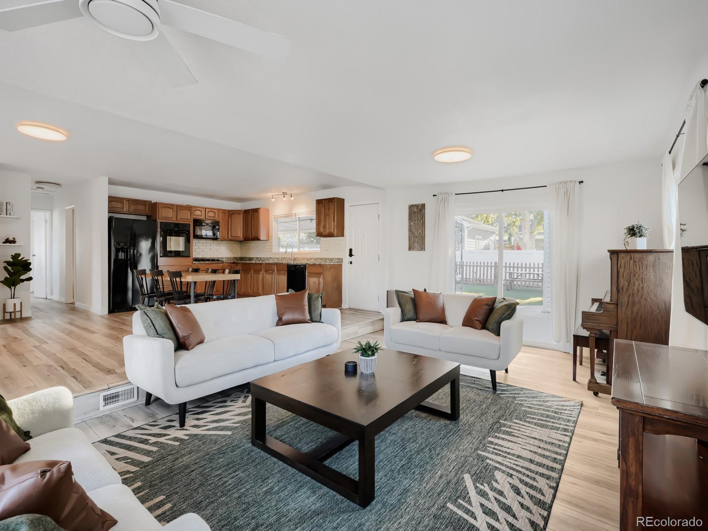
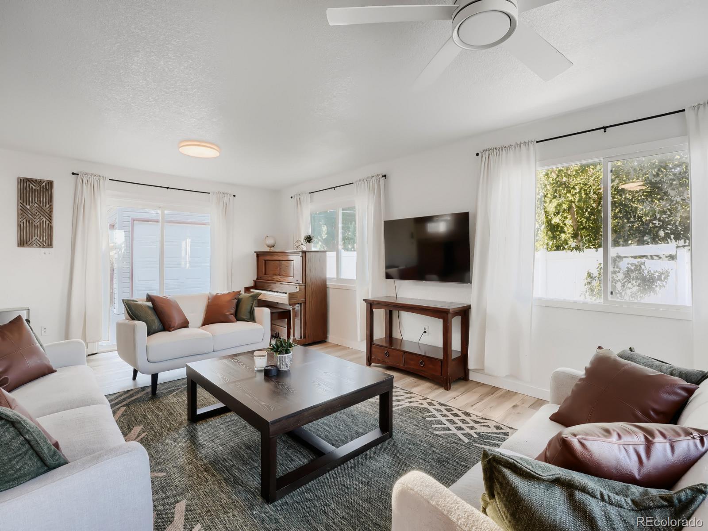
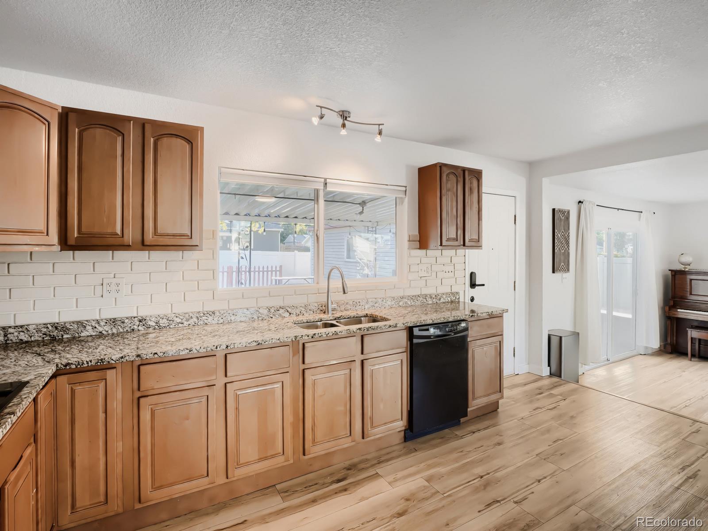
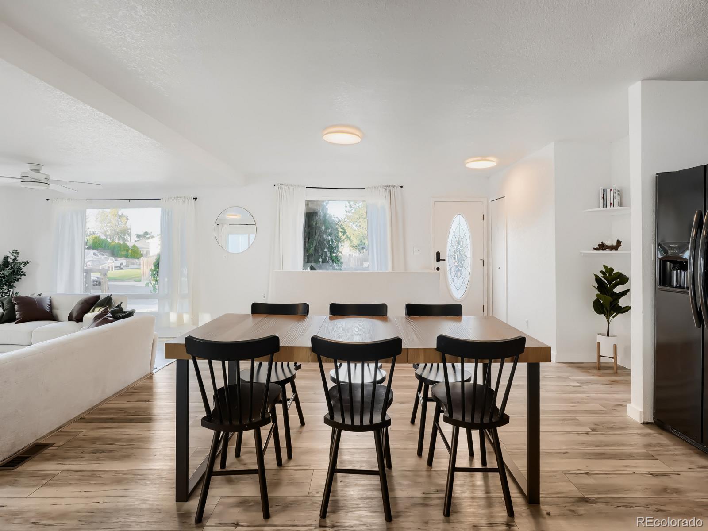
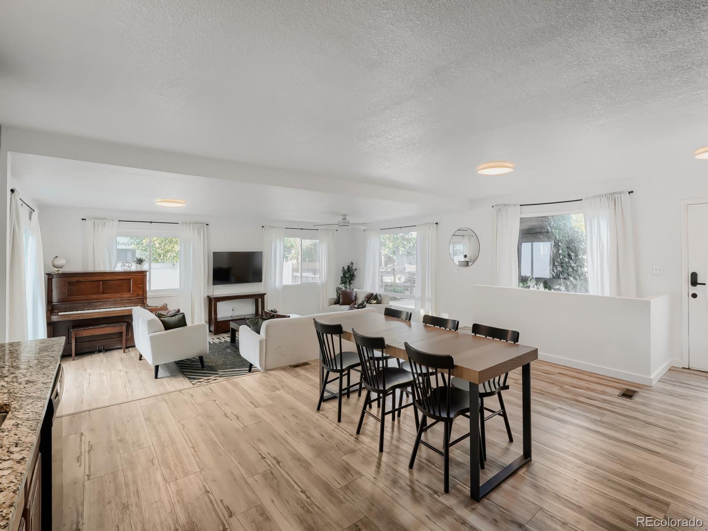
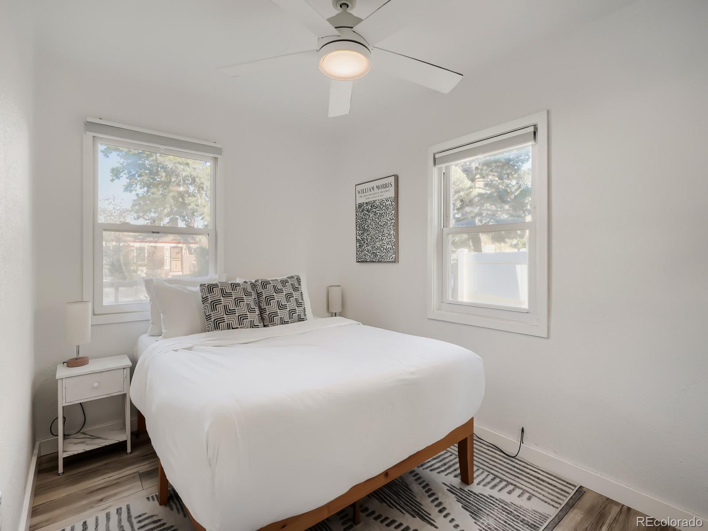
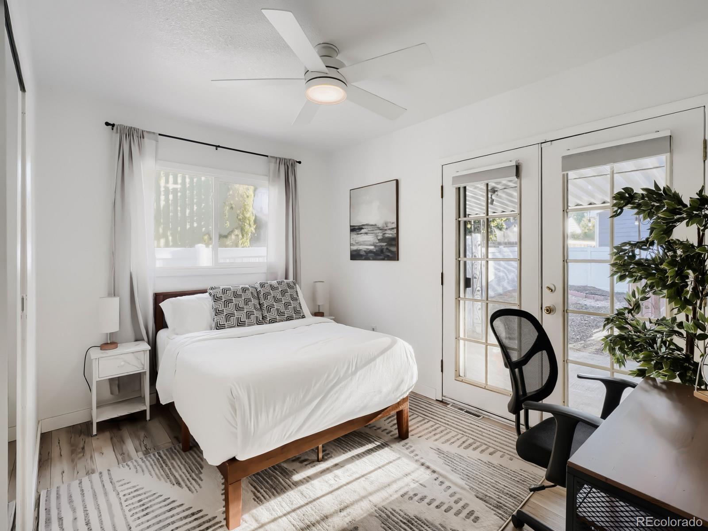
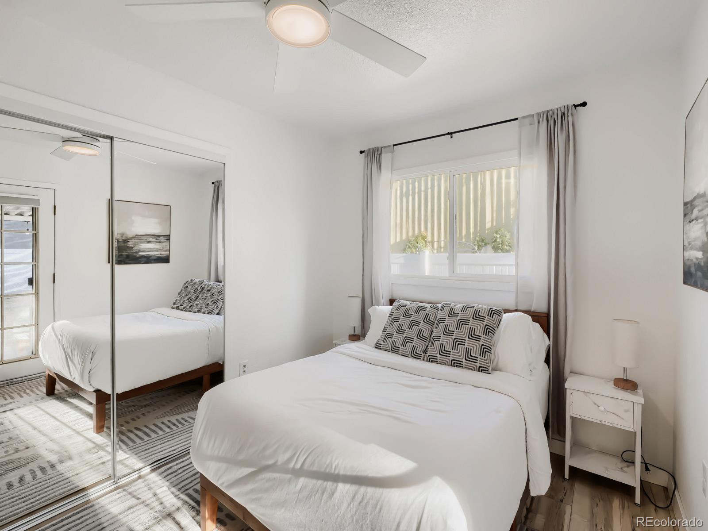
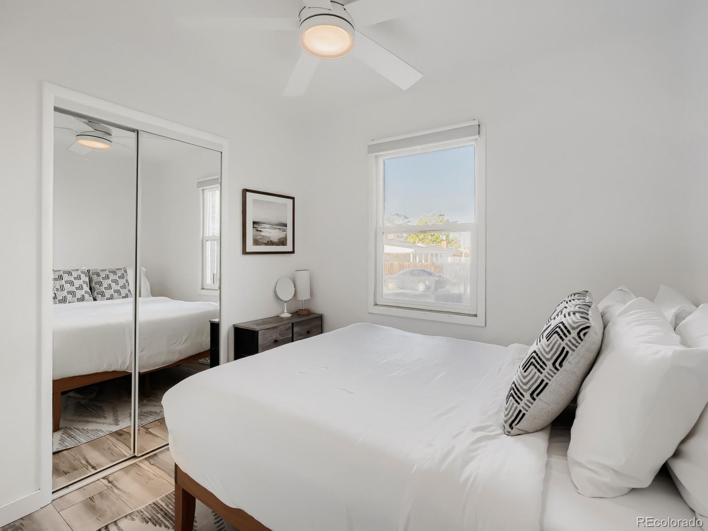
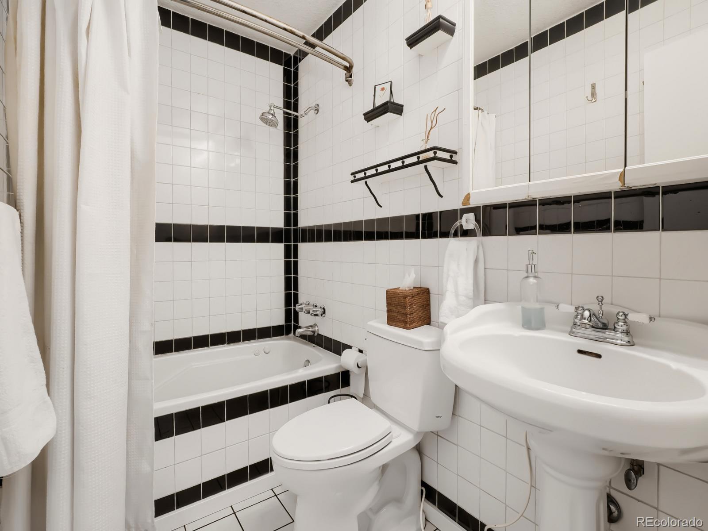
The open main-floor layout seamlessly connects the kitchen, dining, and living areas, flooded with natural light from large windows. Low-maintenance wood-style flooring anchors the main level, while newer carpet and fresh interior paint create a clean, move-in-ready feel throughout. The main-floor primary bedroom features French doors and is complemented by two additional main-level bedrooms, generous closet space, and a full bath with tub.
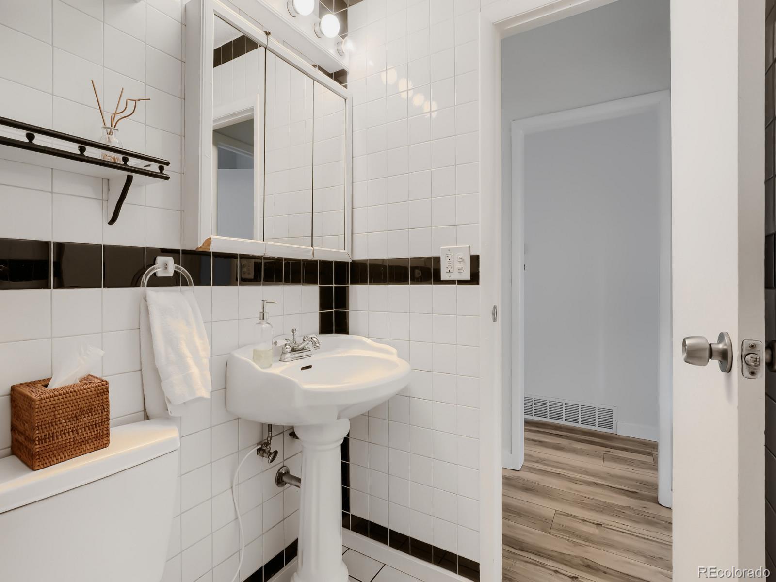
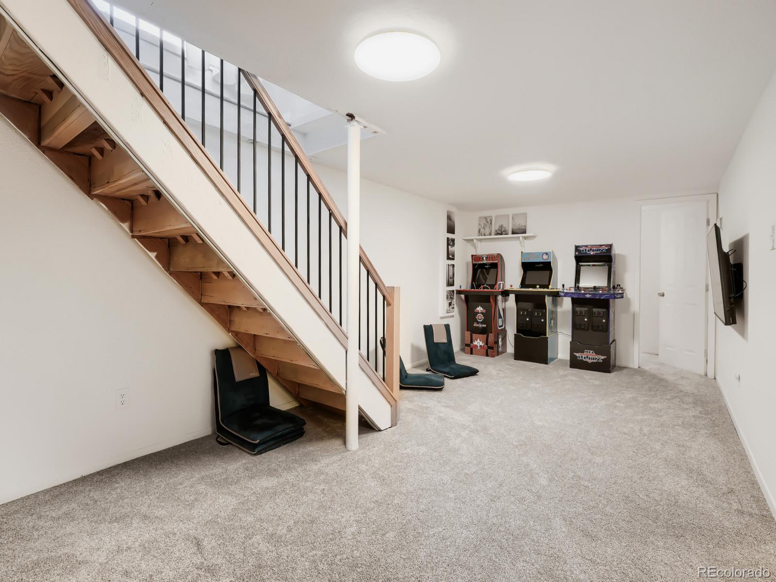
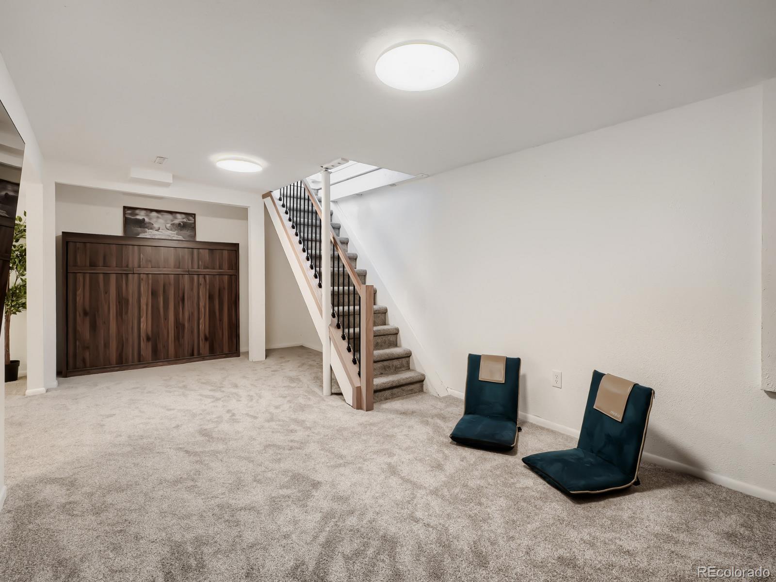
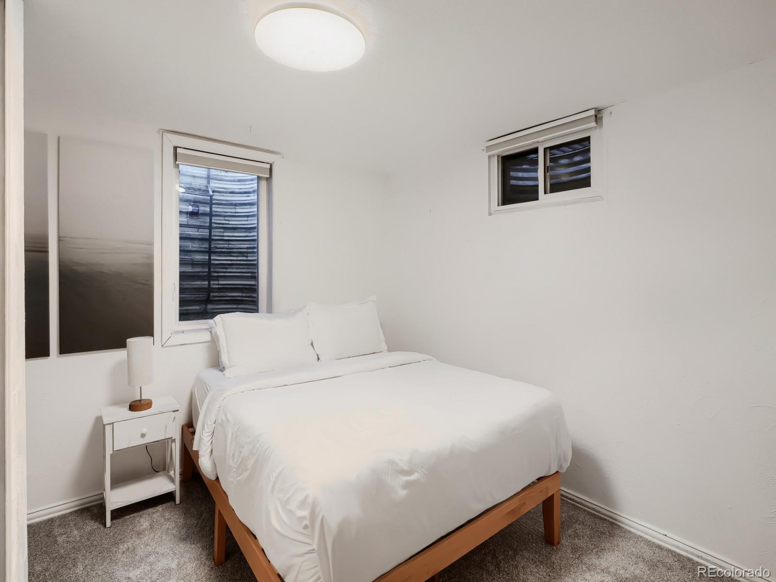
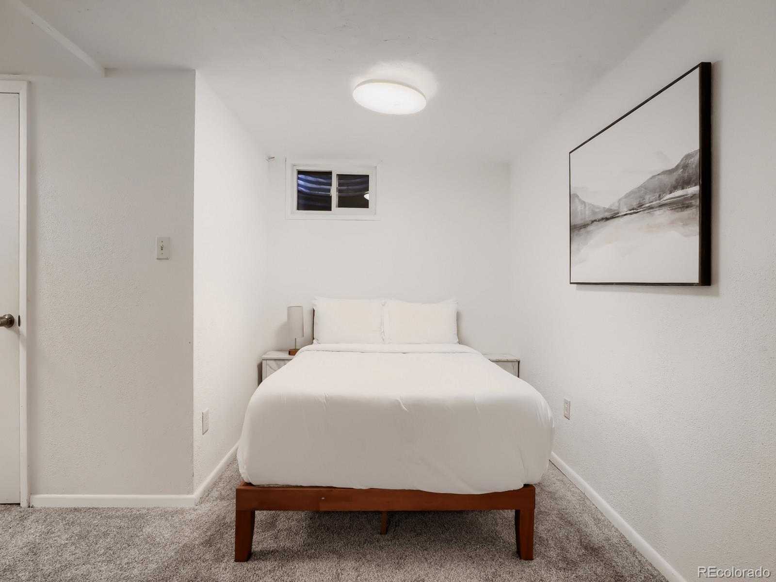
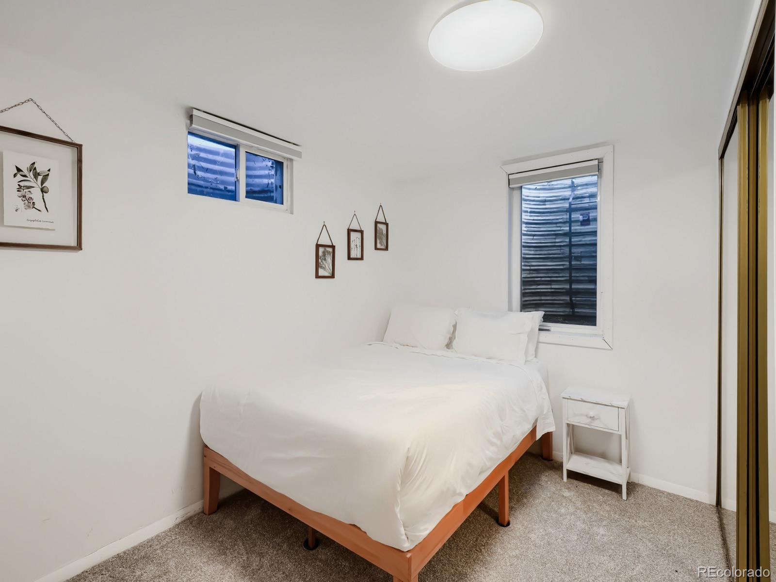
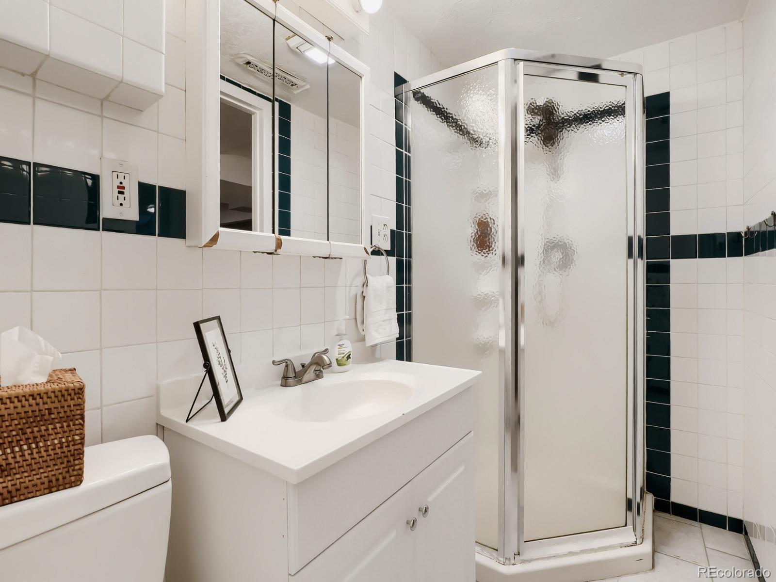
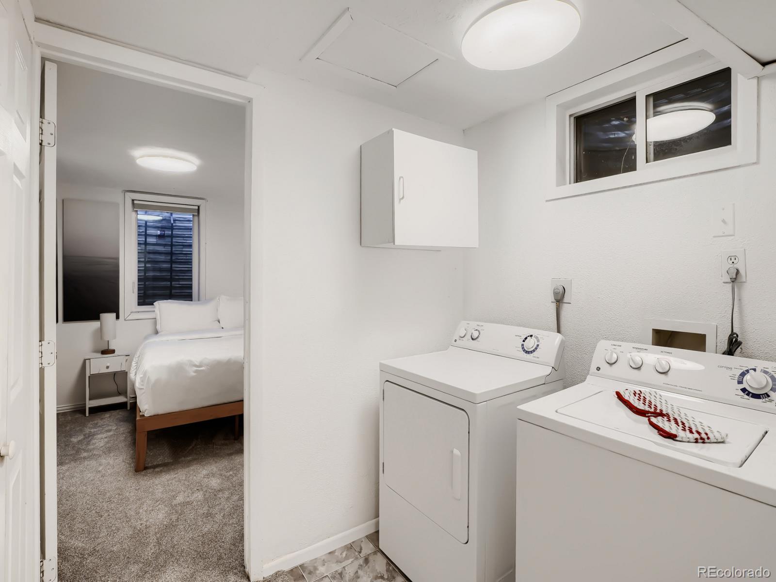
Downstairs, the layout expands with a large office and 3/4 bath ideal for work-from-home needs, opening seamlessly into a spacious family room. Two conforming bedrooms with egress windows offer flexibility for guests, hobbies, or multi-generational living, plus abundant storage throughout.
Practical upgrades include solar power with a Tesla system, a new water heater, and efficient systems built for long-term comfort. The property also holds strong potential as an investment for Airbnb/VRBO use.
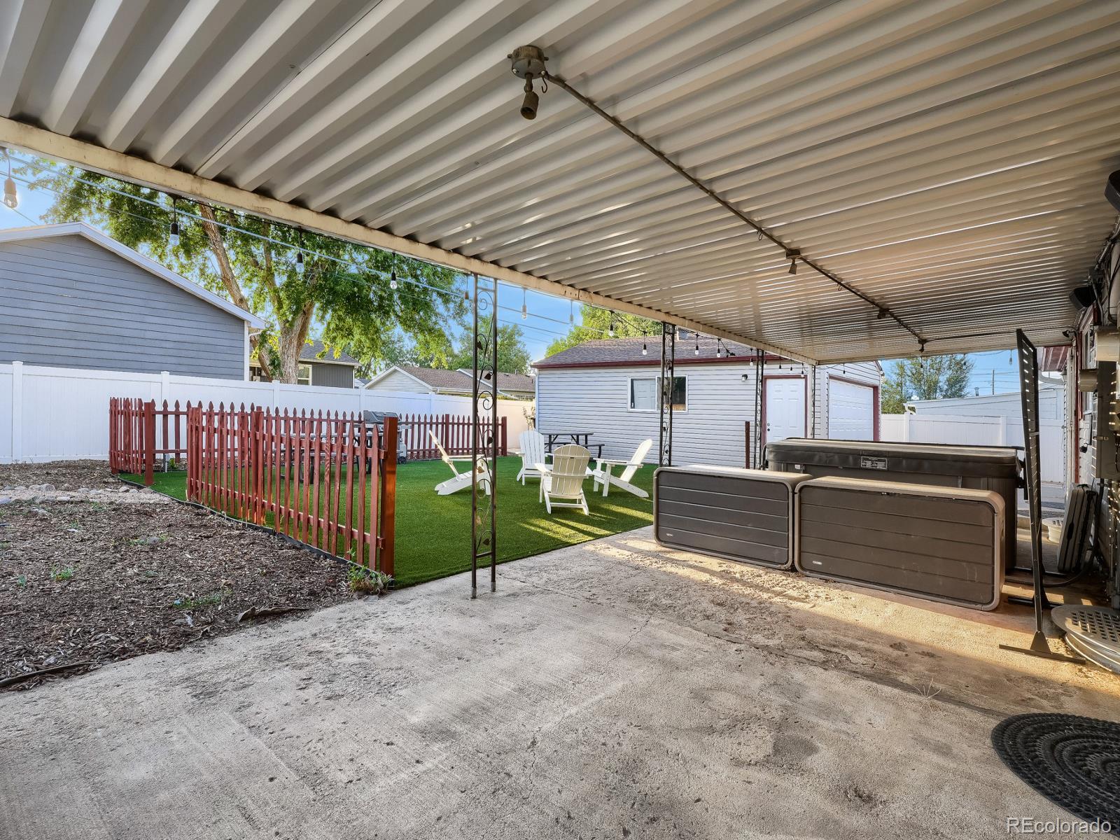
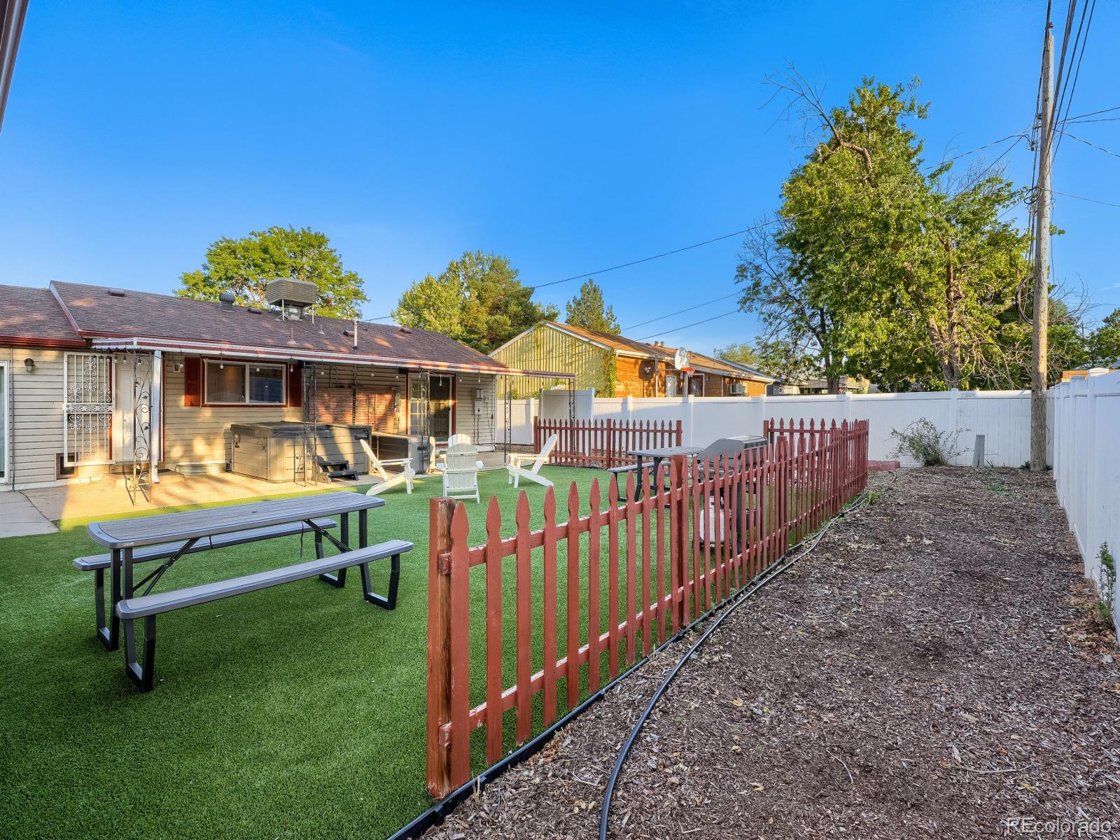
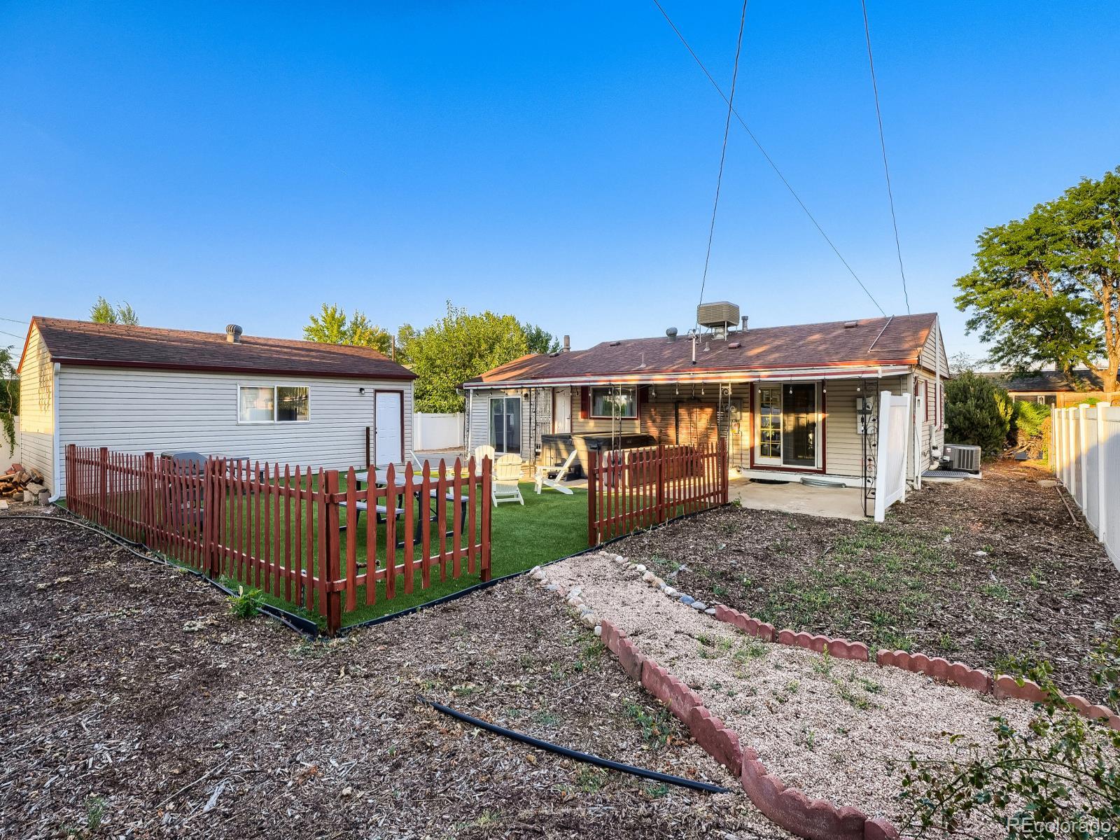
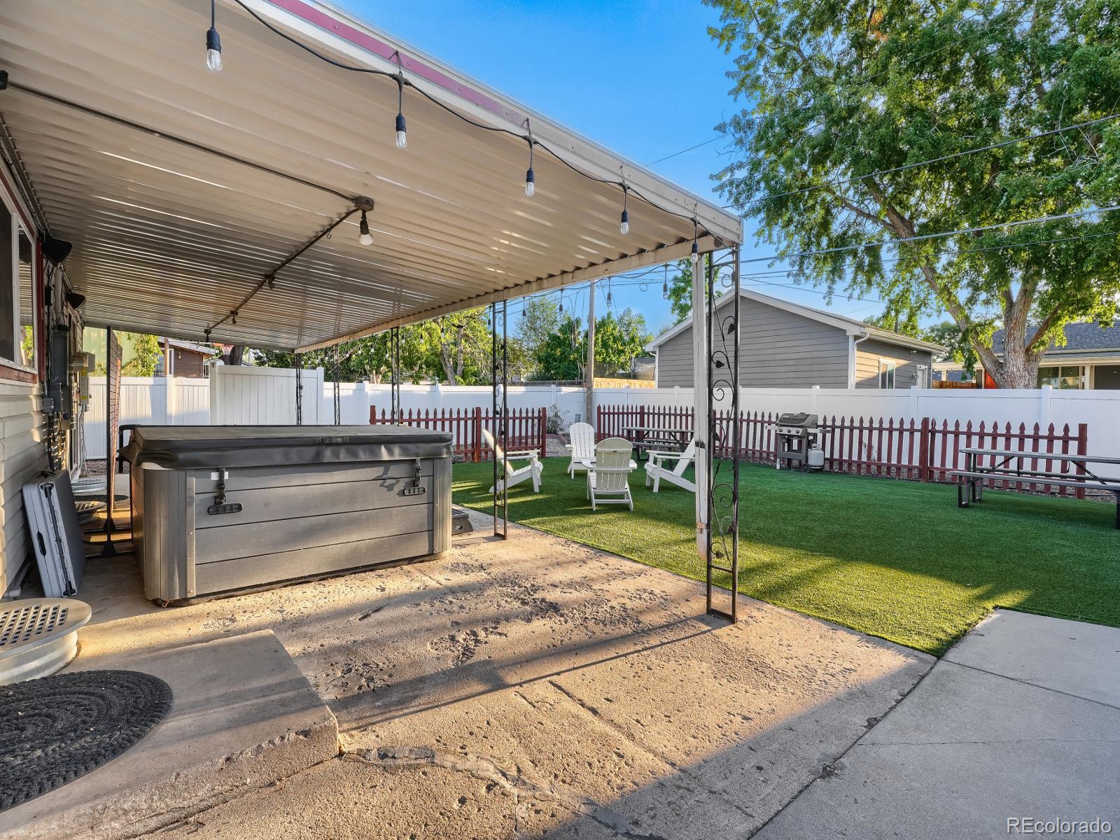
Outdoors, enjoy a low-maintenance backyard with premium turf, a large covered patio, and space designed for both entertaining and everyday relaxation. A detached two-car garage with a removable storage divider adds versatility, along with extra driveway parking. Furniture is negotiable.
Conveniently located near public transit with a light-rail station approximately 8 blocks away and bus access within 3 blocks, this home supports easy commuting and connectivity.Well-maintained, flexible, and ideally situated, this home offers comfort, functionality, and lifestyle appeal in one complete package.

5
beds

2
baths

2,496 Sq.Ft. LIVING AREA

7,700 Sq.Ft. lot

Brett Lempe

Brett Lempe

Features & Amenities

Interior

  • total bedrooms5
  • Total bathrooms2
  • full bathroom1
  • three quarter bathroom1
  • Flooring Carpet, Vinyl
  • APPLIANCES Dishwasher, Dryer, Oven, Refrigerator, Washer
  • other interior Features Radon Mitigation System

Area & Lot

  • Status For Sale
  • Living Area2,496 Sq.Ft.
  • Total Area2,496 Sq.Ft.
  • Lot Area7,700 Sq.Ft.
  • MLS® ID9152774
  • TypeResidential
  • YEAR BUILT1970
  • NeighborhoodDenver
  • Elementary SchoolHarris Park
  • Middle SchoolTennyson Knolls
  • High SchoolWestminster
  • School DistrictWestminster Public Schools

Exterior

  • STORIES1
  • Garage Space2.0
  • water SourcePublic
  • utilitiesElectricity Connected, Natural Gas Connected
  • roofComposition
  • HEAT TYPEForced Air
  • AIR CONDITIONINGCentral Air
  • sewerPublic Sewer
  • SubstructureConcrete Perimeter
  • security FeaturesCarbon Monoxide Detector(s), Smart Locks, Smoke Detector(s)
  • other exterior FeaturesPrivate Yard, Rain Gutters

Financial

  • Sales Price$650,000
  • Real Estate Tax $4,290/yr
  • Zoning R-1-C
View Virtual Tour
image

Schedule a Showing

I would love to show you my beautiful property. Please select your preferred date and time below. I will be in touch shortly to confirm your appointment.

Schedule a Showing

I would love to show you my beautiful property. Please select your preferred date and time below. I will be in touch shortly to confirm your appointment.

Thank you for your interest in 5533 Raritan Way, Denver, CO 80221. We are reviewing your request and will be in touch shortly!

Mortgage Calculator

Estimate your monthly mortgage payment, including the principal and interest, property taxes, and HOA. Adjust the values to generate a more accurate rate.

All estimates are provided for informational purposes only. Actual amounts may vary.
$0,000 Your Payment 20 15 65
$0,000 Your Payment

Denver

Explore

Work With Brett

He's unique blend of expertise in both real estate and construction makes him an invaluable asset to clients looking to buy or sell property in Colorado. He has a deep understanding of the local market, and he leverages that knowledge to help clients make informed decisions that align with their goals.

Follow Me on Instagram