Search
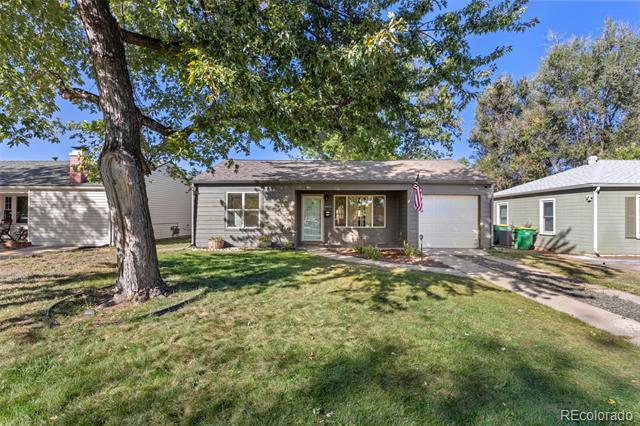
Single-story gray home with a broad front lawn, large shade tree, and American flag by the entrance.
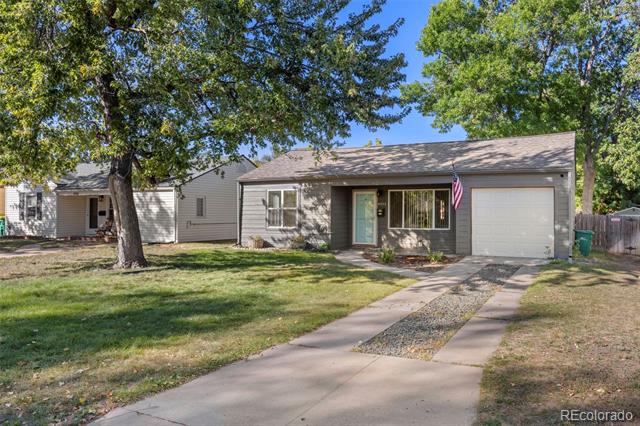
Single-story home with a garage, mature shade trees, and a concrete driveway.
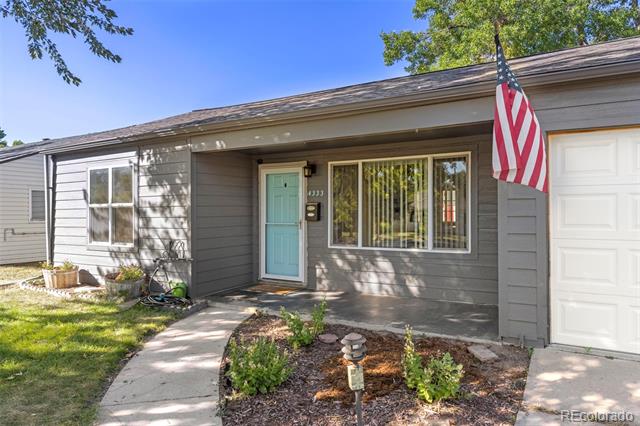
Gray single-story home with a turquoise front door, attached garage, and American flag.
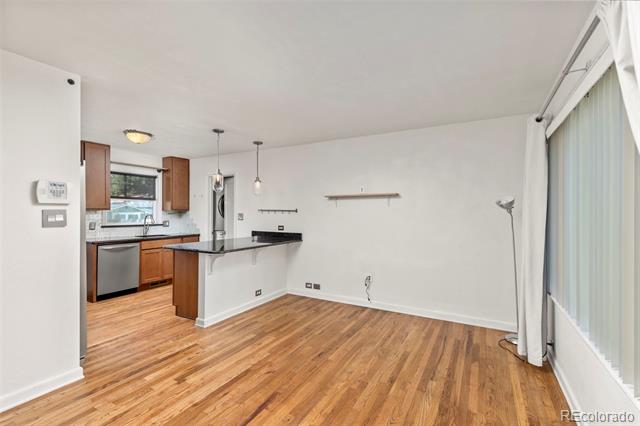
Open living area with hardwood floors, a kitchen island, and large windows with vertical blinds.
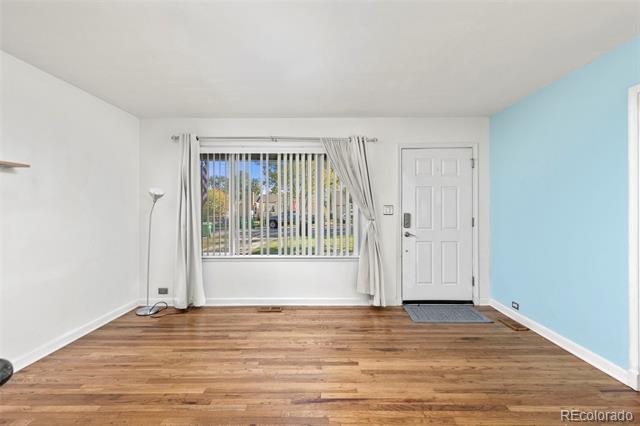
Empty living room with hardwood floors, a light blue wall, and a window beside the front door.
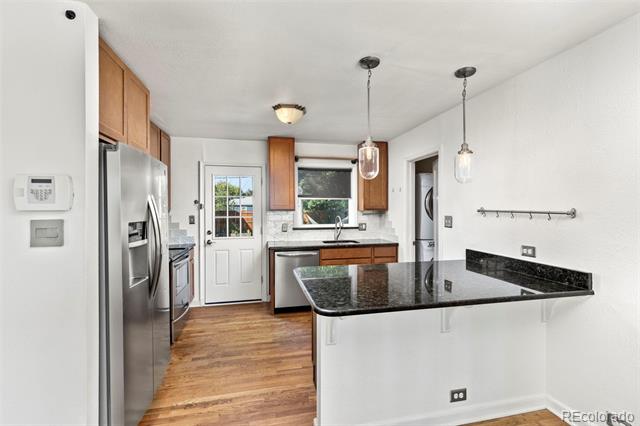
Kitchen with wood cabinets, stainless steel appliances, hardwood floors, and a black granite peninsula.
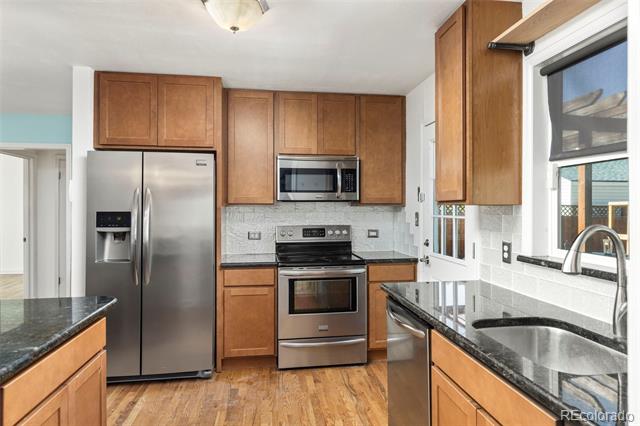
Kitchen with stainless steel appliances, warm wood cabinets, and a double-basin sink beneath a window.
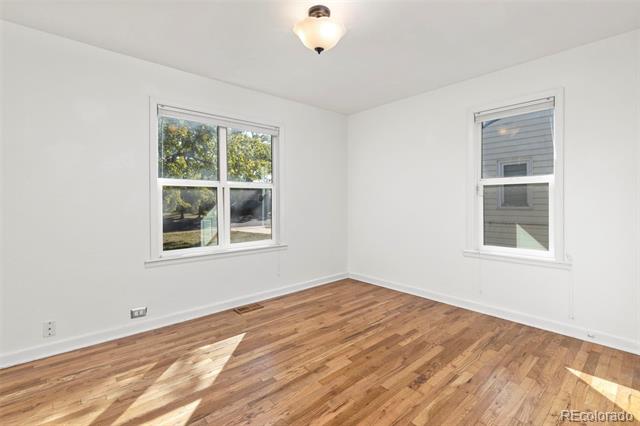
Empty bedroom with two windows and sunlight across the hardwood floor.
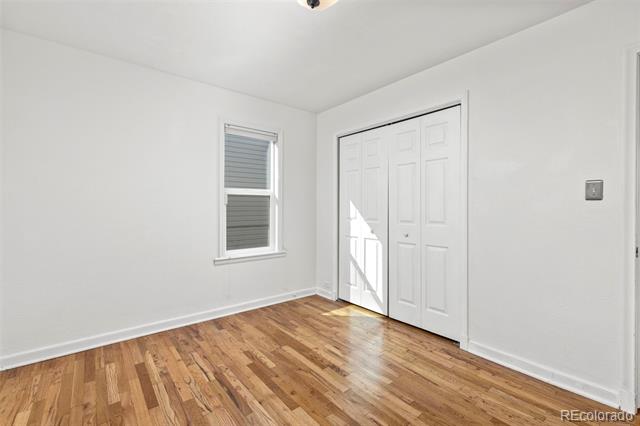
Empty room with hardwood floors, a window with blinds, and double closet doors.
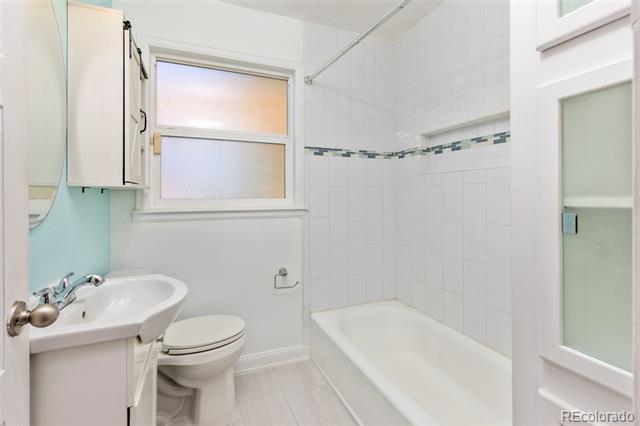
Bathroom with a white bathtub, tiled walls, pedestal sink, toilet, and frosted window.
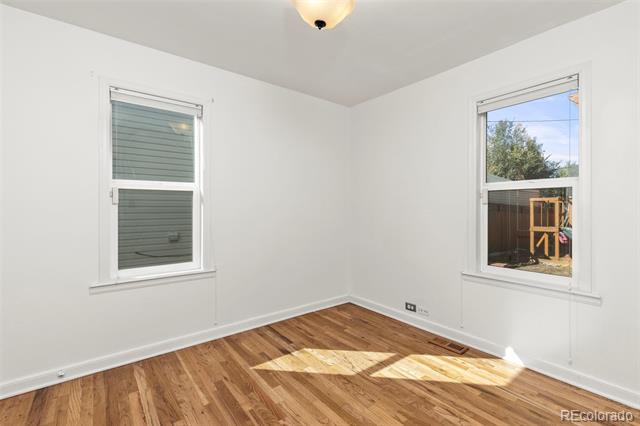
Vacant room with hardwood floors, white walls, and two windows.
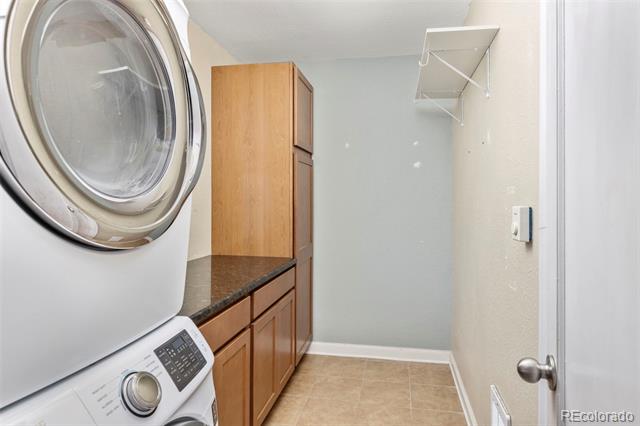
Laundry room with front-loading washer and dryer beside wood cabinetry and a dark countertop.
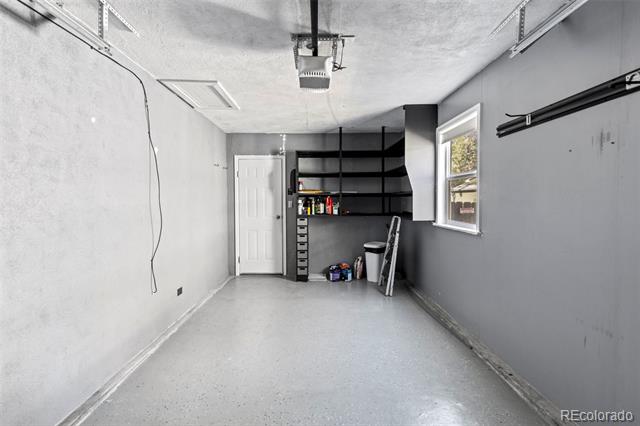
Garage interior with black storage shelves, a small window, and a few items near the back.
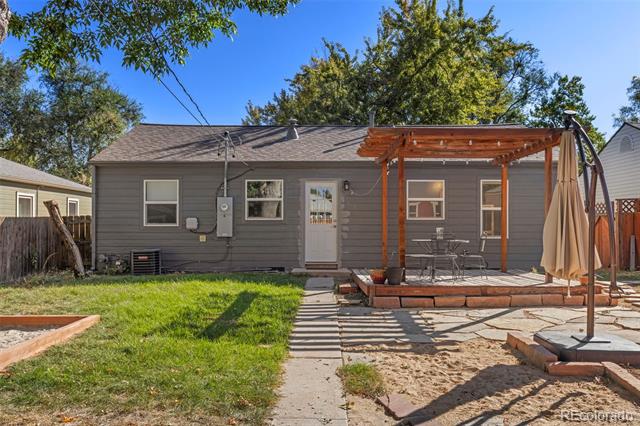
Backyard of a gray single-story house with a pergola-covered patio and grassy lawn.
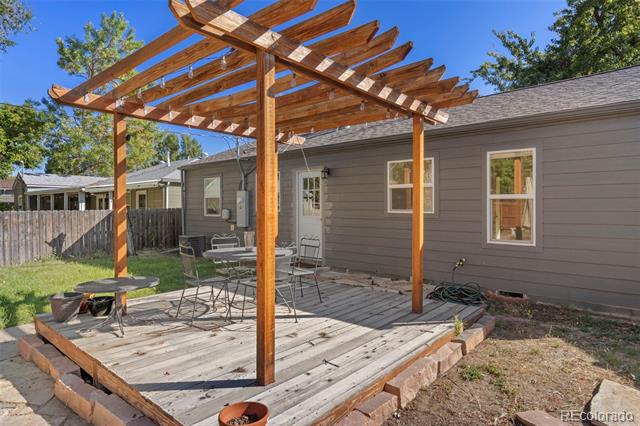
Backyard deck and patio beneath a timber pergola, furnished with a table and chairs.
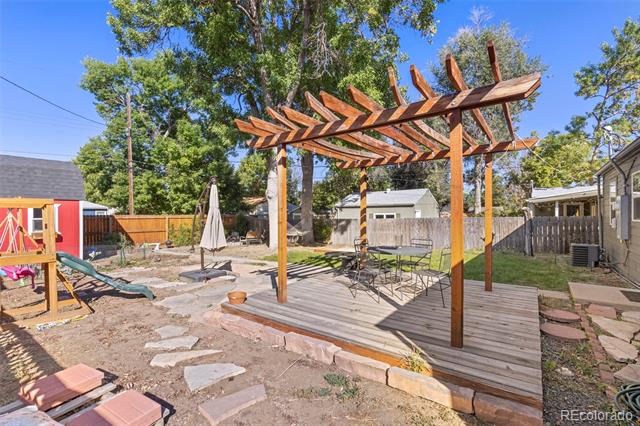
Fenced backyard with a wooden pergola over a raised deck and a children’s playset.
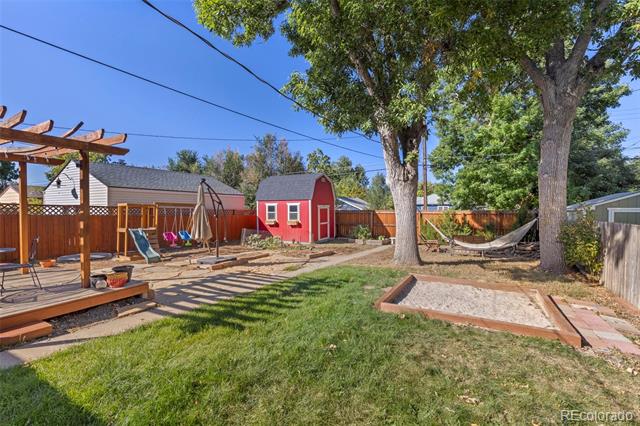
Backyard with a wooden pergola, red shed, mature trees, hammock, and raised garden bed.
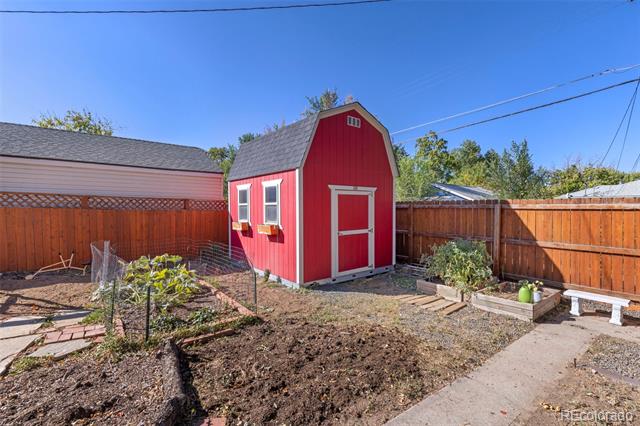
Red garden shed with white trim in a fenced backyard among raised garden beds.
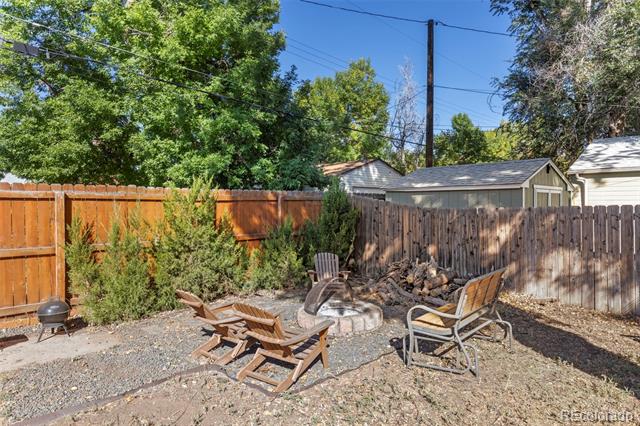
Fenced backyard with Adirondack chairs around a stone fire pit and a detached shed.
SEE ALL PHOTOS
Single-story gray home with a broad front lawn, large shade tree, and American flag by the entrance.
Single-story home with a garage, mature shade trees, and a concrete driveway.
Gray single-story home with a turquoise front door, attached garage, and American flag.
Open living area with hardwood floors, a kitchen island, and large windows with vertical blinds.
Empty living room with hardwood floors, a light blue wall, and a window beside the front door.
Kitchen with wood cabinets, stainless steel appliances, hardwood floors, and a black granite peninsula.
Kitchen with stainless steel appliances, warm wood cabinets, and a double-basin sink beneath a window.
Empty bedroom with two windows and sunlight across the hardwood floor.
Empty room with hardwood floors, a window with blinds, and double closet doors.
Bathroom with a white bathtub, tiled walls, pedestal sink, toilet, and frosted window.
Vacant room with hardwood floors, white walls, and two windows.
Laundry room with front-loading washer and dryer beside wood cabinetry and a dark countertop.
Garage interior with black storage shelves, a small window, and a few items near the back.
Backyard of a gray single-story house with a pergola-covered patio and grassy lawn.
Backyard deck and patio beneath a timber pergola, furnished with a table and chairs.
Fenced backyard with a wooden pergola over a raised deck and a children’s playset.
Backyard with a wooden pergola, red shed, mature trees, hammock, and raised garden bed.
Red garden shed with white trim in a fenced backyard among raised garden beds.
Fenced backyard with Adirondack chairs around a stone fire pit and a detached shed.
Sold

4333 S Pearl Street

4333 S Pearl Street, Englewood, CO 80113

$465,000
Welcome to this charming 2-bedroom, 1-bathroom home in the heart of Englewood! Offering 796 square feet of cozy living space, this home features hardwood floors throughout and a beautifully updated bathroom with new tile (2024). The kitchen is a chef's dream with granite countertops, stainless steel appliances, soft-close cabinets, and a large island that overlooks the inviting family room. The convenient mudroom off the attached one-car garage offers plenty of storage, plus a stacked washer and dryer. Updates include new siding (2021), an electrical panel (2022), and a brand-new furnace (2024). Outside, enjoy the pergola-covered deck, perfect for relaxing, or gather around the fire pit in the spacious, fenced-in yard. Plus, a huge shed provides extra storage for all your needs. Don't miss this move-in-ready gem!

2
beds

1
bath

796 Sq.Ft. LIVING AREA

6,273 Sq.Ft. lot

Features & Amenities

Interior

  • total bedrooms2
  • Total bathroom1
  • full bathroom1
  • Flooring Tile, Wood
  • APPLIANCES Convection Oven, Dishwasher, Dryer, Gas Water Heater, Oven, Washer
  • other interior Features Eat-in Kitchen, Granite Counters, No Stairs, Open Floorplan

Area & Lot

  • Status Sold
  • Date Sold November 4, 2024
  • Living Area796 Sq.Ft.
  • Lot Area6,273 Sq.Ft.
  • MLS® ID7452285
  • TypeResidential
  • YEAR BUILT1950
  • Architecture StylesTraditional
  • Elementary SchoolCherrelyn
  • Middle SchoolEnglewood
  • High SchoolEnglewood
  • School DistrictEnglewood 1

Exterior

  • STORIES1
  • Garage Space1.0
  • water SourcePublic
  • utilitiesElectricity Available, Natural Gas Available
  • roofComposition
  • HEAT TYPEForced Air
  • AIR CONDITIONINGCentral Air
  • sewerPublic Sewer
  • other exterior FeaturesFire Pit, Garden, Private Yard, Rain Gutters

Financial

  • Sales Price$465,000
  • Real Estate Tax $2,087/yr
  • Zoning SFR
View Virtual Tour

Work With Brett

He's unique blend of expertise in both real estate and construction makes him an invaluable asset to clients looking to buy or sell property in Colorado. He has a deep understanding of the local market, and he leverages that knowledge to help clients make informed decisions that align with their goals.

Follow Me on Instagram