Search
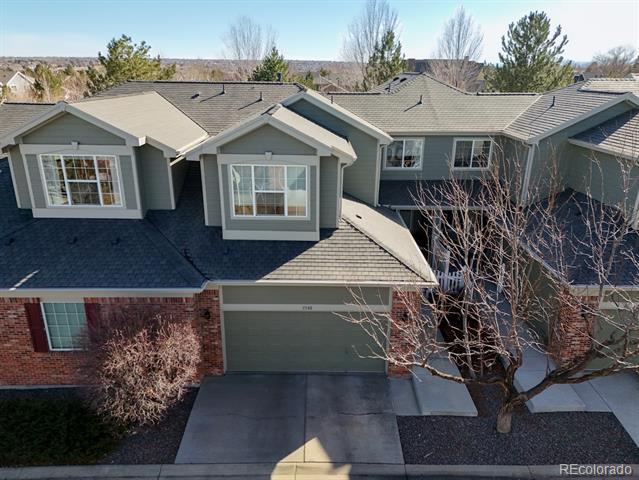
Gray two-story home with brick facade, front-facing garage, and leafless trees, seen from above.
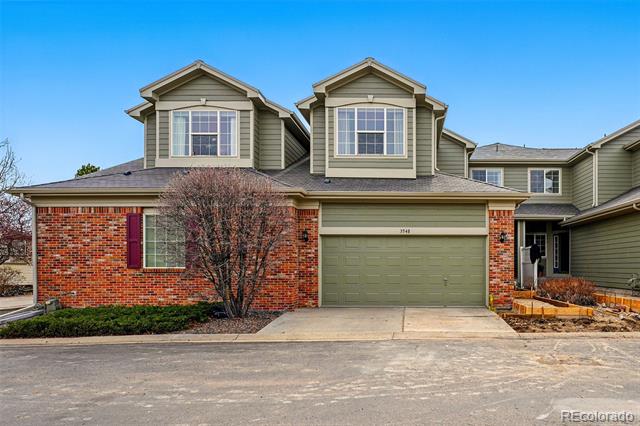
Two-story home with a red brick facade, olive-green siding, and a two-car garage.
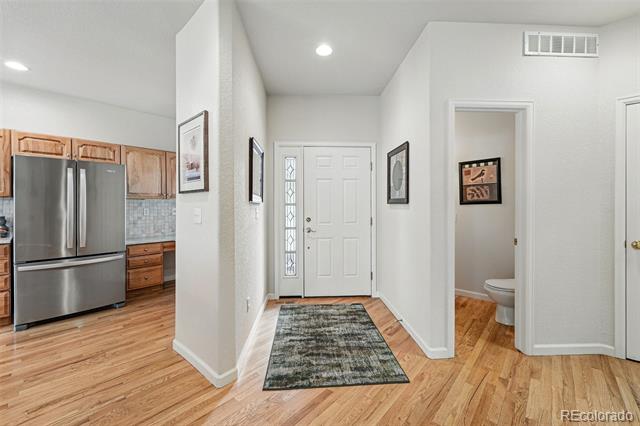
Entry hall with a glass-sidelight front door, wood floors, and a view into the kitchen and bathroom.
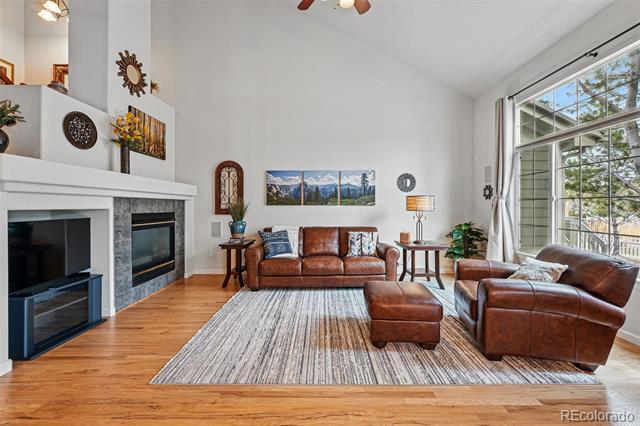
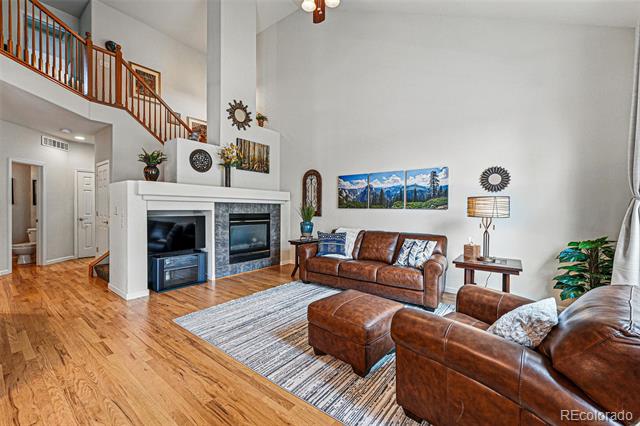
Living room with vaulted ceilings, a white fireplace, large windows, and brown leather seating.
Living room with vaulted ceiling, white fireplace and built-in media niches, hardwood floors, and brown leather seating.
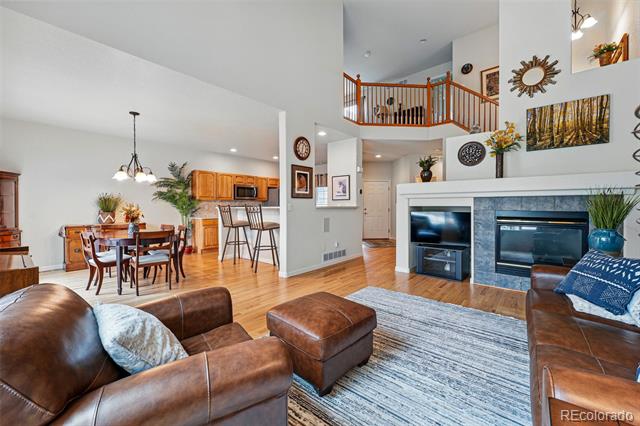
Living room with leather seating, stone fireplace, and loft railing overlooking the open dining area.
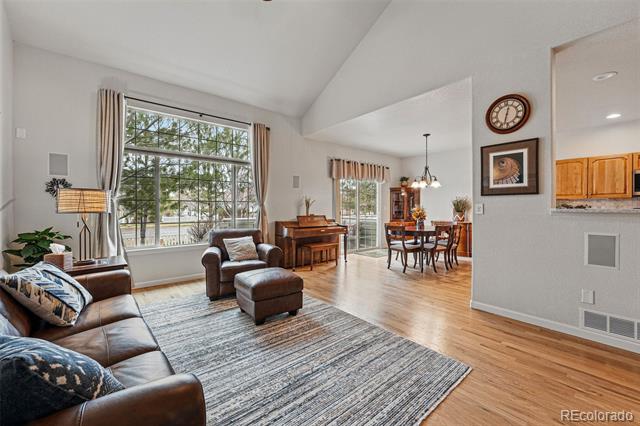
Furnished living room with leather seating, a large window, and an open dining area.
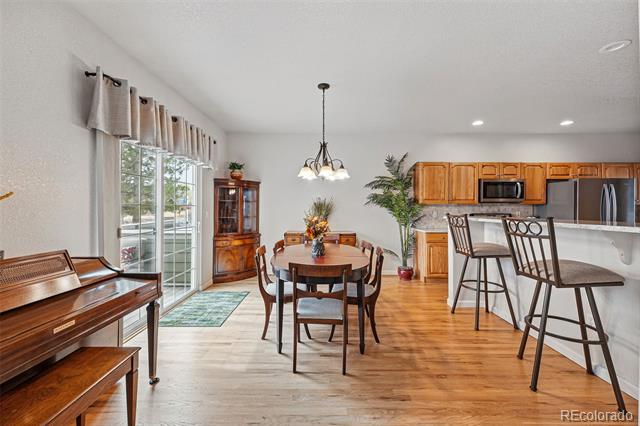
Dining area with round table and chandelier beside a wood-cabinet kitchen and breakfast bar.
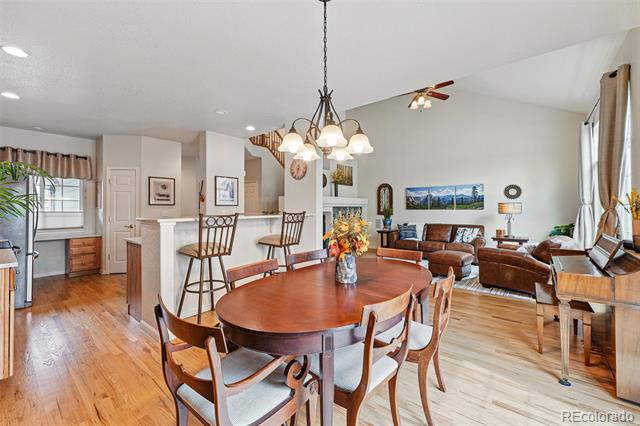
Open-plan dining and living area with an oval wood table, hardwood floors, and a breakfast bar.
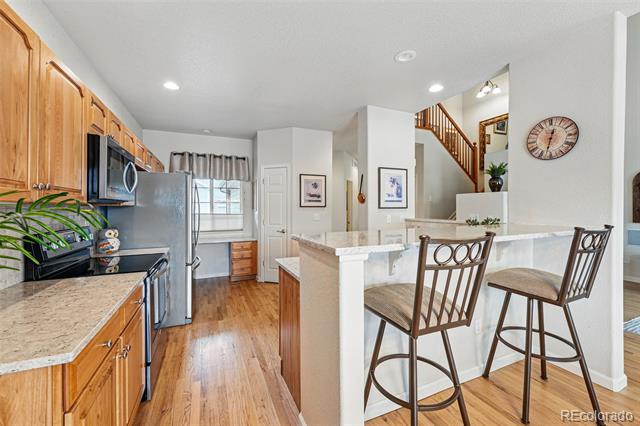
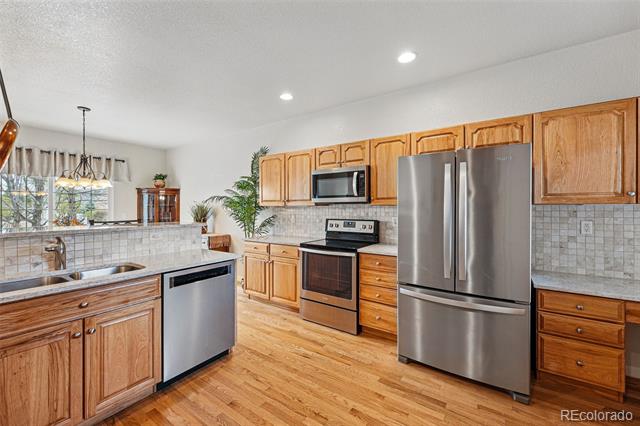
Kitchen with wood cabinets, stainless steel appliances, and a breakfast bar with tall stools.
Kitchen with wood cabinets, granite counters, stainless steel appliances, and wood floors leading to a dining area.
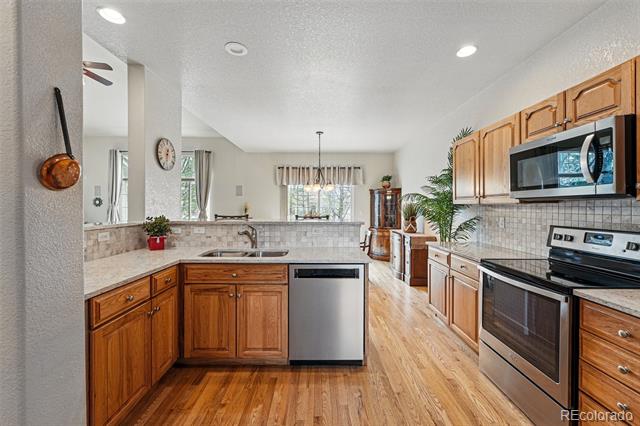
Open kitchen with wood cabinets and flooring, granite island, stainless-steel dishwasher, and adjoining dining area.
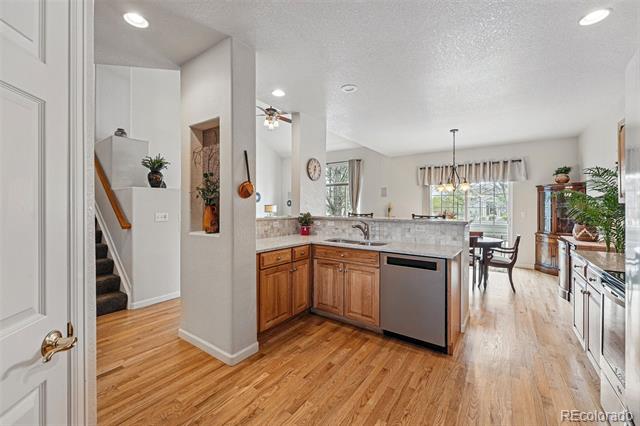
Kitchen with wood cabinets, stainless steel appliances, and a sink island.
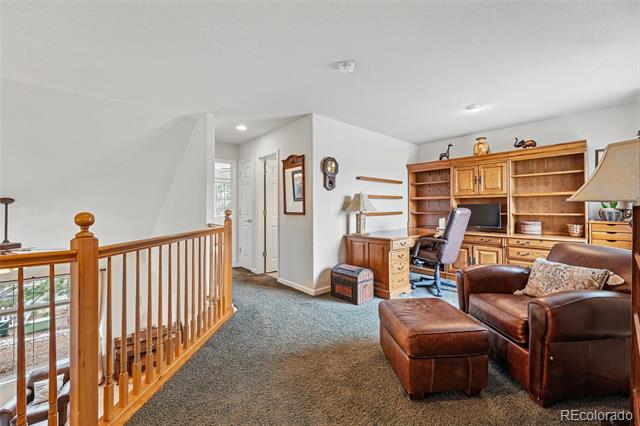
Furnished loft with built-in wooden bookcase, desk, brown leather seating, and a railing overlooking the stairs.
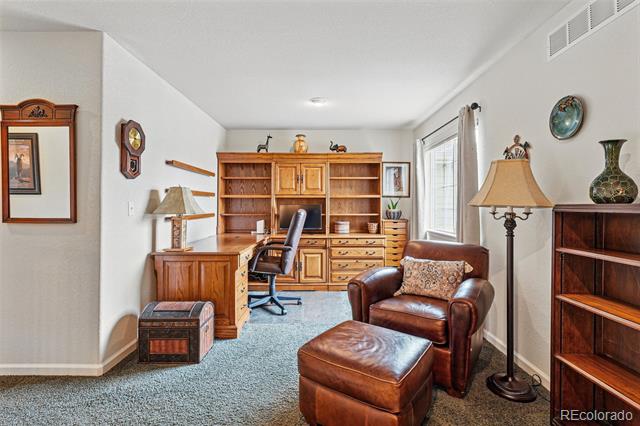
Home office with built-in wooden desk and bookcase, leather armchair, and ottoman.
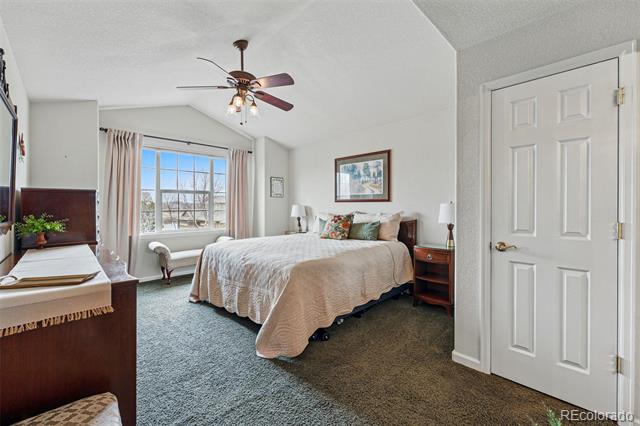
Furnished bedroom with a large bed, ceiling fan, and wide curtained window.
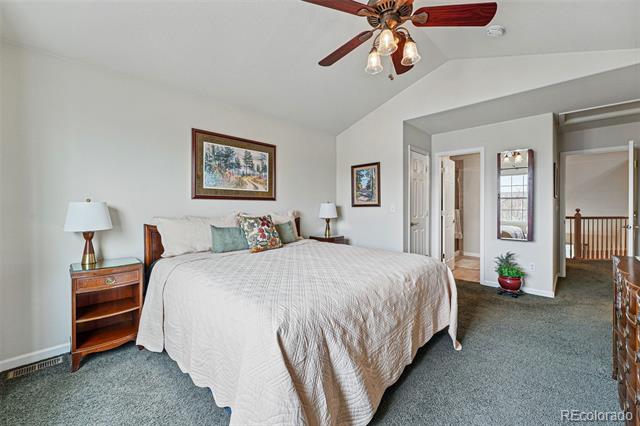
Furnished bedroom with a large bed, gray carpet, ceiling fan, and an open doorway to the hall.
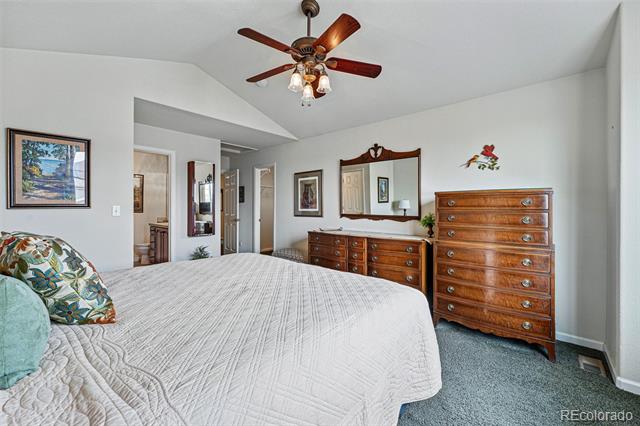
Bedroom with a white quilted bed, wooden dressers, and a ceiling fan with lights.
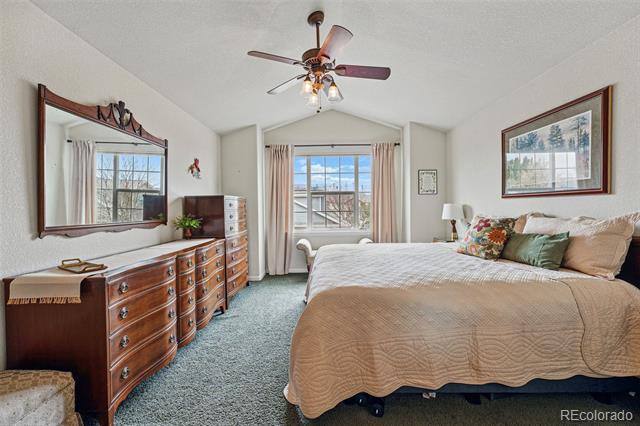
Furnished bedroom with a large bed, wooden dressers, and a window overlooking neighboring homes.
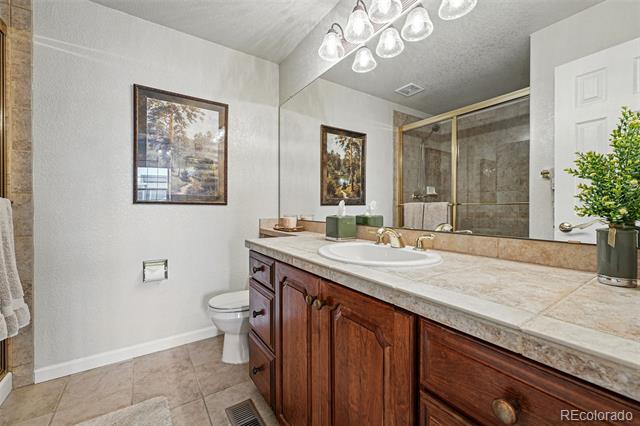
Bathroom with a dark wood vanity, stone countertop, and mirrored glass shower enclosure.
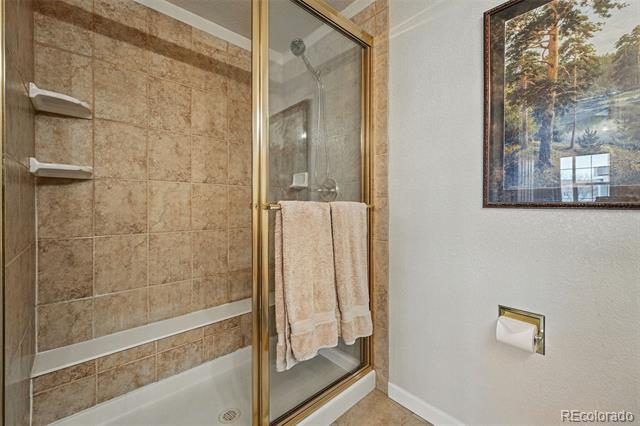
Bathroom tub with tan tile, gold-framed glass doors, built-in shelves, and a framed wall picture.
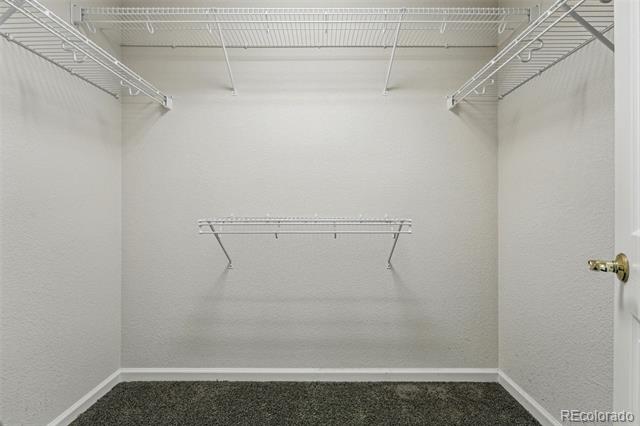
Empty walk-in closet with white wire shelving and gray carpet.
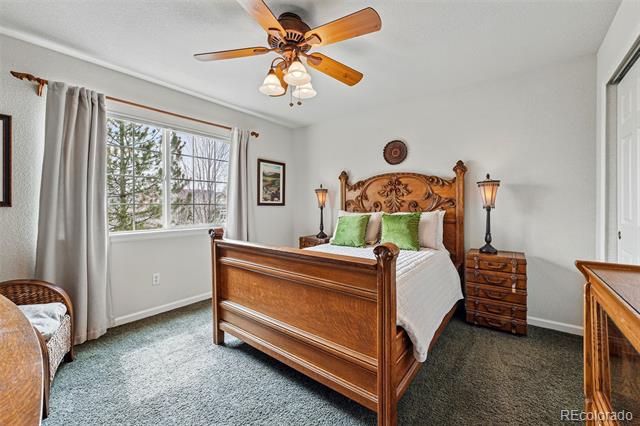
Bedroom with a carved wooden bed, green pillows, matching nightstands, and a ceiling fan.
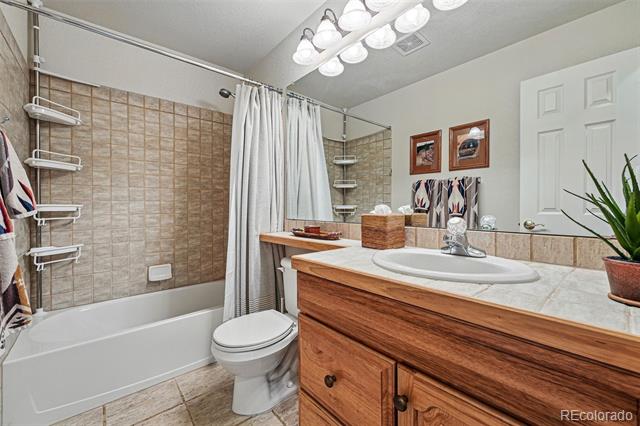
Bathroom with a tiled tub and shower, toilet, and wood vanity with a white countertop.
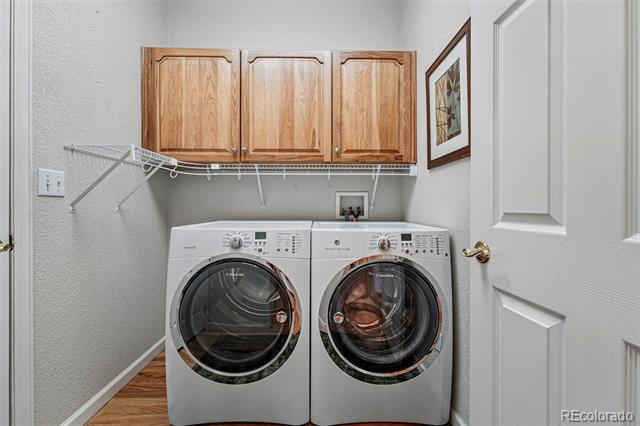
Laundry room with front-loading washer and dryer beneath wooden cabinets.
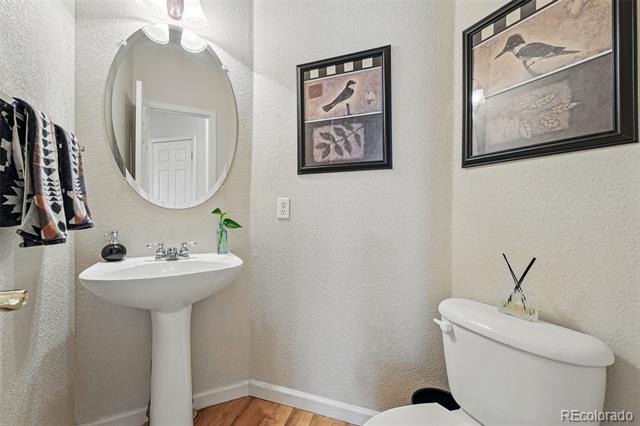
Bathroom with a pedestal sink, oval mirror, toilet, and framed bird artwork.
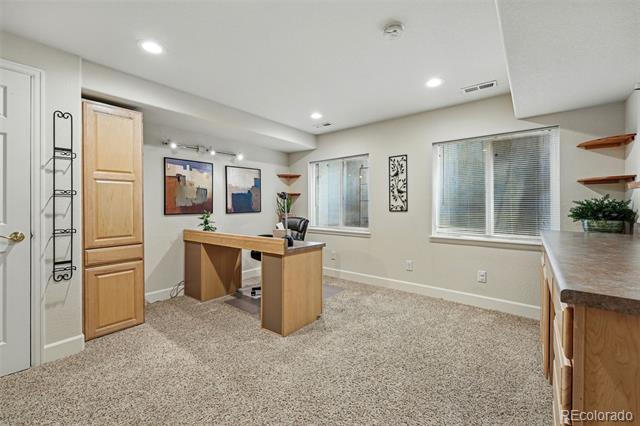
Home office with a wooden desk, beige carpet, and countertop beneath windows with blinds.
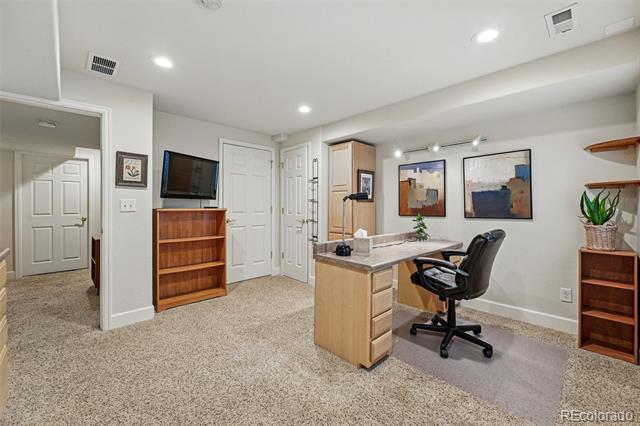
Home office with a wood desk, black chairs, beige carpet, and framed artwork.
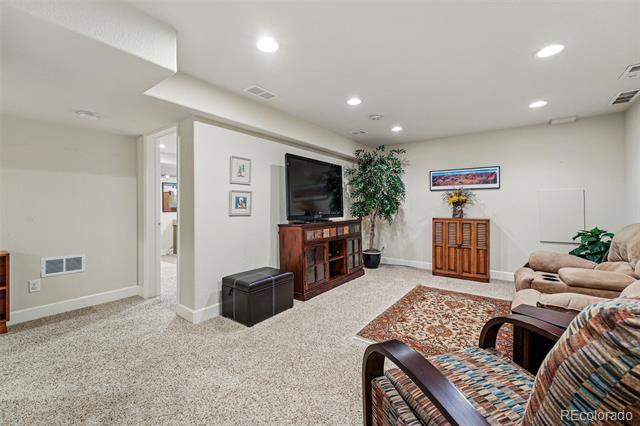
Basement recreation room with carpet, a television and entertainment center, and upholstered seating.
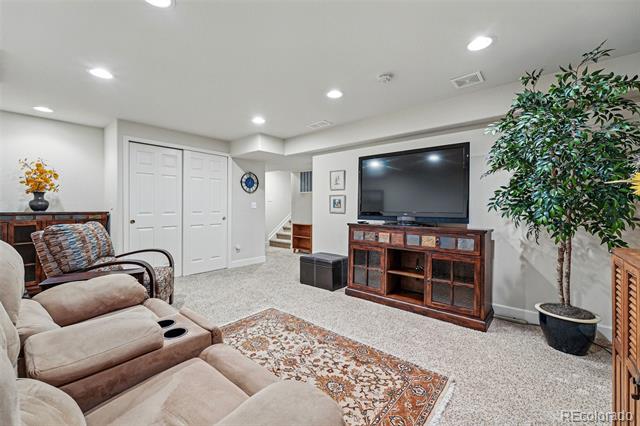
Living room with sectional seating, television on a wooden console, patterned rug, and potted tree.
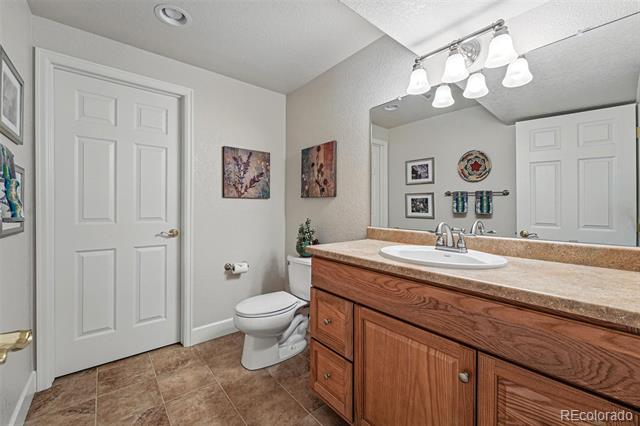
Bathroom with a wood vanity and oval sink, large mirror, toilet, and brown tile floor.
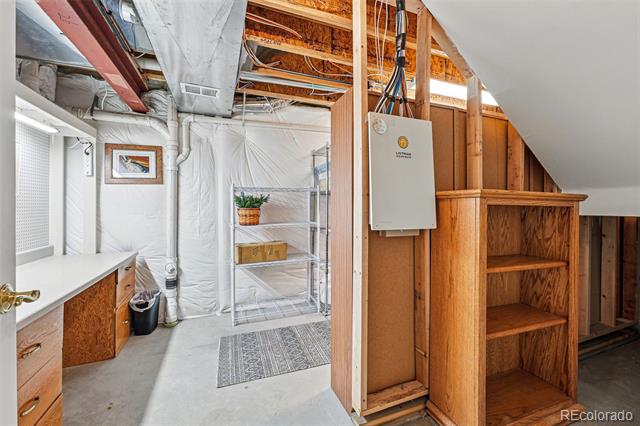
Basement utility area with a concrete floor, metal shelving, and built-in wooden storage shelves.
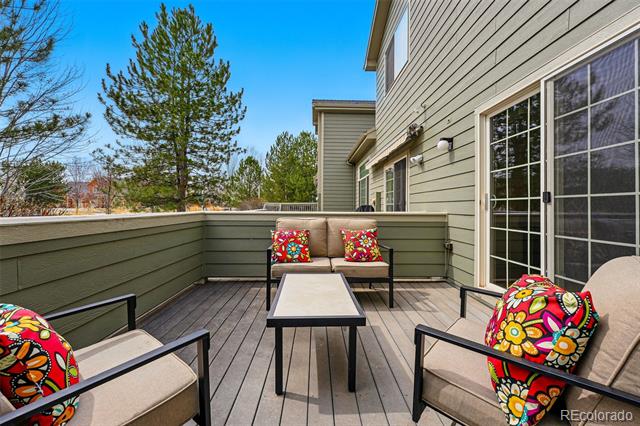
Furnished deck with cushioned seating, colorful floral pillows, and sliding glass doors.
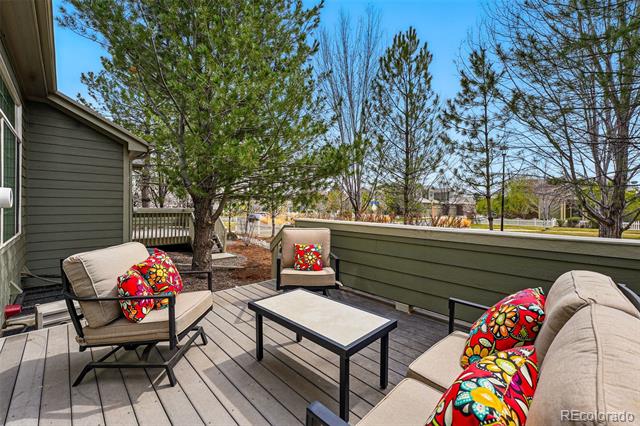
Deck with cushioned seating and colorful pillows, enclosed by a low railing beneath mature trees.
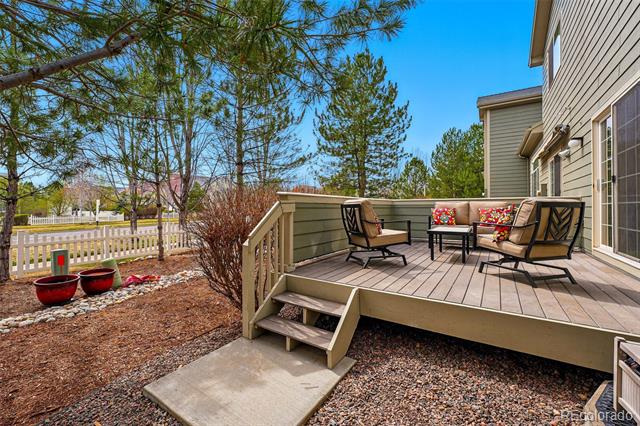
Raised deck with outdoor seating beside the house, overlooking a fenced yard and pine trees.
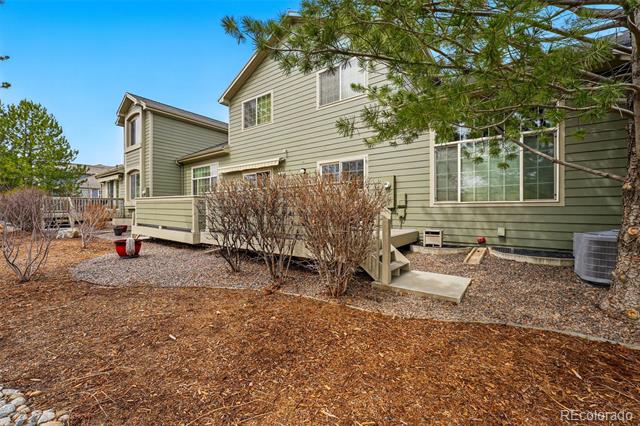
Rear exterior of a green two-story house with a raised deck and gravel landscaping.
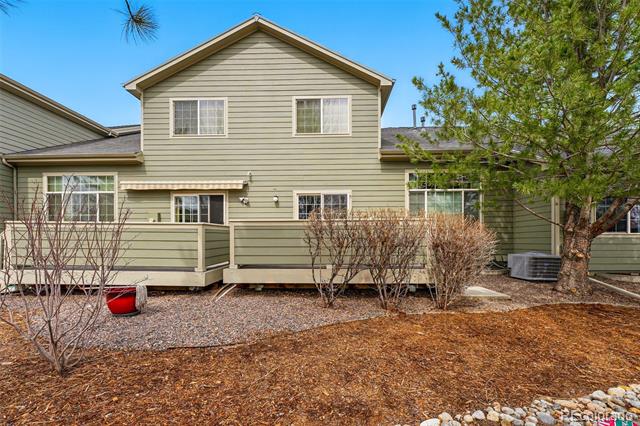
Rear exterior of a sage-green two-story house with a raised deck and dormant landscaping.
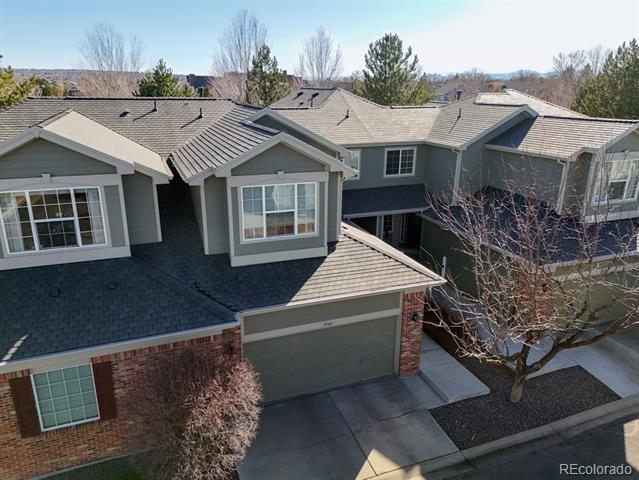
Two-story gray-and-brick house with a two-car garage, viewed from above the front yard.
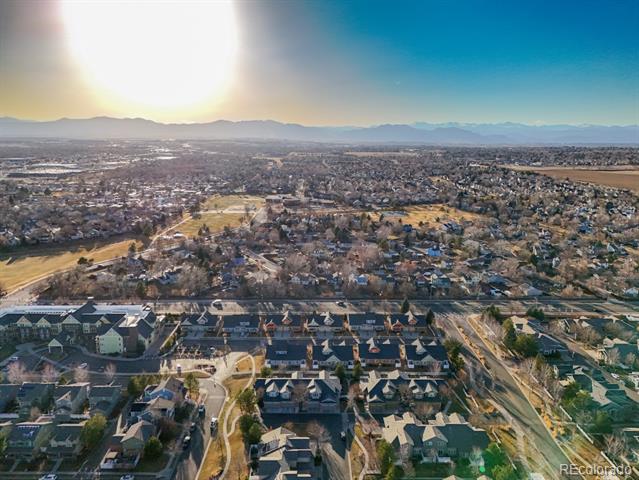
Aerial view of a suburban neighborhood with distant mountains and open fields.
SEE ALL PHOTOS
Gray two-story home with brick facade, front-facing garage, and leafless trees, seen from above.
Two-story home with a red brick facade, olive-green siding, and a two-car garage.
Entry hall with a glass-sidelight front door, wood floors, and a view into the kitchen and bathroom.
Living room with vaulted ceilings, a white fireplace, large windows, and brown leather seating.
Living room with vaulted ceiling, white fireplace and built-in media niches, hardwood floors, and brown leather seating.
Living room with leather seating, stone fireplace, and loft railing overlooking the open dining area.
Furnished living room with leather seating, a large window, and an open dining area.
Dining area with round table and chandelier beside a wood-cabinet kitchen and breakfast bar.
Open-plan dining and living area with an oval wood table, hardwood floors, and a breakfast bar.
Kitchen with wood cabinets, stainless steel appliances, and a breakfast bar with tall stools.
Kitchen with wood cabinets, granite counters, stainless steel appliances, and wood floors leading to a dining area.
Open kitchen with wood cabinets and flooring, granite island, stainless-steel dishwasher, and adjoining dining area.
Kitchen with wood cabinets, stainless steel appliances, and a sink island.
Furnished loft with built-in wooden bookcase, desk, brown leather seating, and a railing overlooking the stairs.
Home office with built-in wooden desk and bookcase, leather armchair, and ottoman.
Furnished bedroom with a large bed, ceiling fan, and wide curtained window.
Furnished bedroom with a large bed, gray carpet, ceiling fan, and an open doorway to the hall.
Bedroom with a white quilted bed, wooden dressers, and a ceiling fan with lights.
Furnished bedroom with a large bed, wooden dressers, and a window overlooking neighboring homes.
Bathroom with a dark wood vanity, stone countertop, and mirrored glass shower enclosure.
Bathroom tub with tan tile, gold-framed glass doors, built-in shelves, and a framed wall picture.
Empty walk-in closet with white wire shelving and gray carpet.
Bedroom with a carved wooden bed, green pillows, matching nightstands, and a ceiling fan.
Bathroom with a tiled tub and shower, toilet, and wood vanity with a white countertop.
Laundry room with front-loading washer and dryer beneath wooden cabinets.
Bathroom with a pedestal sink, oval mirror, toilet, and framed bird artwork.
Home office with a wooden desk, beige carpet, and countertop beneath windows with blinds.
Home office with a wood desk, black chairs, beige carpet, and framed artwork.
Basement recreation room with carpet, a television and entertainment center, and upholstered seating.
Living room with sectional seating, television on a wooden console, patterned rug, and potted tree.
Bathroom with a wood vanity and oval sink, large mirror, toilet, and brown tile floor.
Basement utility area with a concrete floor, metal shelving, and built-in wooden storage shelves.
Furnished deck with cushioned seating, colorful floral pillows, and sliding glass doors.
Deck with cushioned seating and colorful pillows, enclosed by a low railing beneath mature trees.
Raised deck with outdoor seating beside the house, overlooking a fenced yard and pine trees.
Rear exterior of a green two-story house with a raised deck and gravel landscaping.
Rear exterior of a sage-green two-story house with a raised deck and dormant landscaping.
Two-story gray-and-brick house with a two-car garage, viewed from above the front yard.
Aerial view of a suburban neighborhood with distant mountains and open fields.
Sold

3548 W 126th Place

3548 W 126th Place, Broomfield, CO 80020

$500,000
Welcome to this beautifully maintained, light-filled townhome offering the perfect blend of style, space, and functionality. The open-concept main level is designed for effortless living and entertaining, featuring stunning wood floors and a large, open kitchen with quartz countertops, stainless steel appliances, and a spacious pantry--ideal for cooking, gathering, and everyday living.

Just off the dining room, step out onto a beautiful deck--a perfect spot to enjoy your morning coffee, dine al fresco, or unwind in the fresh air.

Upstairs, you'll find a generous primary suite complete with two walk-in closets and a luxurious en-suite bathroom with a full walk-in shower. A second large bedroom and bathroom, along with a versatile loft space--perfect for a home office, reading nook, or workout area--round out the upper level.

The fully finished basement adds even more flexible living space, including a cozy additional living room, bedroom, bathroom, and plenty of storage throughout.

From top to bottom, this home is flooded with natural light and has been lovingly cared for. Don't miss your chance to make this bright, spacious townhome your own!

3
beds

4
baths

2,133 Sq.Ft. LIVING AREA

Brett Lempe

Brett Lempe

Features & Amenities

Interior

  • total bedrooms3
  • Total bathrooms4
  • full bathroom1
  • three quarter bathroom1
  • half bathroom1
  • Flooring Wood
  • Fireplace Gas, Living Room
  • APPLIANCES Cooktop, Dishwasher, Disposal, Dryer, Refrigerator, Self Cleaning Oven, Washer
  • other interior Features Ceiling Fan(s), Eat-in Kitchen, Open Floorplan, Pantry, Quartz Counters, Smart Thermostat, Smoke Free, Vaulted Ceiling(s), Walk-In Closet(s)

Area & Lot

  • Status Sold
  • Date Sold May 12, 2025
  • Living Area2,133 Sq.Ft.
  • MLS® ID4481921
  • TypeTownhouse
  • YEAR BUILT2002
  • Elementary SchoolMountain View
  • Middle SchoolWestlake
  • High SchoolLegacy
  • School DistrictAdams 12 5 Star Schl

Exterior

  • STORIES2
  • Garage Space2.0
  • water SourcePrivate
  • utilitiesCable Available
  • roofComposition
  • HEAT TYPEForced Air
  • AIR CONDITIONINGCentral Air
  • sewerPublic Sewer

Financial

  • Sales Price$500,000
  • Real Estate Tax $2,833/yr
  • HOA $350/mo
  • Zoning PUD
View Virtual Tour

Work With Brett

He's unique blend of expertise in both real estate and construction makes him an invaluable asset to clients looking to buy or sell property in Colorado. He has a deep understanding of the local market, and he leverages that knowledge to help clients make informed decisions that align with their goals.

Follow Me on Instagram