Search
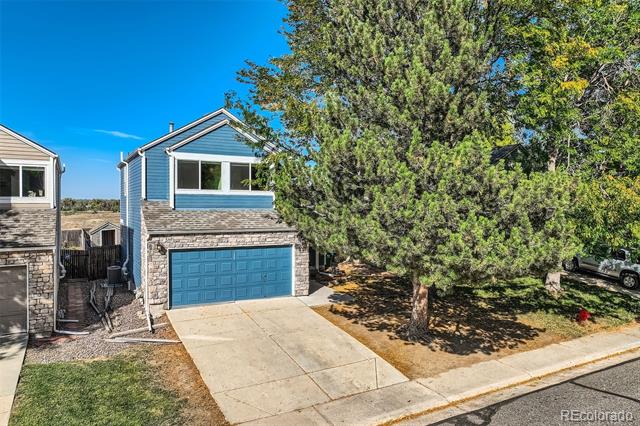
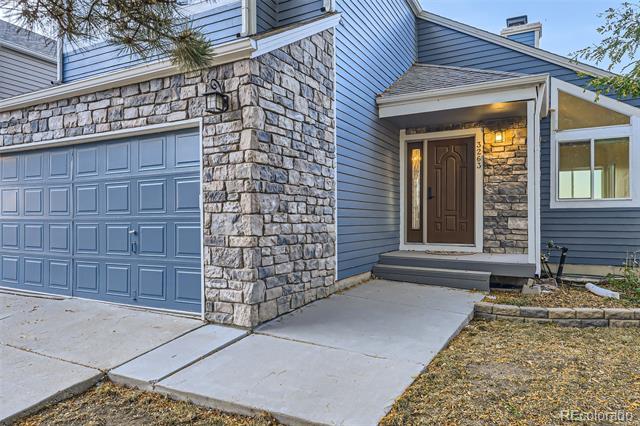
Blue-and-stone two-story home with a blue garage door and large evergreen trees in front.
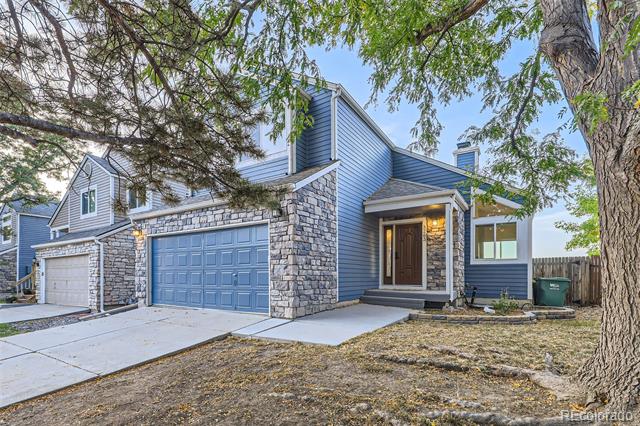
Blue-sided home with stone veneer, two garage doors, and a covered front entry.
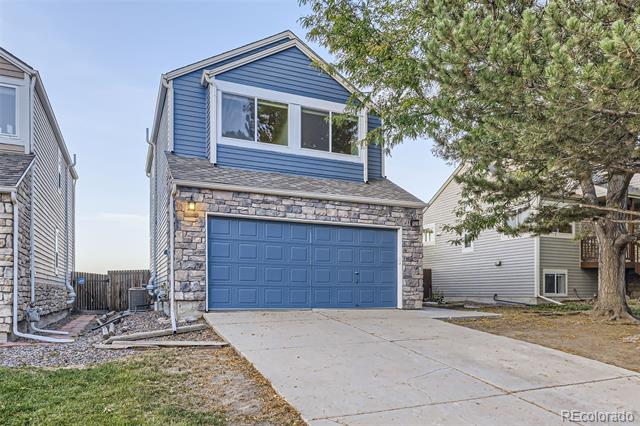
Two-story blue house with a stone facade, blue garage door, and wide concrete driveway.
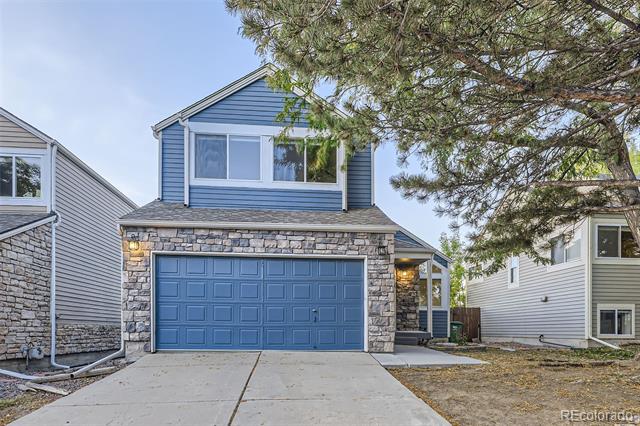
Two-story blue house with a stone-faced garage and a large pine tree overhanging the driveway.
House exterior with blue siding, stone facade, garage, and covered front entry.
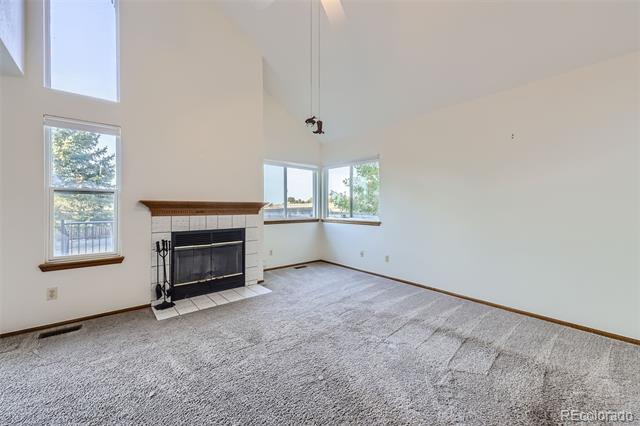
Empty living room with tall windows and a brick fireplace with a dark wood mantel.
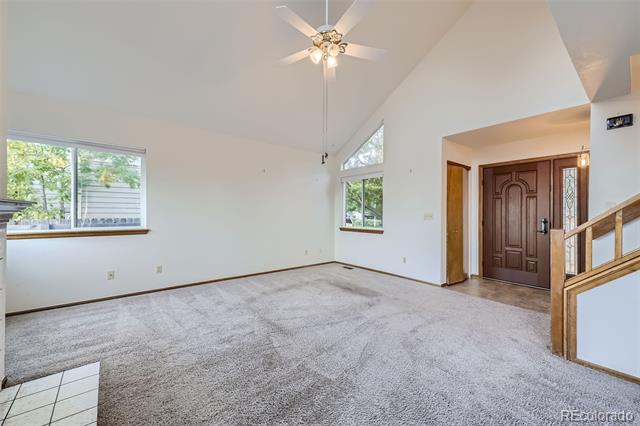
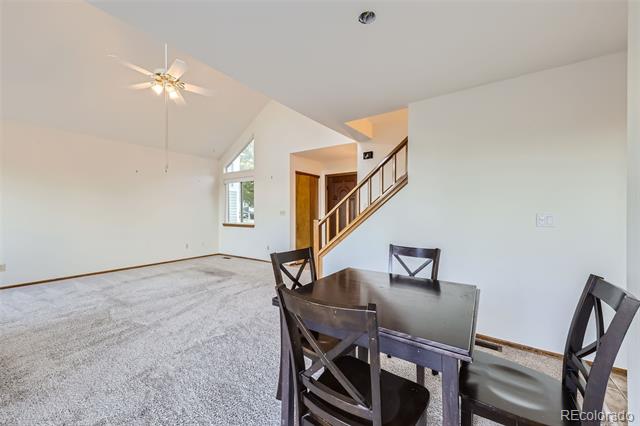
Vacant living room with vaulted ceiling, carpet, ceiling fan, and staircase by the front door.
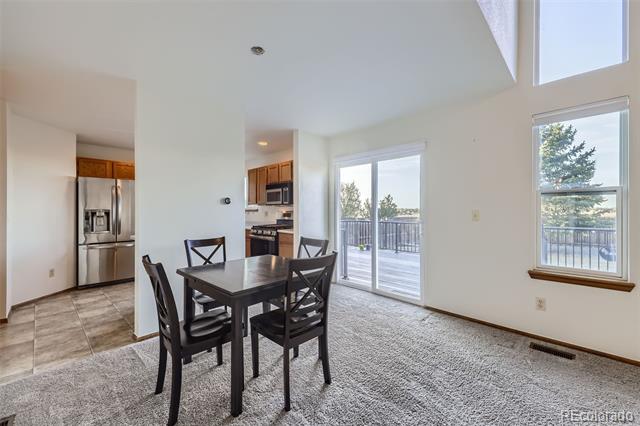
Dining area with a dark wood table beside sliding glass doors to a deck.
Open living and dining area with a vaulted ceiling, carpeted floor, and staircase.
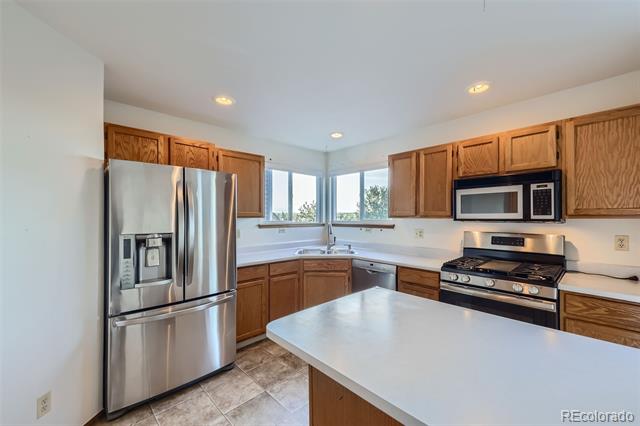
Kitchen with a large white island, wood cabinets, stainless steel appliances, and corner windows.
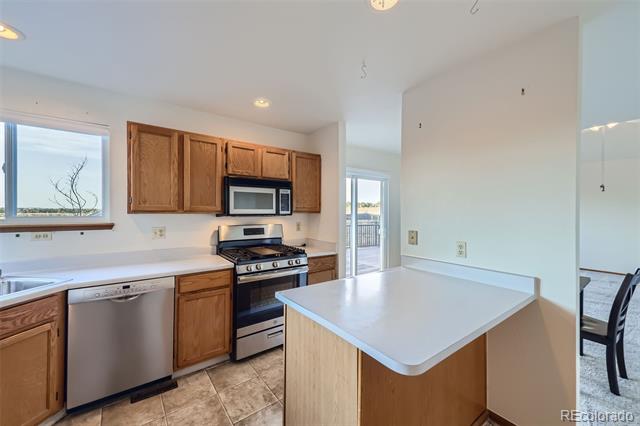
Kitchen with wood cabinets, stainless-steel appliances, and a white-topped peninsula beside windows and a deck door.
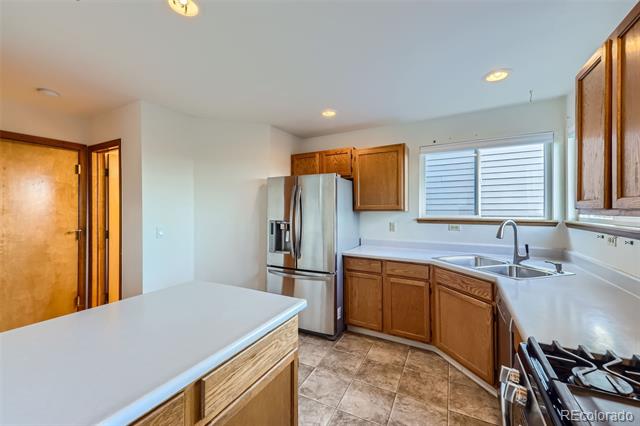
Kitchen with wood cabinets, white countertops, stainless steel refrigerator, and a sink beneath a shuttered window.
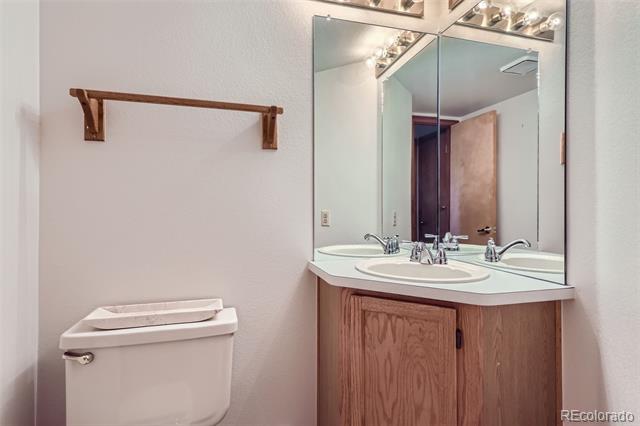
Bathroom with a wood vanity, large mirror, and toilet.
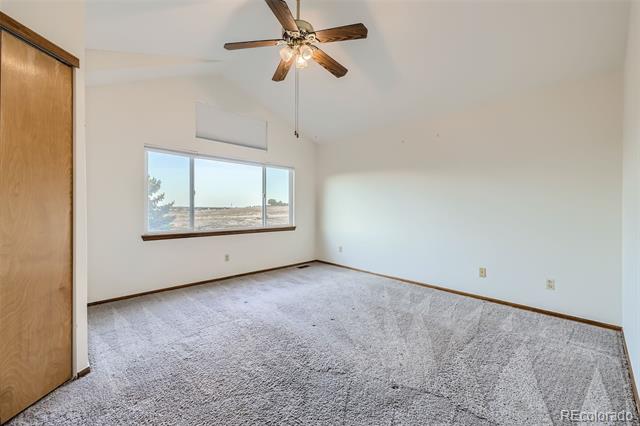
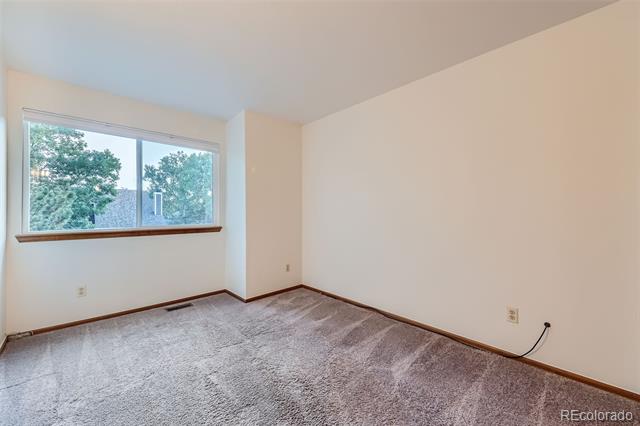
Empty carpeted bedroom with a ceiling fan and wide window overlooking open land.
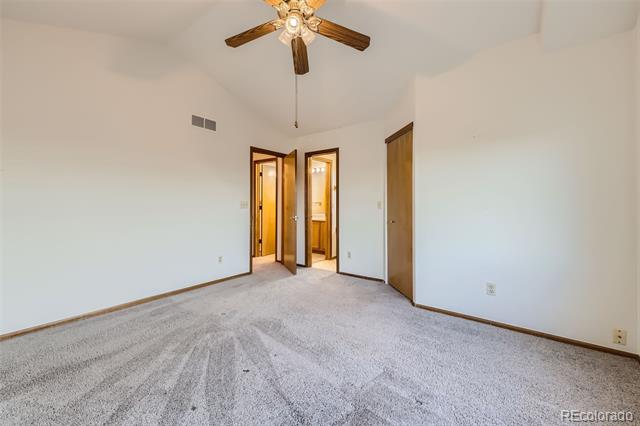
Empty bedroom with gray carpet, wood trim, and a ceiling fan.
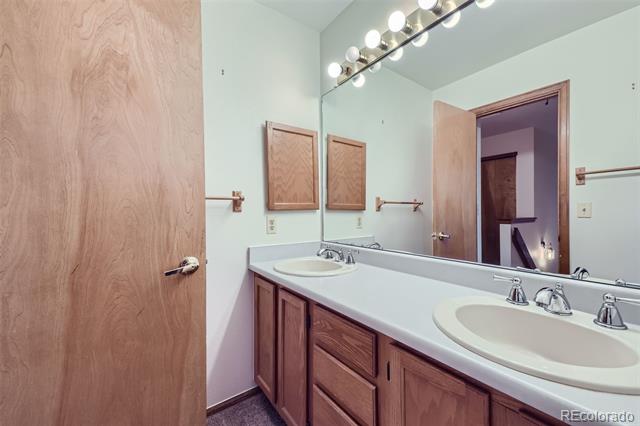
Bathroom with a double-sink wood vanity, large mirror, and row of vanity lights.
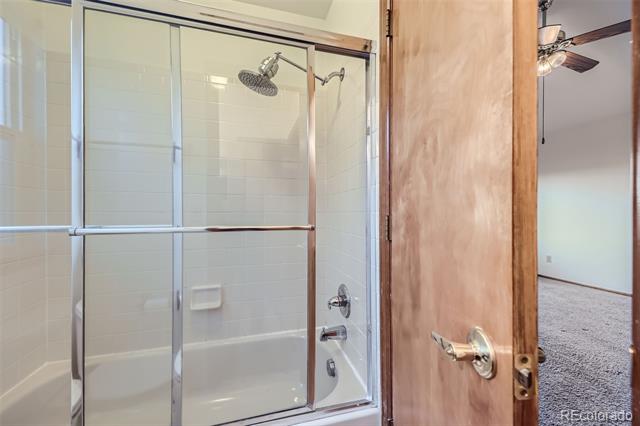
Bathroom with a white tiled shower enclosed by sliding glass doors and an open wooden door.
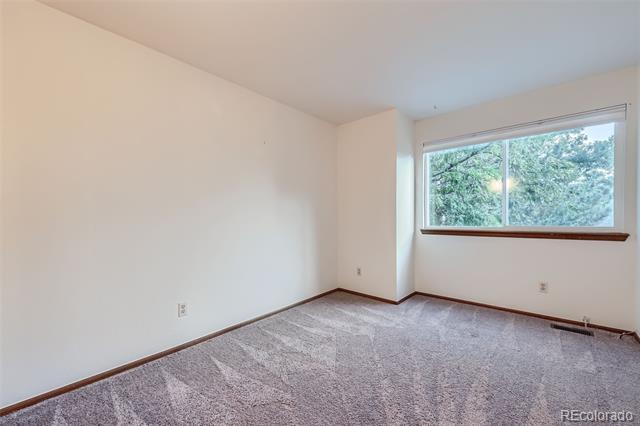
Empty carpeted bedroom with a wide window overlooking leafy trees.
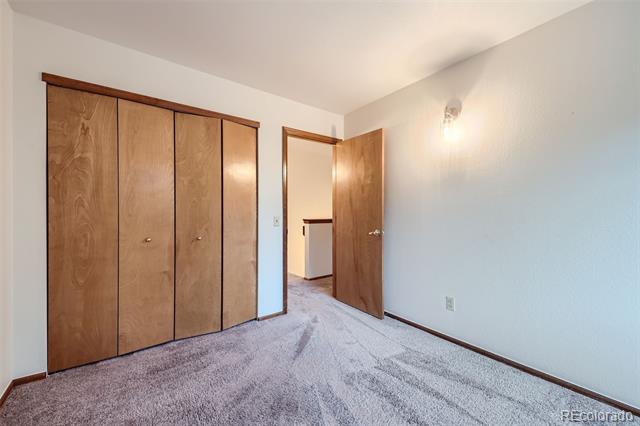
Vacant bedroom with a wood-paneled closet and an open door to the hallway.
Empty bedroom with gray carpet, wood trim, and a wide window overlooking trees.
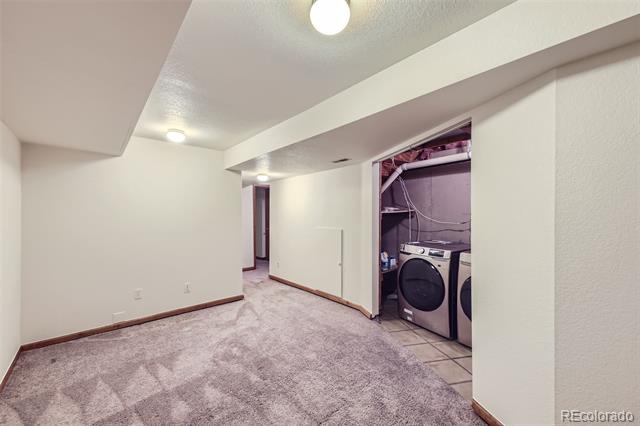
Carpeted room with an open laundry alcove containing a washer and dryer.
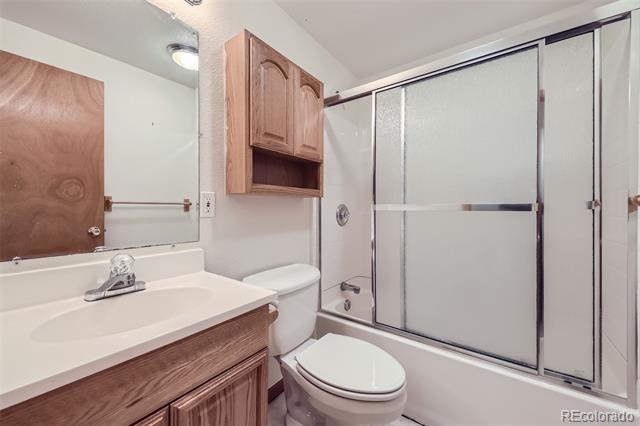
Bathroom with a wood vanity and frosted-glass tub enclosure.
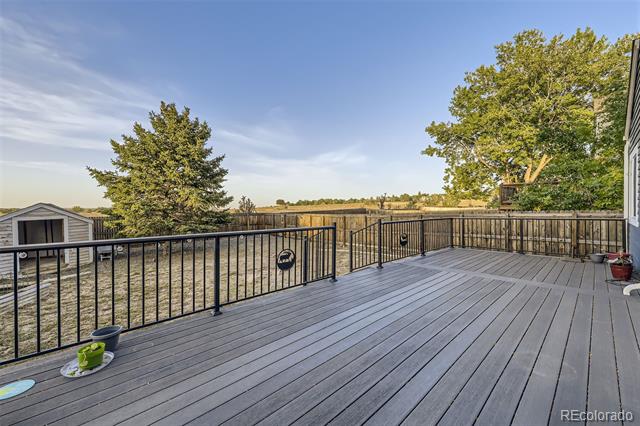
Gray deck with black railings overlooks a fenced yard and open land.
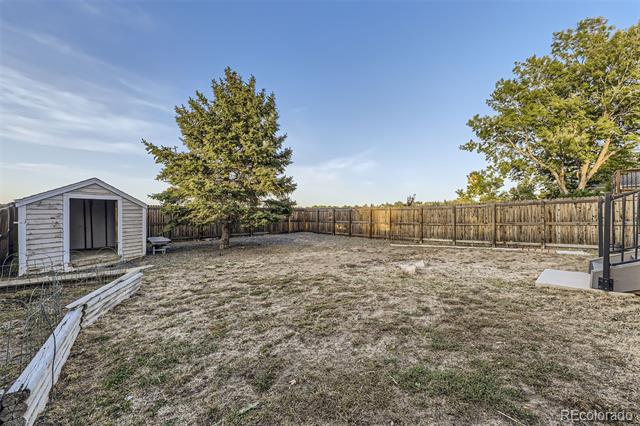
Fenced backyard with dry grass, a small shed, and mature trees.
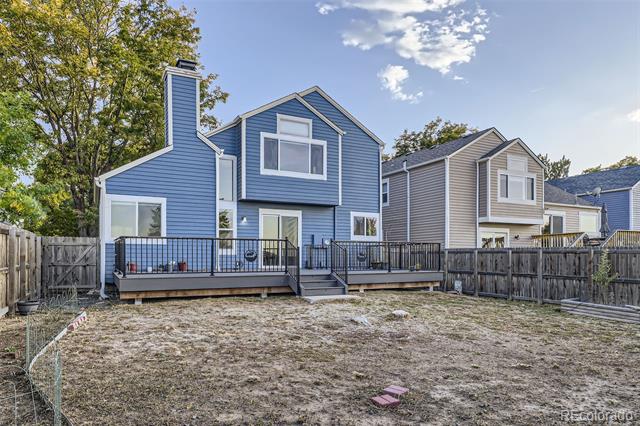
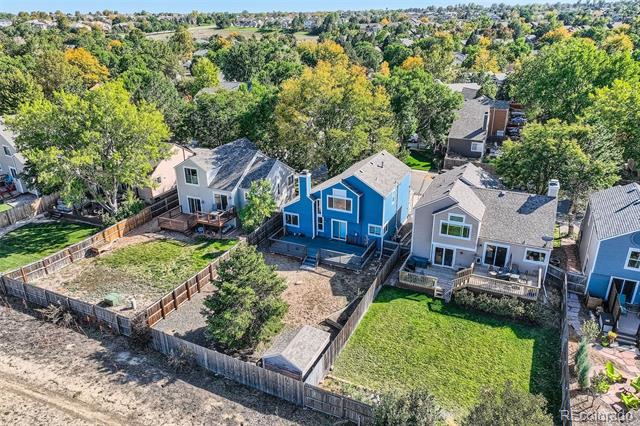
Blue two-story house with a raised deck overlooking a fenced backyard.
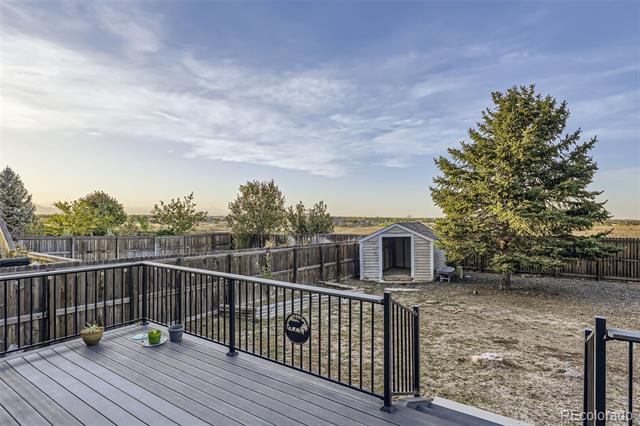
Fenced backyard with a raised deck, black railing, small shed, and large evergreen tree.
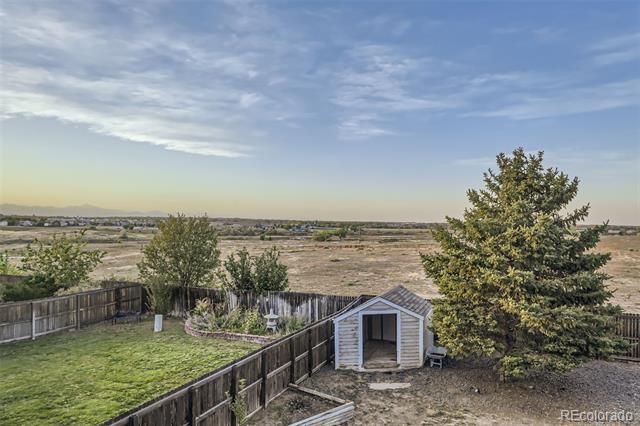
Fenced backyard with a small shed, lawn, and large evergreen tree overlooking open land.
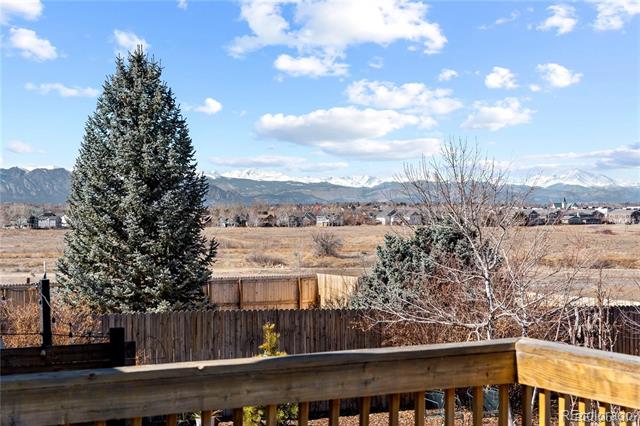
Mountain range beyond an open field, viewed over a fenced backyard and wooden deck railing.
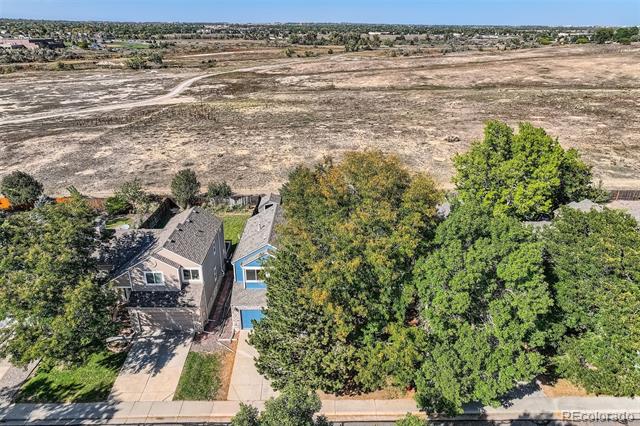
Aerial view of a house partly screened by mature trees beside a large open field.
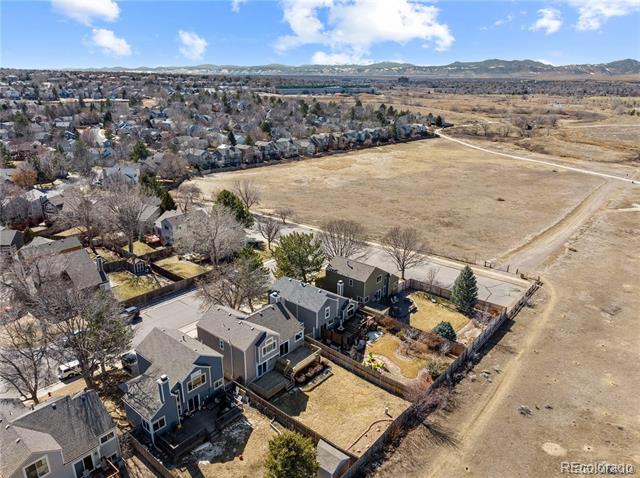
Aerial view of attached homes and fenced yards beside a large open field.
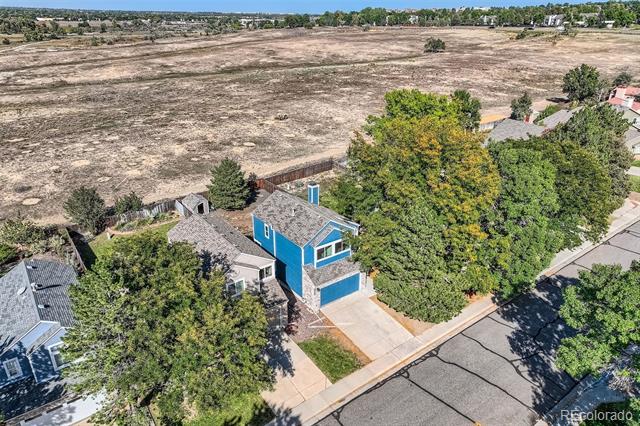
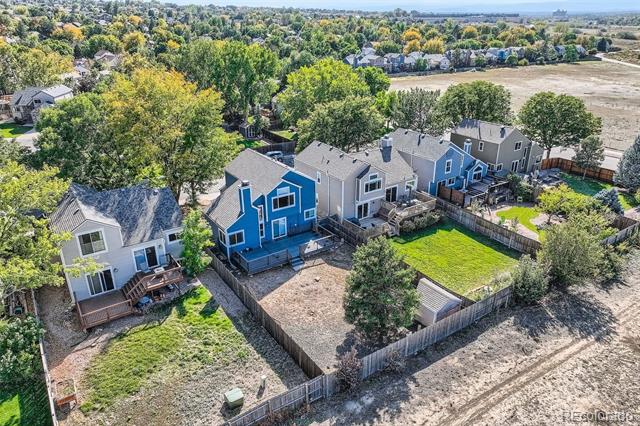
Aerial view of a blue two-story house beside a large open field, surrounded by mature trees.
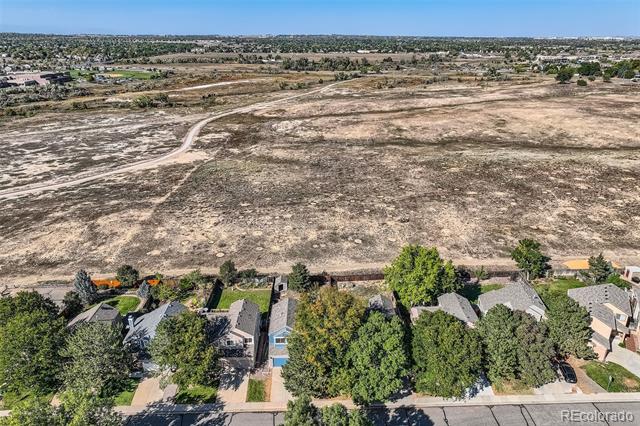
Aerial view of dry open land beside homes and tree-lined residential streets.
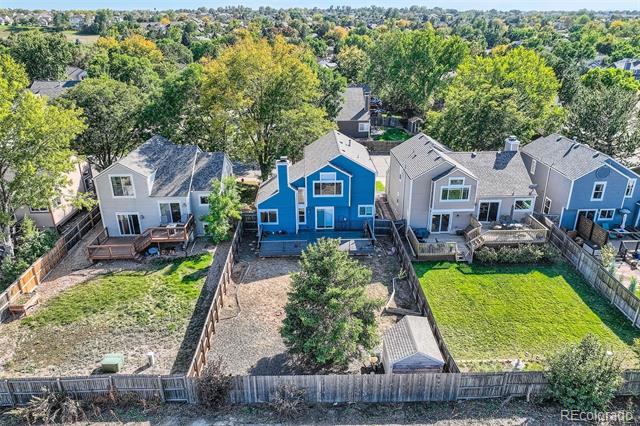
Aerial view of a blue two-story home between neighboring houses, with fenced backyards.
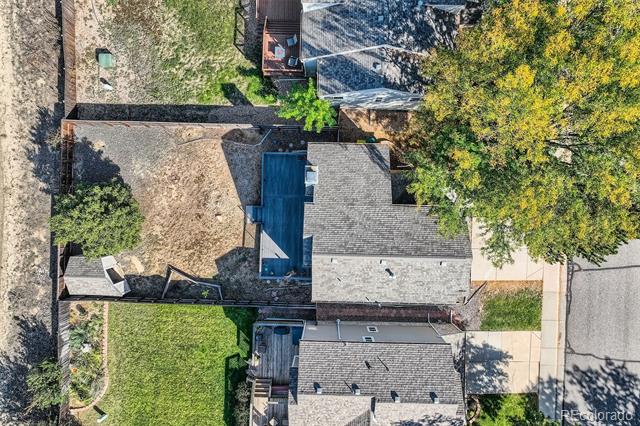
Blue two-story house viewed from behind, with a fenced gravel yard and neighboring homes.
Aerial view of attached homes and fenced backyards bordered by autumn trees.
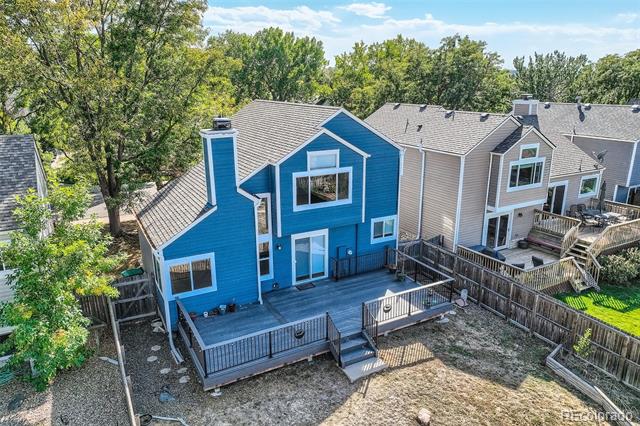
Rear of a blue two-story home with a large multi-level deck, viewed from above.
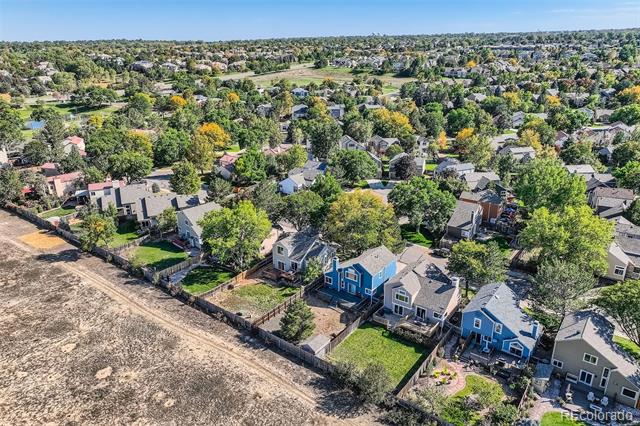
Aerial view of a leafy neighborhood, with blue houses beside a dry open lot.
Aerial view of the home with a blue pool, fenced yard, and mature trees.
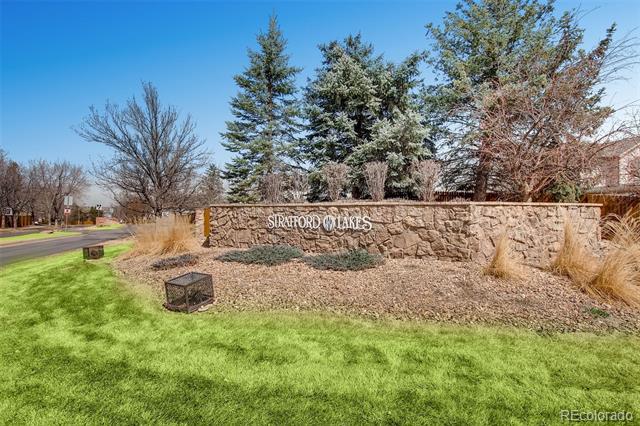
Stratford Lakes stone entrance sign beside a landscaped lawn and mature trees.
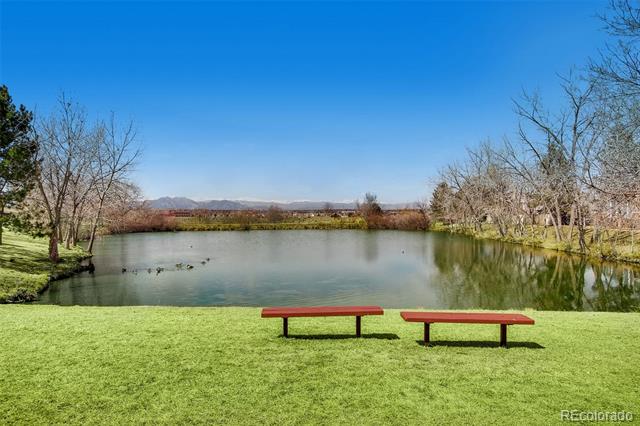
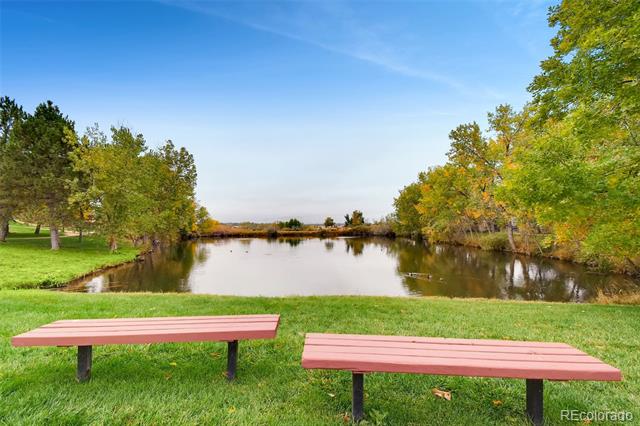
Pond with two red benches on a grassy bank and distant mountains.
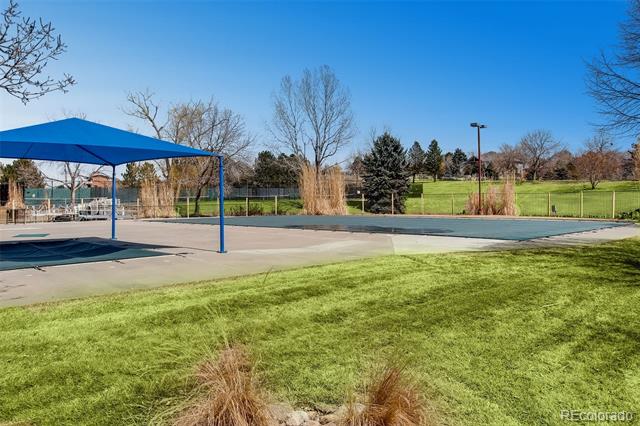
Community recreation area with a blue shade canopy, paved court, and lawn.
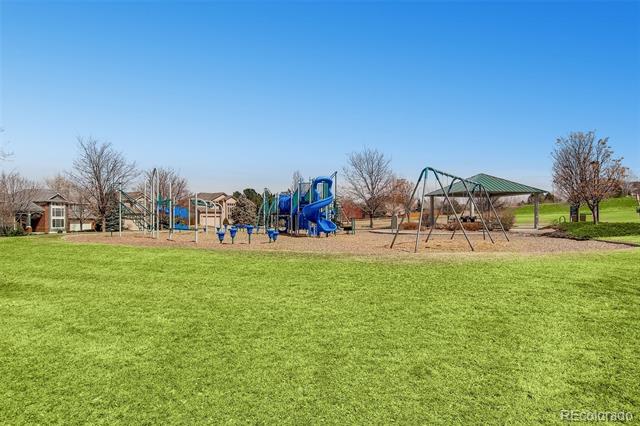
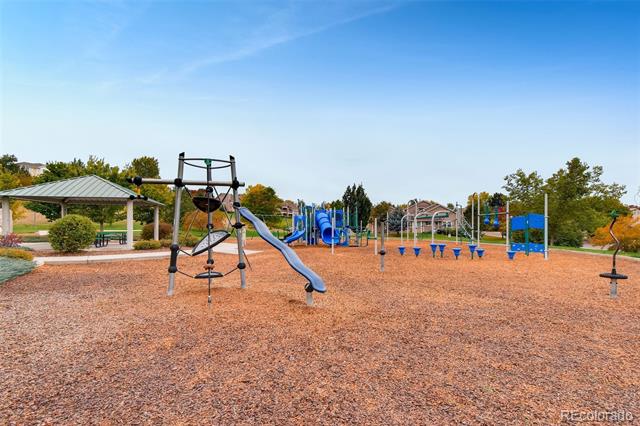
Neighborhood playground with blue slides and swings beside a broad green lawn.
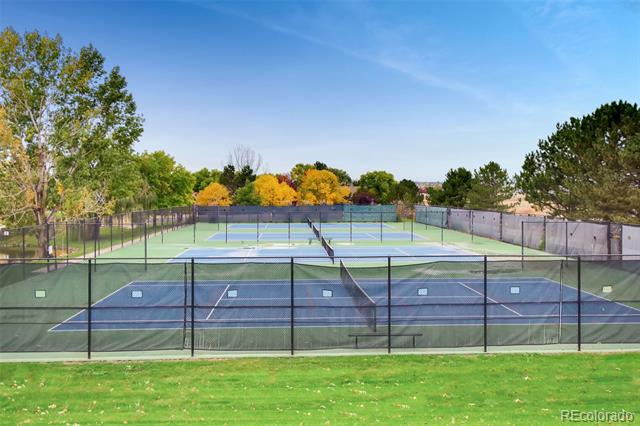
Fenced tennis courts with blue and green surfaces, grass, and autumn trees.
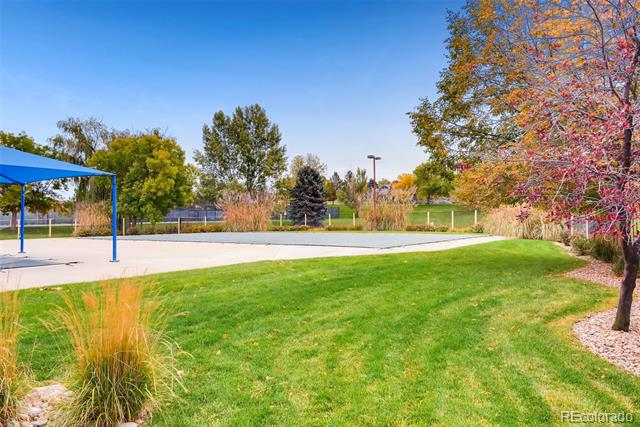
Landscaped outdoor recreation area with a blue shade canopy beside a broad lawn and autumn trees.
Playground with climbing structures, slides, swings, and a covered picnic shelter.
Landscaped pond with two pink benches on the grassy bank and autumn-colored trees.
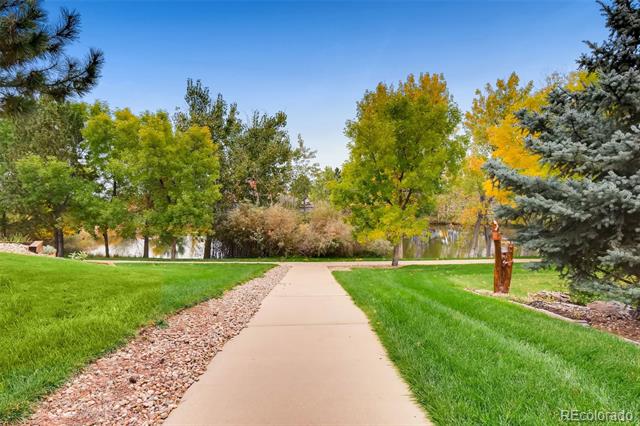
Paved walking path through landscaped grounds beside a pond, with autumn-colored trees.
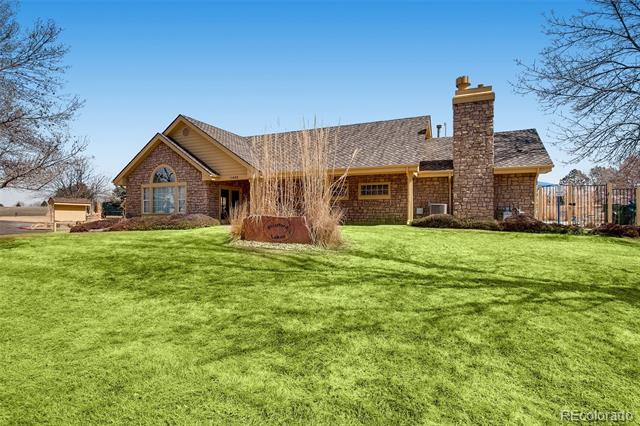
Single-story brick home with a stone chimney and broad green lawn.
SEE ALL PHOTOS
Blue-and-stone two-story home with a blue garage door and large evergreen trees in front.
Blue-sided home with stone veneer, two garage doors, and a covered front entry.
Two-story blue house with a stone facade, blue garage door, and wide concrete driveway.
Two-story blue house with a stone-faced garage and a large pine tree overhanging the driveway.
House exterior with blue siding, stone facade, garage, and covered front entry.
Empty living room with tall windows and a brick fireplace with a dark wood mantel.
Vacant living room with vaulted ceiling, carpet, ceiling fan, and staircase by the front door.
Dining area with a dark wood table beside sliding glass doors to a deck.
Open living and dining area with a vaulted ceiling, carpeted floor, and staircase.
Kitchen with a large white island, wood cabinets, stainless steel appliances, and corner windows.
Kitchen with wood cabinets, stainless-steel appliances, and a white-topped peninsula beside windows and a deck door.
Kitchen with wood cabinets, white countertops, stainless steel refrigerator, and a sink beneath a shuttered window.
Bathroom with a wood vanity, large mirror, and toilet.
Empty carpeted bedroom with a ceiling fan and wide window overlooking open land.
Empty bedroom with gray carpet, wood trim, and a ceiling fan.
Bathroom with a double-sink wood vanity, large mirror, and row of vanity lights.
Bathroom with a white tiled shower enclosed by sliding glass doors and an open wooden door.
Empty carpeted bedroom with a wide window overlooking leafy trees.
Vacant bedroom with a wood-paneled closet and an open door to the hallway.
Empty bedroom with gray carpet, wood trim, and a wide window overlooking trees.
Carpeted room with an open laundry alcove containing a washer and dryer.
Bathroom with a wood vanity and frosted-glass tub enclosure.
Gray deck with black railings overlooks a fenced yard and open land.
Fenced backyard with dry grass, a small shed, and mature trees.
Blue two-story house with a raised deck overlooking a fenced backyard.
Fenced backyard with a raised deck, black railing, small shed, and large evergreen tree.
Fenced backyard with a small shed, lawn, and large evergreen tree overlooking open land.
Mountain range beyond an open field, viewed over a fenced backyard and wooden deck railing.
Aerial view of a house partly screened by mature trees beside a large open field.
Aerial view of attached homes and fenced yards beside a large open field.
Aerial view of a blue two-story house beside a large open field, surrounded by mature trees.
Aerial view of dry open land beside homes and tree-lined residential streets.
Aerial view of a blue two-story home between neighboring houses, with fenced backyards.
Blue two-story house viewed from behind, with a fenced gravel yard and neighboring homes.
Aerial view of attached homes and fenced backyards bordered by autumn trees.
Rear of a blue two-story home with a large multi-level deck, viewed from above.
Aerial view of a leafy neighborhood, with blue houses beside a dry open lot.
Aerial view of the home with a blue pool, fenced yard, and mature trees.
Stratford Lakes stone entrance sign beside a landscaped lawn and mature trees.
Pond with two red benches on a grassy bank and distant mountains.
Community recreation area with a blue shade canopy, paved court, and lawn.
Neighborhood playground with blue slides and swings beside a broad green lawn.
Fenced tennis courts with blue and green surfaces, grass, and autumn trees.
Landscaped outdoor recreation area with a blue shade canopy beside a broad lawn and autumn trees.
Playground with climbing structures, slides, swings, and a covered picnic shelter.
Landscaped pond with two pink benches on the grassy bank and autumn-colored trees.
Paved walking path through landscaped grounds beside a pond, with autumn-colored trees.
Single-story brick home with a stone chimney and broad green lawn.
Sold

3263 W 116th Avenue

3263 W 116th Avenue, Westminster, CO 80031

$550,000
Don't miss this opportunity to live right in the heart of the city, surrounded by wide open fields and unobstructed mountain views! This home is located in the sought after Stratford Lakes Subdivision, complete with community pool and access to miles of trails in the adjacent open space. When you walk inside you are greeted with a cozy fireplace and vaulted ceilings in the living room. The dining area sits just off of the living room and is perfect for entertaining with access to the expansive custom deck that overlooks the large back yard and gorgeous mountain views. The kitchen and a half bath are located on the main level with a finished bedroom, laundry, and full bathroom in the basement. Upstairs are three bedrooms and one full bathroom. This home comes with so much more than views and a great location: new carpet, new paint, a new furnace, a new air conditioner, newer exterior paint and a roof that is just 6 years old all add up to offer the peace of mind that you just cant find in many houses right now. The kitchen and bathrooms are a blank canvas for your personal touch and some simple sweat equity while you are living in the location of your dreams!

4
beds

3
baths

1,754 Sq.Ft. LIVING AREA

5,520 Sq.Ft. lot

Brett Lempe

Brett Lempe

Features & Amenities

Interior

  • total bedrooms4
  • Total bathrooms3
  • full bathrooms2
  • half bathroom1
  • Laundry room In Unit
  • Flooring Carpet, Tile, Vinyl
  • Fireplace Great Room
  • APPLIANCES Dishwasher, Disposal, Dryer, Gas Water Heater, Microwave, Range, Refrigerator, Sump Pump, Washer
  • other interior Features Ceiling Fan(s), High Ceilings, Jack Jill Bath, Kitchen Island, Laminate Counters, Smoke Free, Vaulted Ceiling(s)

Area & Lot

  • Status Sold
  • Date Sold November 25, 2024
  • Living Area1,754 Sq.Ft.
  • Lot Area5,520 Sq.Ft.
  • MLS® ID2864027
  • TypeResidential
  • YEAR BUILT1990
  • Architecture StylesContemporary
  • View DescriptionMountain(s), Plains
  • Elementary SchoolCotton Creek
  • Middle SchoolWestlake
  • High SchoolLegacy
  • School DistrictAdams 12 5 Star Schl

Exterior

  • STORIES2
  • Garage Space2.0
  • water SourcePublic
  • utilitiesCable Available, Electricity Connected, Natural Gas Connected, Phone Connected
  • roofComposition
  • lot featuresBorders Public Land, Landscaped, Level, Many Trees, Near Public Transit, Open Lot, Sprinklers In Front, Sprinklers In Rear
  • parkingConcrete, Dry Walled, Insulated, Lighted, Storage
  • HEAT TYPEForced Air
  • AIR CONDITIONINGCentral Air
  • sewerPublic Sewer
  • SubstructureConcrete Perimeter
  • HOA AmenitiesClubhouse, Playground, Pond Seasonal, Pool, Tennis Court(s)
  • other exterior FeaturesPrivate Yard, Rain Gutters

Financial

  • Sales Price$550,000
  • Real Estate Tax $3,426/yr
  • HOA $202/3 mos

Work With Brett

He's unique blend of expertise in both real estate and construction makes him an invaluable asset to clients looking to buy or sell property in Colorado. He has a deep understanding of the local market, and he leverages that knowledge to help clients make informed decisions that align with their goals.

Follow Me on Instagram