Search
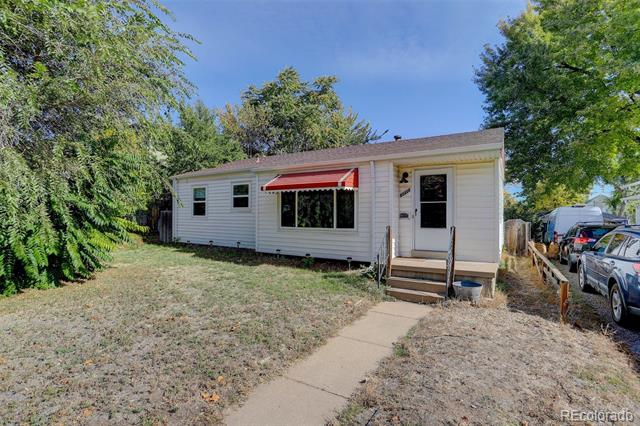
Single-story white house with a red window awning, entry steps, and a dry front yard.
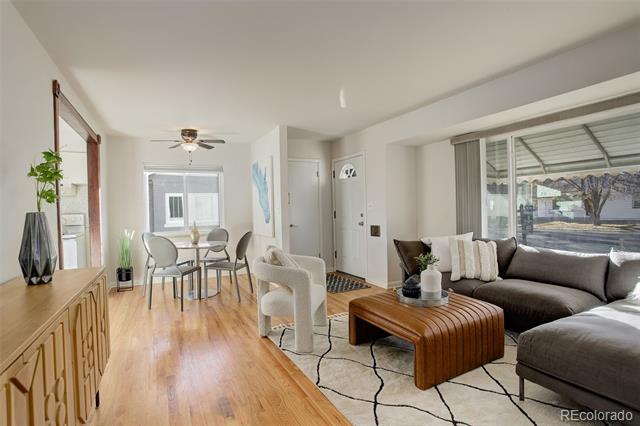
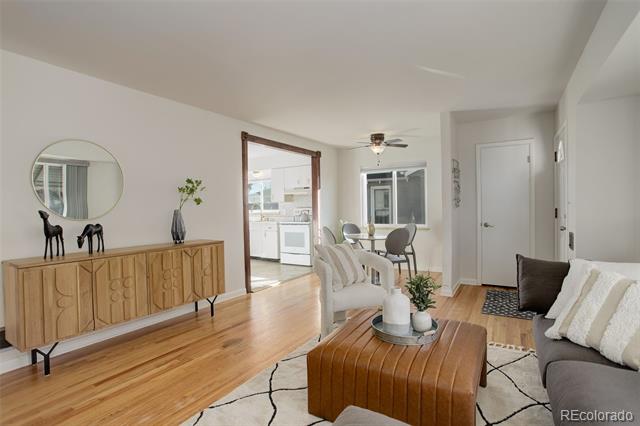
Living room with a gray sectional and large windows, open to a dining area with hardwood floors.
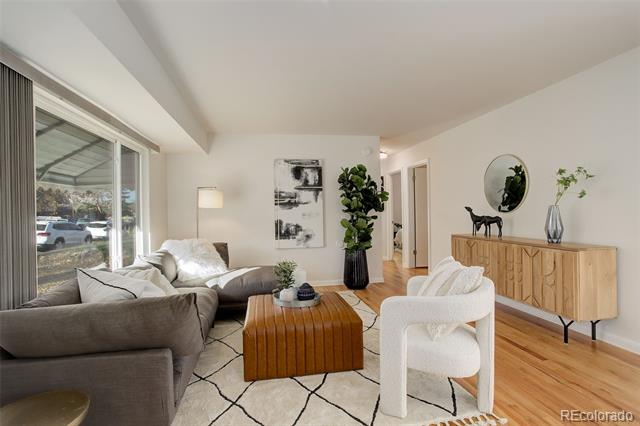
Living room with a gray sectional, white chair, wooden coffee table, and hardwood floors.
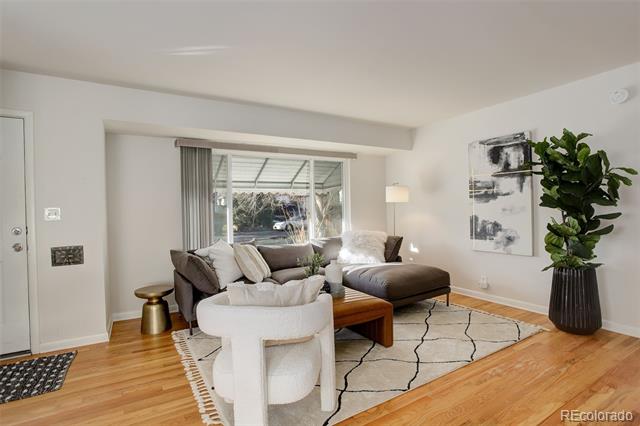
Staged living room with gray sectional, white accent chair, patterned rug, and large window.
Living room with hardwood floors, a gray sofa, and an open kitchen and dining area.
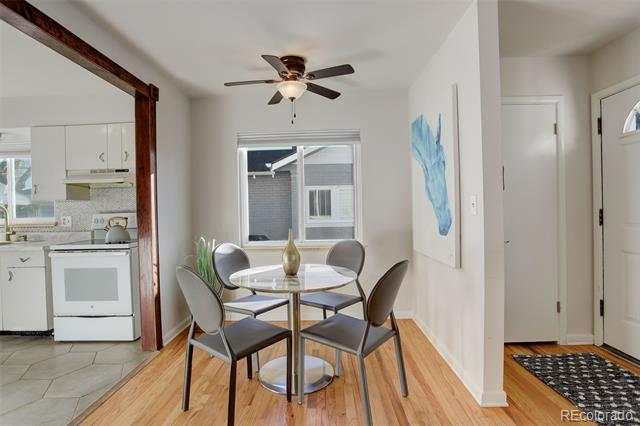
Dining area with a round glass table, four chairs, and an adjoining tiled kitchen.
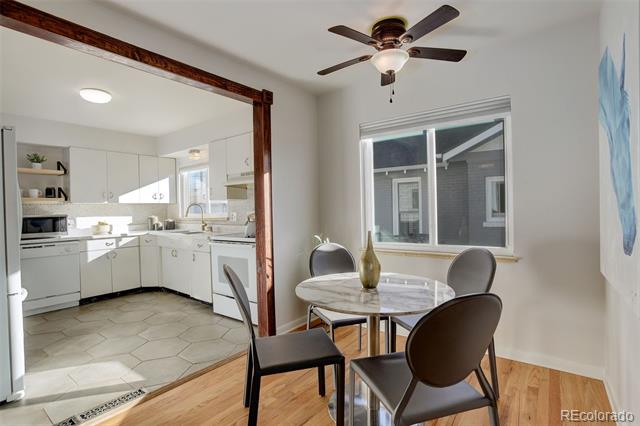
Dining area with a round table and ceiling fan beside a bright white kitchen.
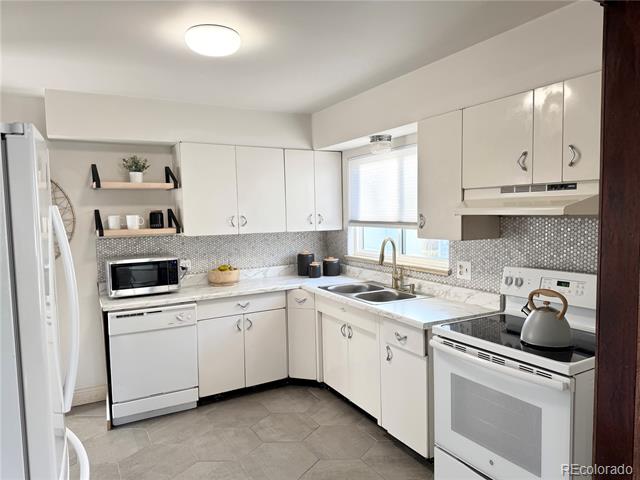
Kitchen with white cabinets, gray mosaic backsplash, and a corner sink beneath a window.
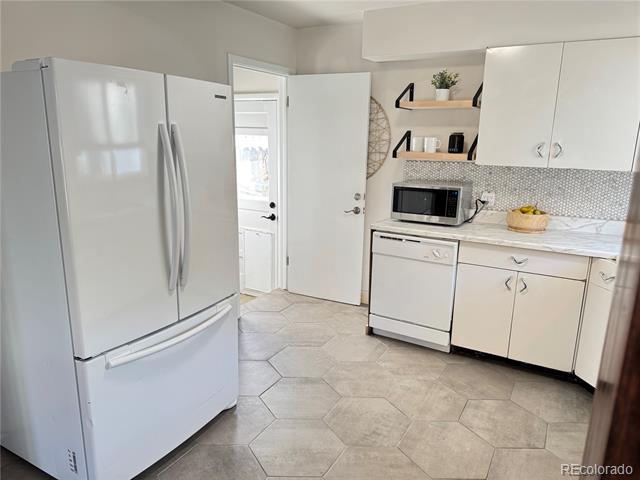
Kitchen with white cabinets, French-door refrigerator, open shelving, and hexagonal tile floor.
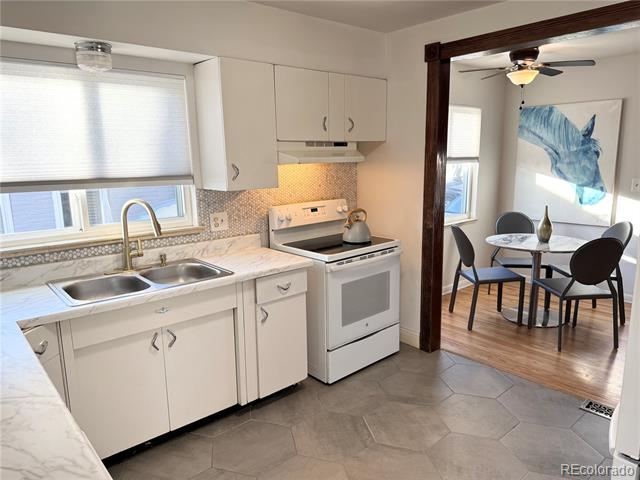
White kitchen with double sink and range, opening to a dining area with blue wall art.
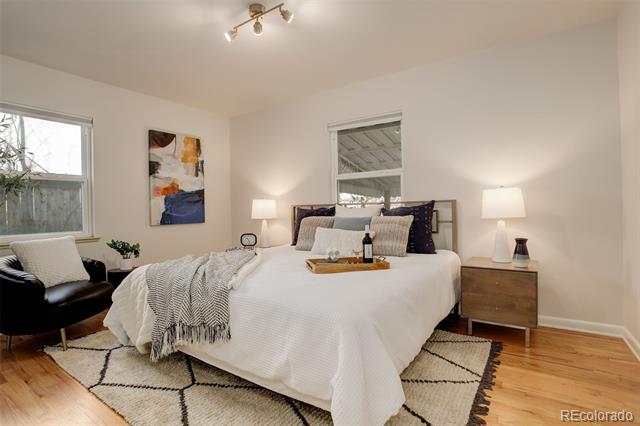
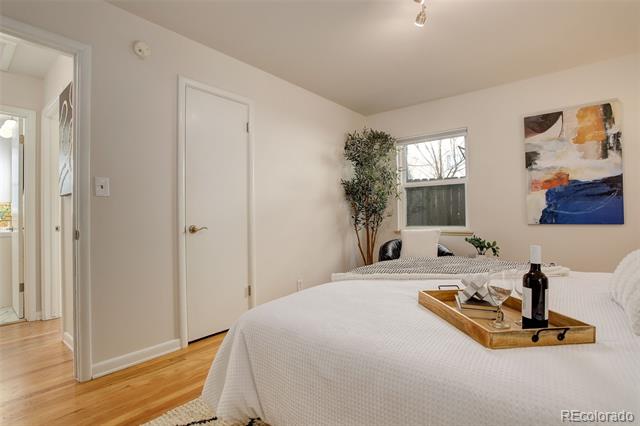
Staged bedroom with white bedding, hardwood floors, a geometric rug, and a black accent chair.
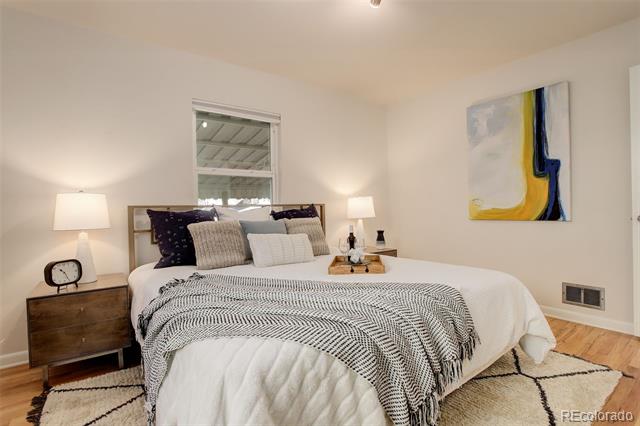
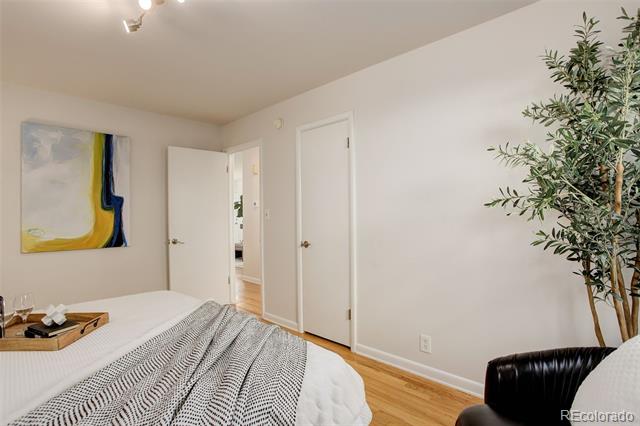
Staged bedroom with a large white bed, patterned bedding, abstract wall art, and hardwood floors.
Staged bedroom with a white bed, hardwood floors, and colorful abstract wall art.
Bedroom with a white bed, patterned blanket, abstract art, and light hardwood floors.
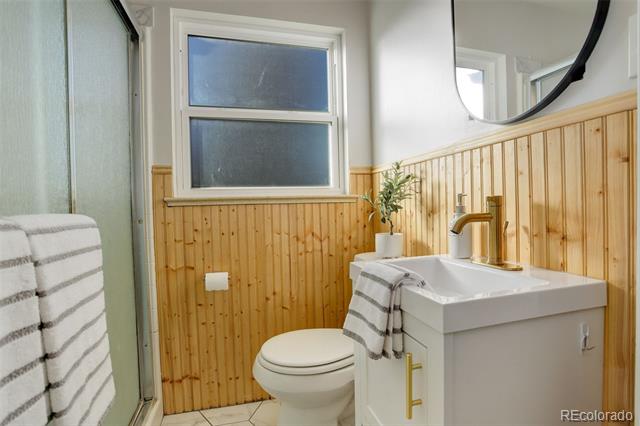
Bathroom with wood wainscoting, a white vanity, glass shower, and toilet.
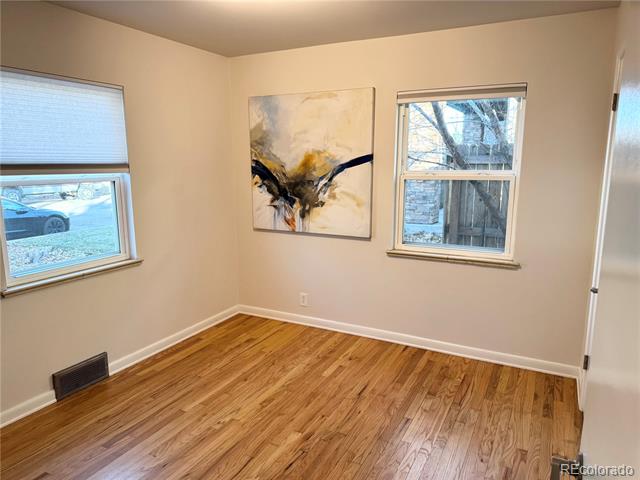
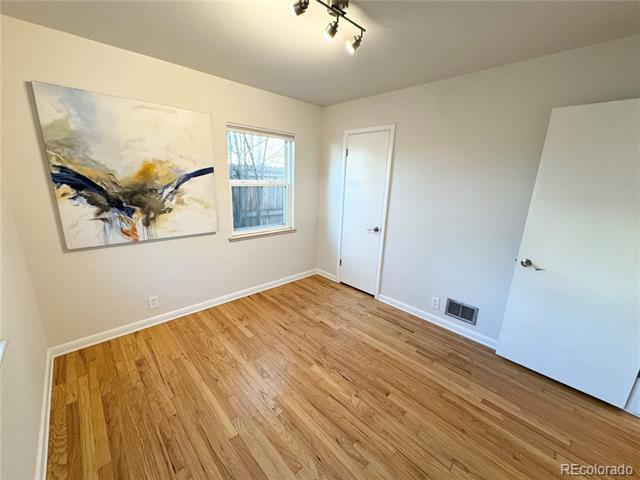
Empty room with hardwood floors, two windows, and an abstract painting.
Empty room with hardwood floors, abstract wall art, and a window.
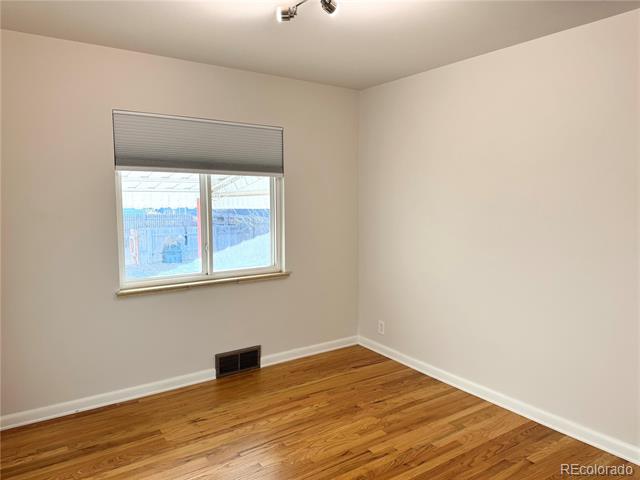
Empty room with polished hardwood floors and a window with a gray roller shade.
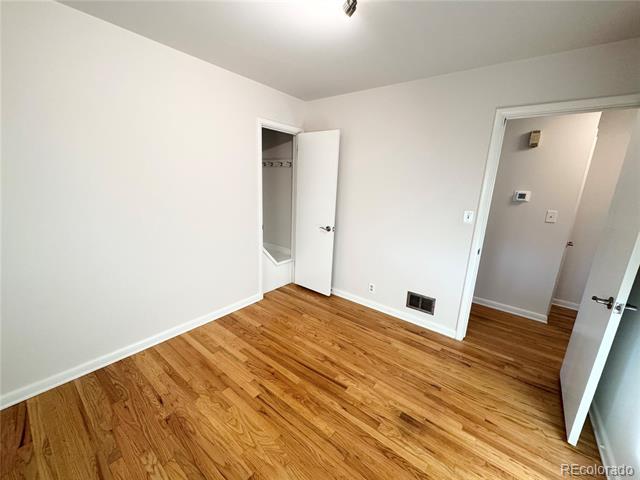
Vacant bedroom with hardwood floors, an open closet, and a doorway to the hall.
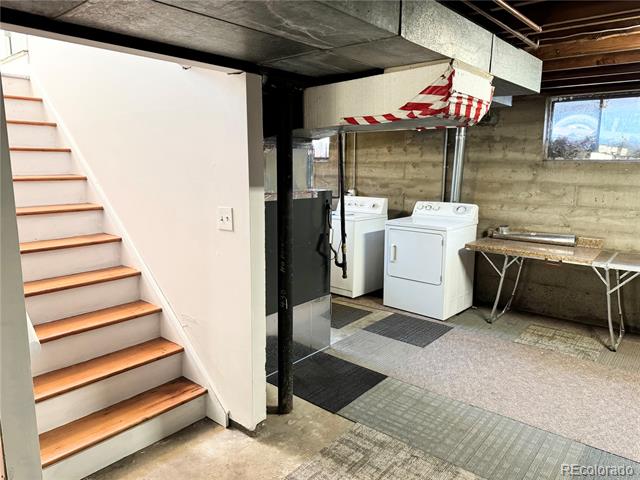
Basement laundry area with washer and dryer beside stairs and a utility sink.
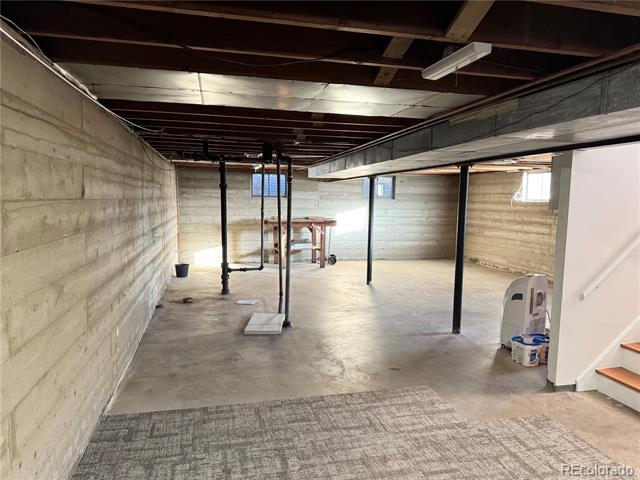
Unfinished basement with exposed joists, concrete walls, and support posts.
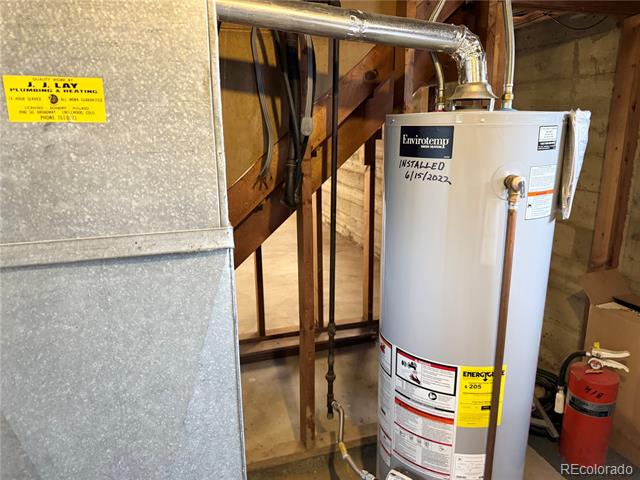
Basement water heater beside a large furnace, with exposed framing and vent pipes.
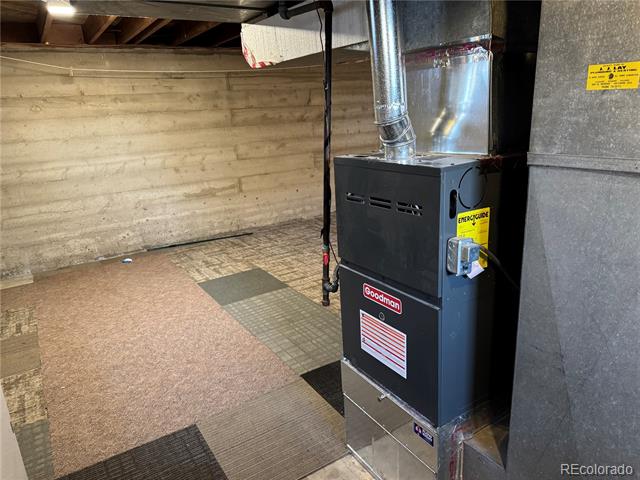
Basement utility area with a Goodman furnace, exposed foundation walls, and tiled flooring.
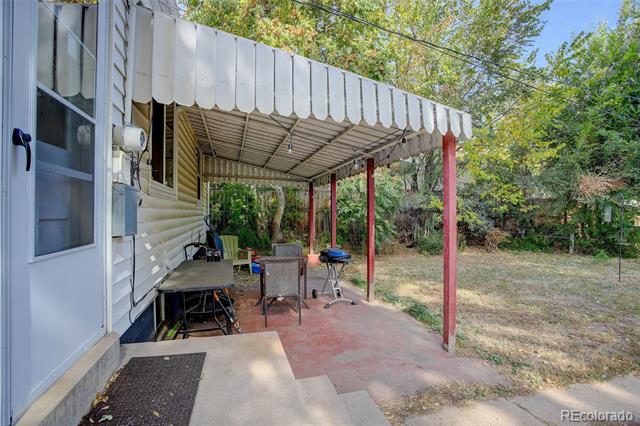
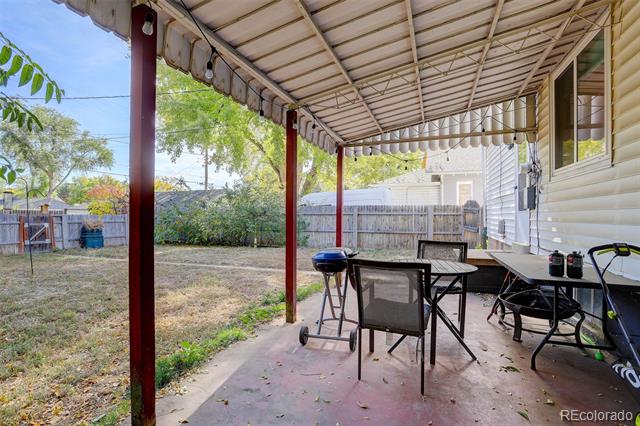
Covered patio with red posts beside a white-sided house, overlooking a tree-lined yard.
Covered patio with outdoor dining furniture and grill beside a fenced backyard
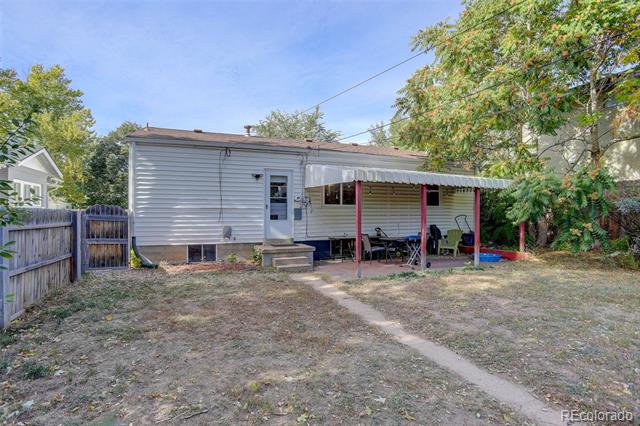
Single-story home with a covered patio and fenced backyard beneath mature trees.
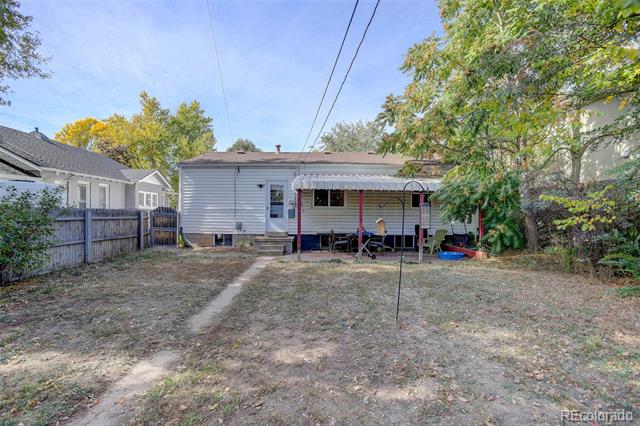
Rear of a single-story home with a covered patio and mostly dry, fenced backyard.
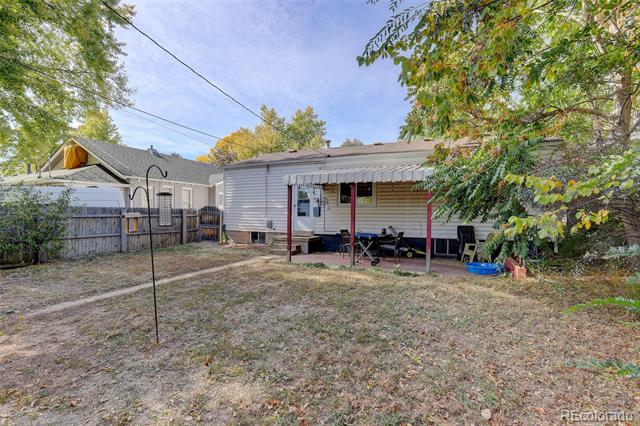
Backyard with a covered patio and seating, a fenced lawn, and mature autumn trees.
SEE ALL PHOTOS
Single-story white house with a red window awning, entry steps, and a dry front yard.
Living room with a gray sectional and large windows, open to a dining area with hardwood floors.
Living room with a gray sectional, white chair, wooden coffee table, and hardwood floors.
Staged living room with gray sectional, white accent chair, patterned rug, and large window.
Living room with hardwood floors, a gray sofa, and an open kitchen and dining area.
Dining area with a round glass table, four chairs, and an adjoining tiled kitchen.
Dining area with a round table and ceiling fan beside a bright white kitchen.
Kitchen with white cabinets, gray mosaic backsplash, and a corner sink beneath a window.
Kitchen with white cabinets, French-door refrigerator, open shelving, and hexagonal tile floor.
White kitchen with double sink and range, opening to a dining area with blue wall art.
Staged bedroom with white bedding, hardwood floors, a geometric rug, and a black accent chair.
Staged bedroom with a large white bed, patterned bedding, abstract wall art, and hardwood floors.
Staged bedroom with a white bed, hardwood floors, and colorful abstract wall art.
Bedroom with a white bed, patterned blanket, abstract art, and light hardwood floors.
Bathroom with wood wainscoting, a white vanity, glass shower, and toilet.
Empty room with hardwood floors, two windows, and an abstract painting.
Empty room with hardwood floors, abstract wall art, and a window.
Empty room with polished hardwood floors and a window with a gray roller shade.
Vacant bedroom with hardwood floors, an open closet, and a doorway to the hall.
Basement laundry area with washer and dryer beside stairs and a utility sink.
Unfinished basement with exposed joists, concrete walls, and support posts.
Basement water heater beside a large furnace, with exposed framing and vent pipes.
Basement utility area with a Goodman furnace, exposed foundation walls, and tiled flooring.
Covered patio with red posts beside a white-sided house, overlooking a tree-lined yard.
Covered patio with outdoor dining furniture and grill beside a fenced backyard
Single-story home with a covered patio and fenced backyard beneath mature trees.
Rear of a single-story home with a covered patio and mostly dry, fenced backyard.
Backyard with a covered patio and seating, a fenced lawn, and mature autumn trees.
Sold

3230 S Ogden Street

3230 S Ogden Street, Englewood, CO 80113

$511,100
Great opportunity for the area! This delightful three-bedroom home offers a warm and inviting atmosphere, perfect for both relaxation and entertaining.

You will discover a bright and airy kitchen that invites culinary creativity, featuring ample counter space and modern appliances. Natural light floods the room, creating a cheerful ambiance for your daily gatherings.

The true gem of this property is the expansive backyard, situated on an awesome large lot with alley access. There's plenty of room to build a garage or hobby shed. Imagine hosting summer barbecues, gardening, or simply enjoying peaceful evenings under the stars.

You'll love the fantastic location, with quick access to parks and the vibrant amenities along South Broadway. Plus, you're just moments away from a major hospital complex and convenient routes to downtown and the Tech Center. With potential everywhere you look, don't miss your chance to call this charming abode your new home! Schedule a showing today and explore all the possibilities this property has to offer.

3
beds

1
bath

988 Sq.Ft. LIVING AREA

6,273 Sq.Ft. lot

Brett Lempe

Brett Lempe

Features & Amenities

Interior

  • total bedrooms3
  • Total bathroom1
  • full bathroom1

Area & Lot

  • Status Sold
  • Date Sold February 20, 2025
  • Living Area988 Sq.Ft.
  • Lot Area6,273 Sq.Ft.
  • MLS® ID7219905
  • TypeResidential
  • YEAR BUILT1955
  • Architecture StylesTraditional
  • Elementary SchoolCharles Hay
  • Middle SchoolEnglewood
  • High SchoolEnglewood
  • School DistrictEnglewood 1

Exterior

  • STORIES1
  • water SourcePublic
  • utilitiesElectricity Connected
  • roofUnknown
  • HEAT TYPEForced Air
  • AIR CONDITIONINGAir Conditioning-Room
  • sewerPublic Sewer
  • other exterior FeaturesPrivate Yard, Rain Gutters

Financial

  • Sales Price$511,100
  • Real Estate Tax $2,211/yr

Work With Brett

He's unique blend of expertise in both real estate and construction makes him an invaluable asset to clients looking to buy or sell property in Colorado. He has a deep understanding of the local market, and he leverages that knowledge to help clients make informed decisions that align with their goals.

Follow Me on Instagram