
Search
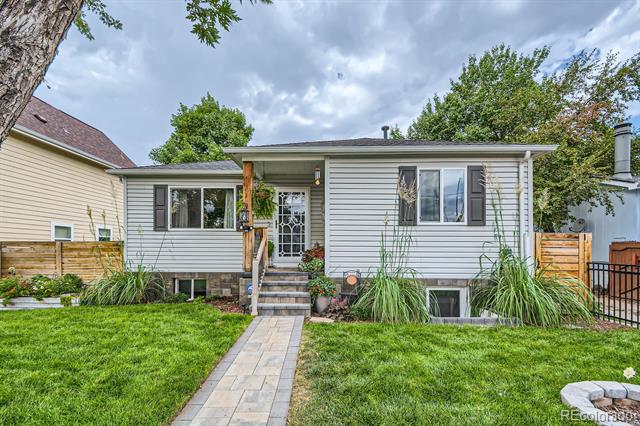
Single-story home with a covered entry, dark shutters, and a paved walkway across the front lawn.
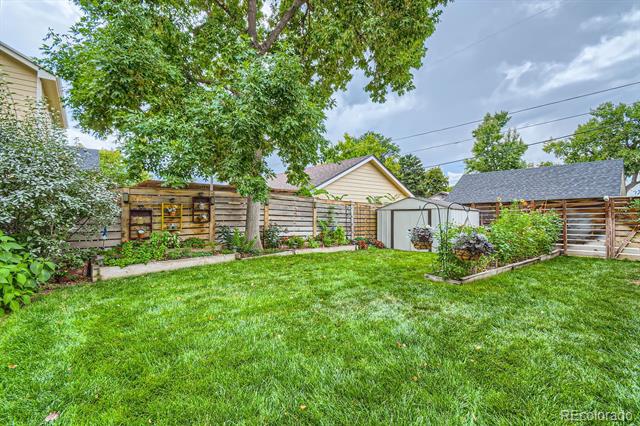
Fenced backyard with a broad lawn, raised garden beds, and a small greenhouse.
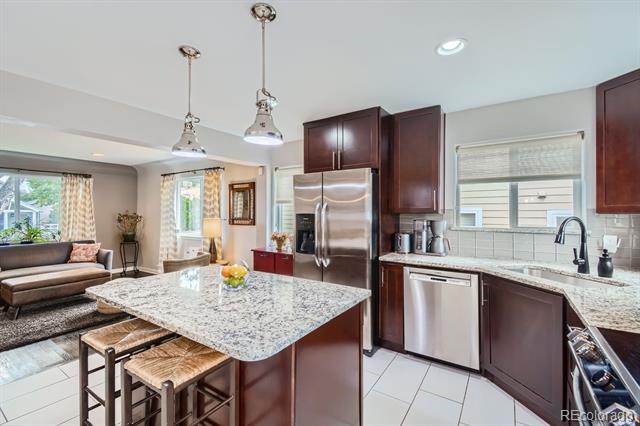
Kitchen with a large granite island, bar stools, dark wood cabinets, and stainless steel appliances.
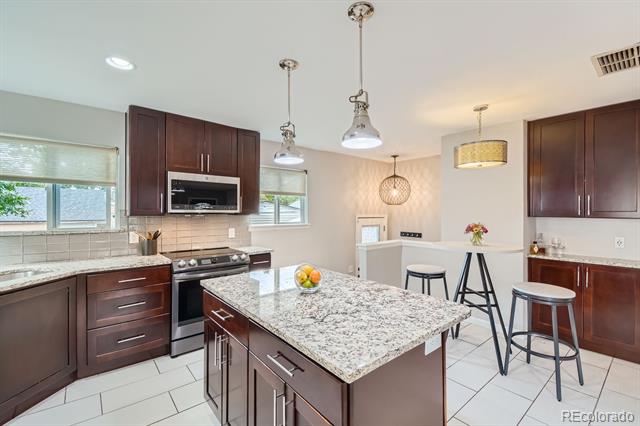
Kitchen with granite island, dark wood cabinets, stainless-steel appliances, and pendant lights.
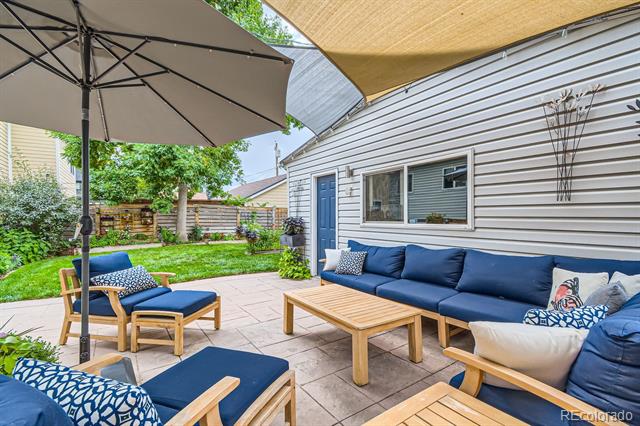
Backyard patio with blue-cushioned seating, wooden tables, shade umbrellas, and a lawn.
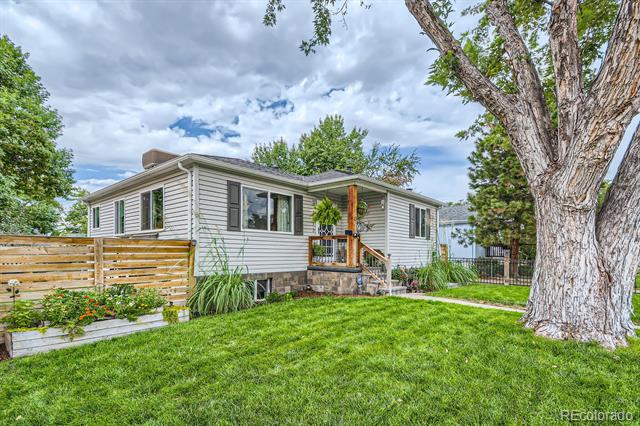
Single-story home with a small porch, wooden fence, green lawn, and large foreground tree.
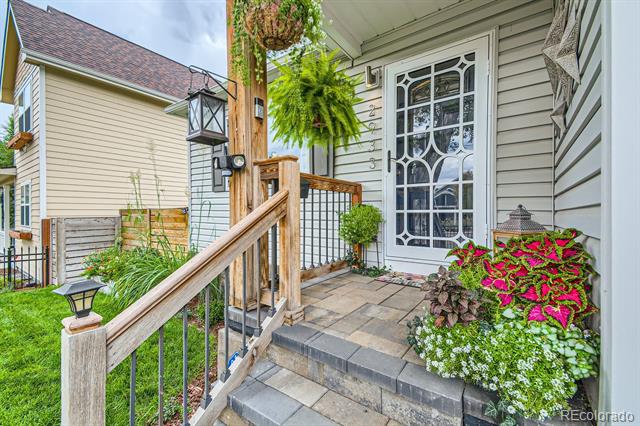
Front entrance with a decorative glass door, wooden railing, hanging ferns, and colorful flowers.
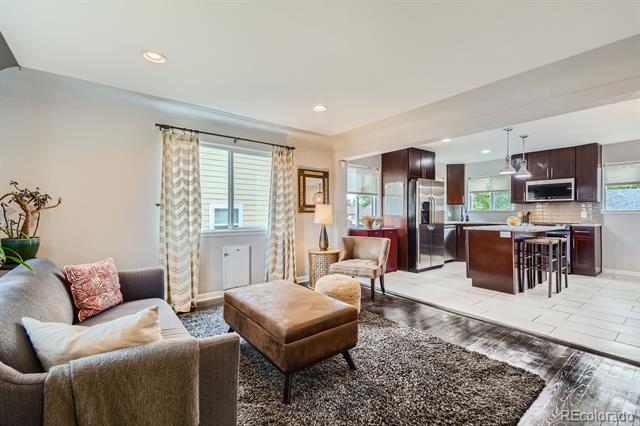
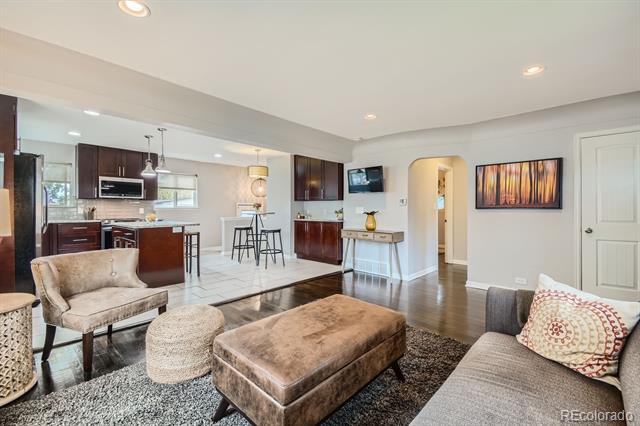
Open-plan living room and kitchen with a gray sofa, oversized brown ottoman, and dark wood cabinetry.
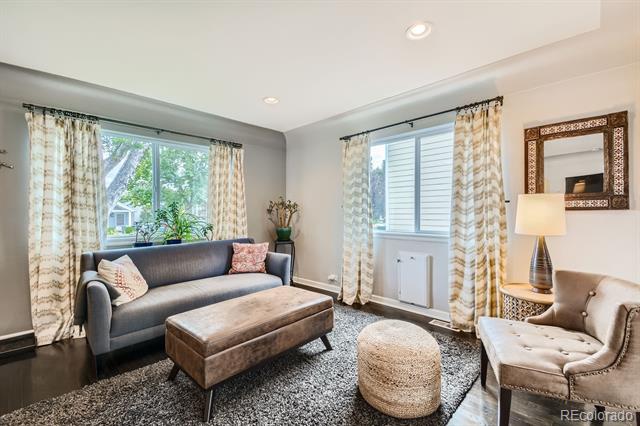
Living room with a gray sofa, tufted armchair, ottomans, and large curtained windows.
Open-plan living room and kitchen with dark wood cabinets, a gray sofa, and a large upholstered ottoman.
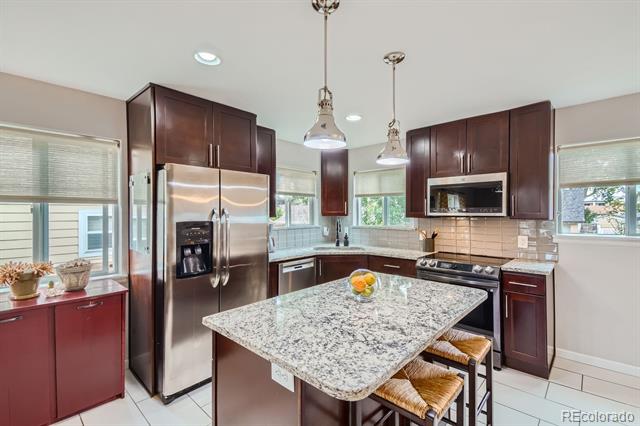
Kitchen with dark cherry cabinets, stainless steel appliances, and a granite island with two stools.
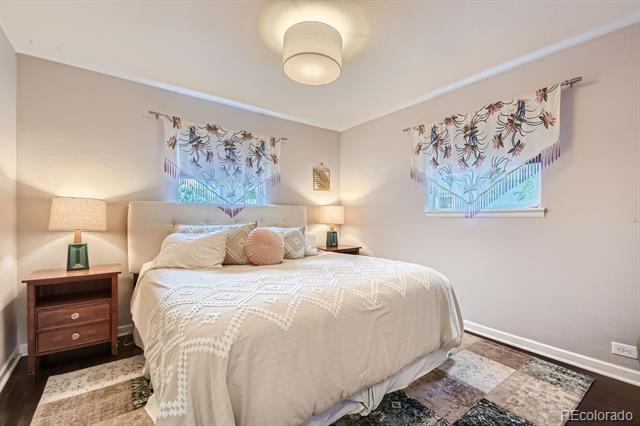
Furnished bedroom with a cream upholstered bed, floral curtains, dark nightstands, and a patterned area rug.
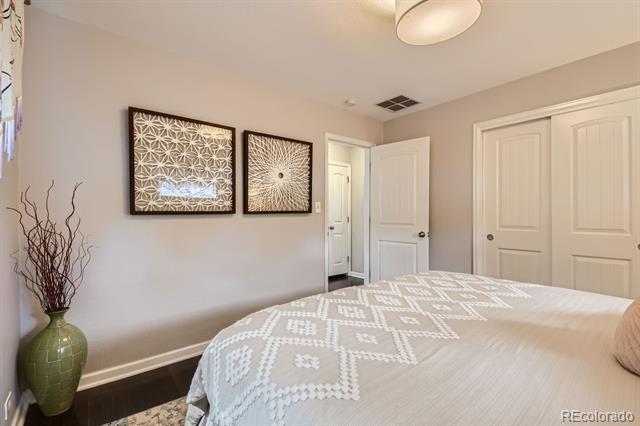
Bedroom with a geometric quilted bed, framed wall art, and white closet doors.
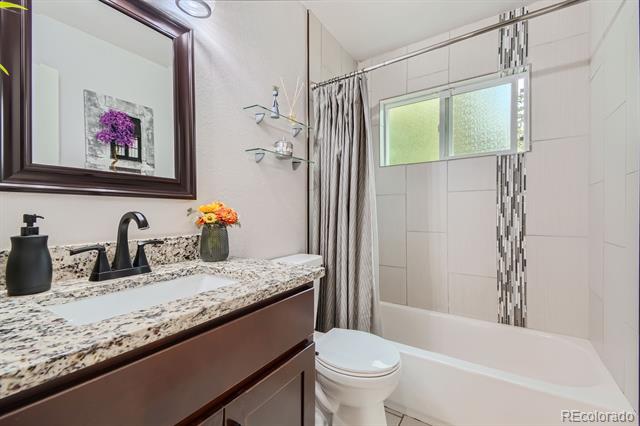
Bathroom with a granite vanity and tiled tub-shower enclosure with a frosted window.
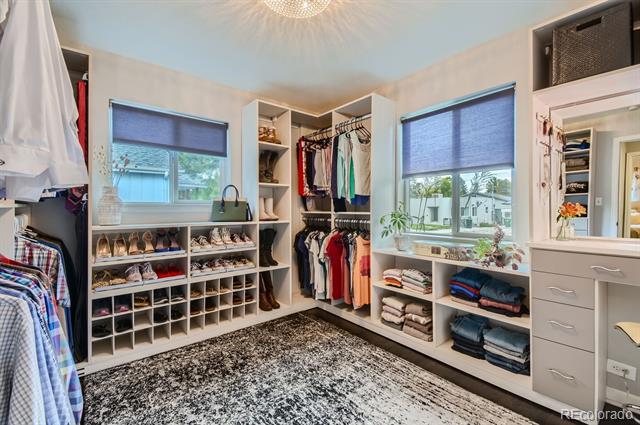
Walk-in closet with built-in shelving, hanging clothes, shoe cubbies, and a patterned rug.
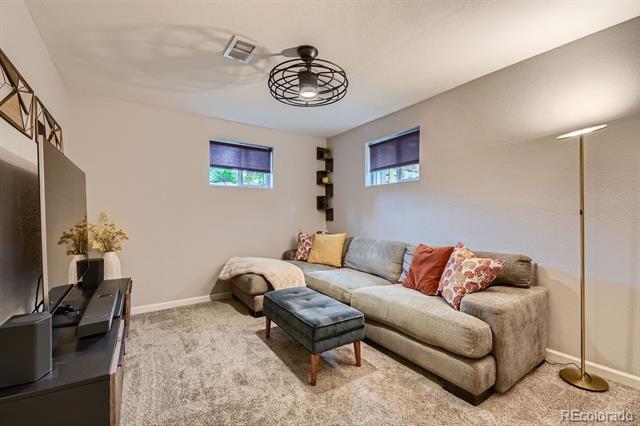
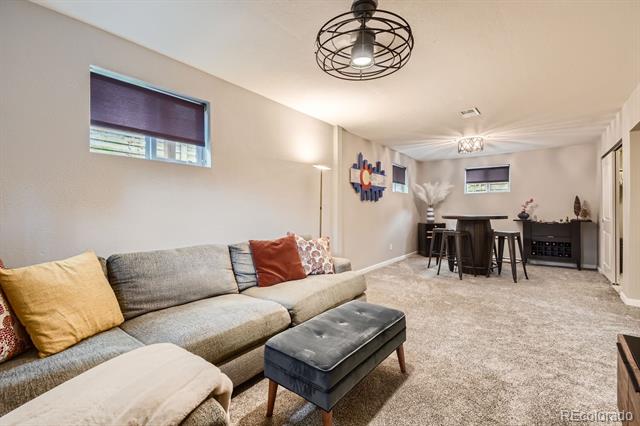
Basement living room with a beige sectional, dark ottoman, and two high windows.
Basement living area with a gray sectional, ottoman, and bar-height table beneath high windows.
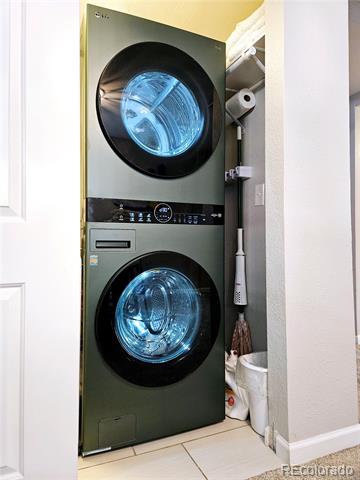
Stacked front-loading washer and dryer in a narrow laundry closet.
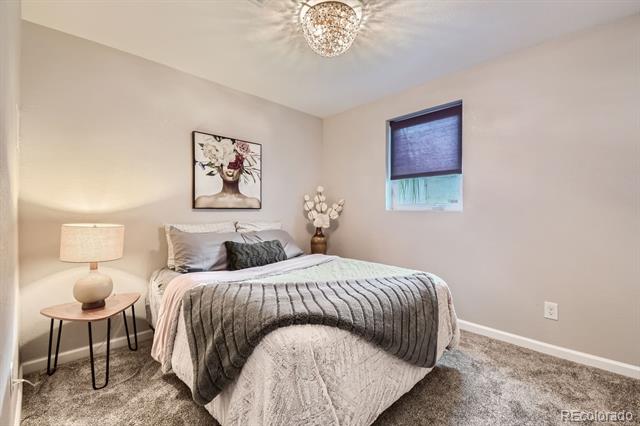
Staged bedroom with layered gray bedding, floral wall art, and a small shaded window.
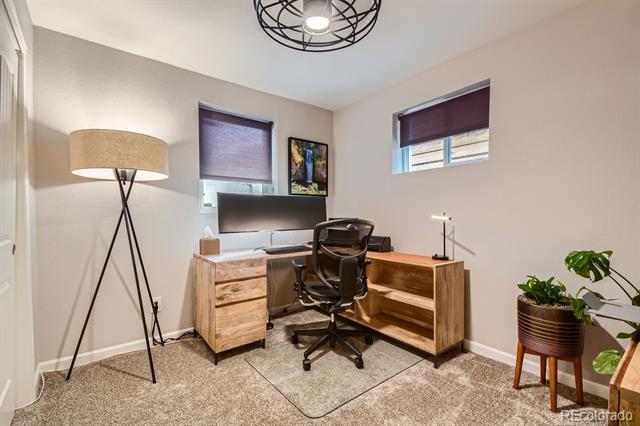
Home office with a wood desk, black office chair, computer monitor, and two shaded windows.
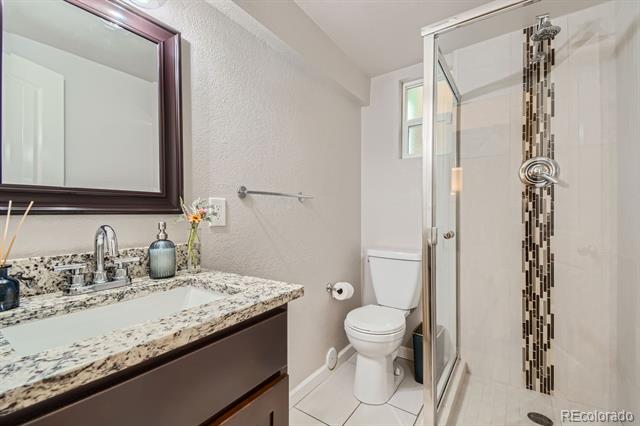
Bathroom with a granite-topped vanity and glass shower featuring a vertical mosaic tile accent.
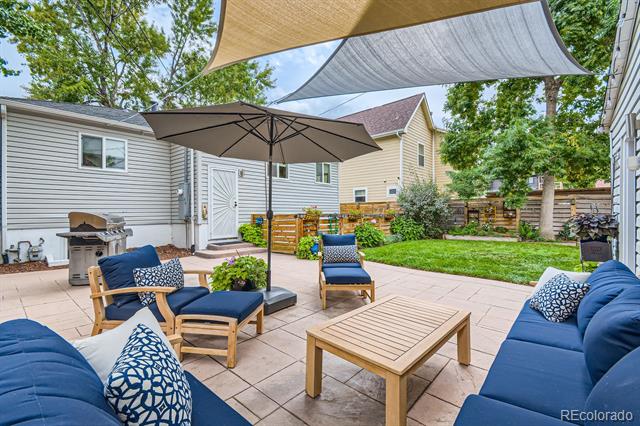
Backyard patio with blue seating, shade canopies, a grill, and a small fenced lawn.
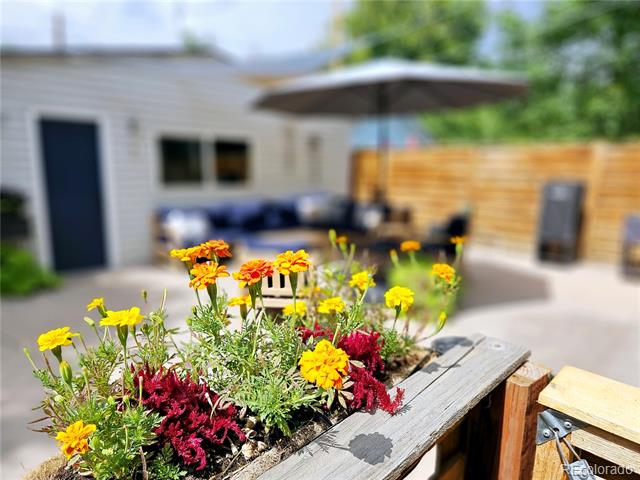
Flower-filled planter on a wooden deck, with a shaded patio seating area in the background.
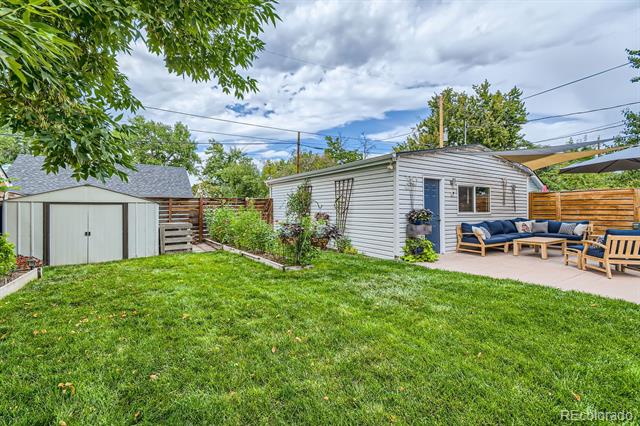
Backyard with a broad lawn, detached shed, and patio seating beside the house.
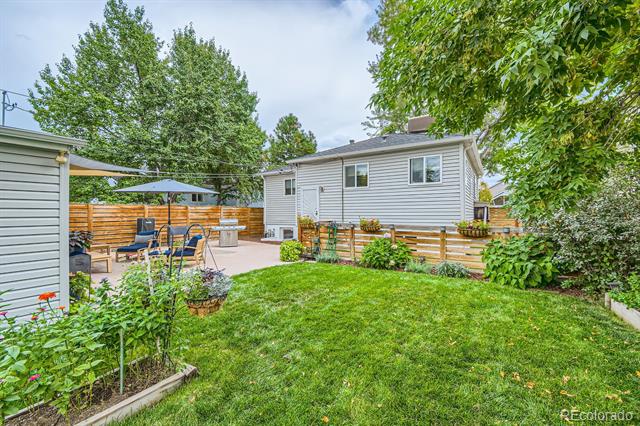
Backyard with a green lawn, raised garden bed, and furnished patio beside a gray-sided house.
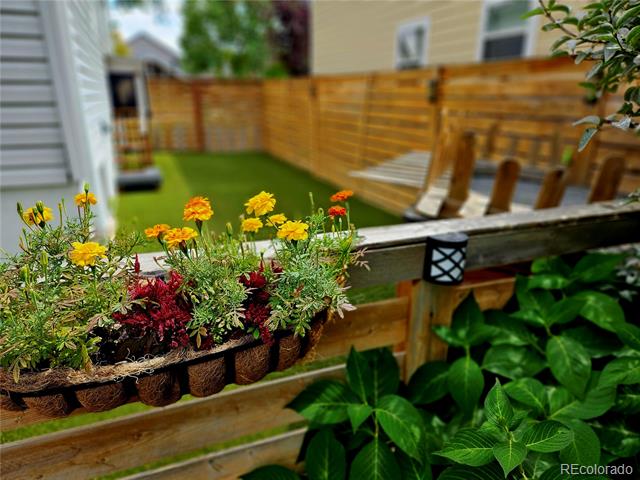
Flower-filled deck railing overlooking a fenced backyard with green lawn and outdoor seating.
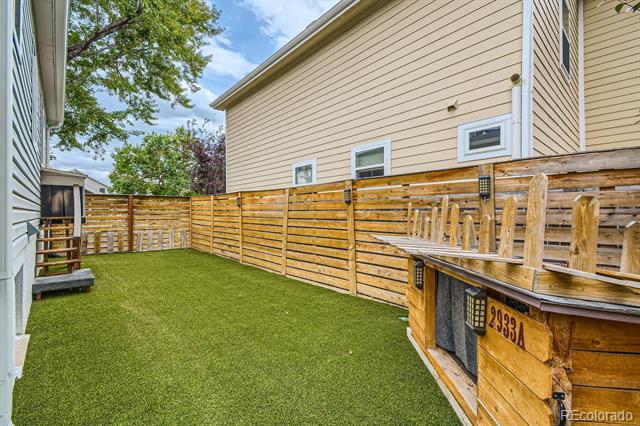
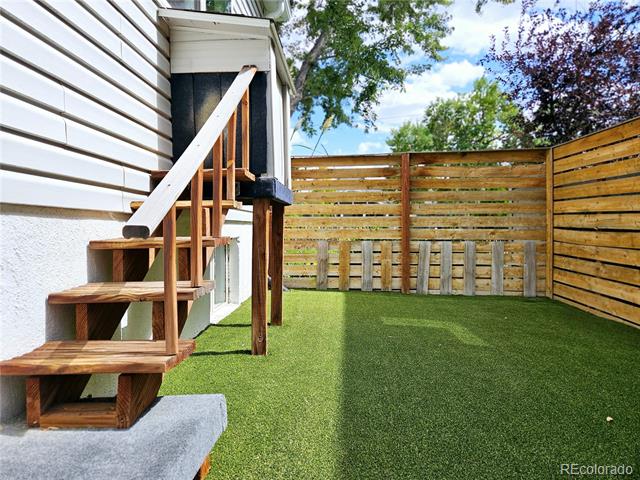
Fenced backyard with artificial turf and a raised wooden deck along one side.
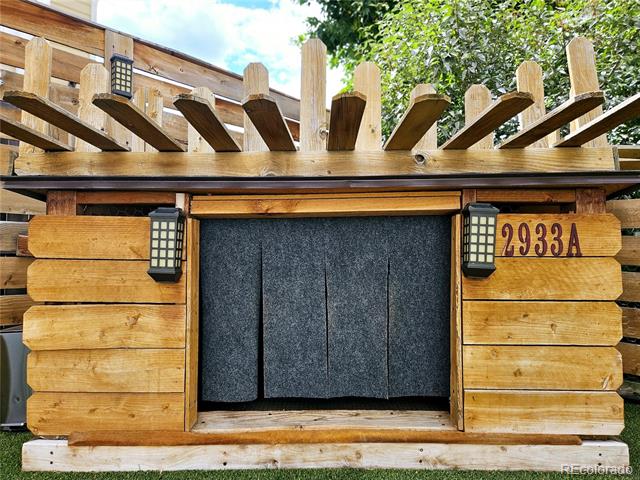
Rustic timber home entrance with a dark door, exposed pergola beams, and lanterns.
Fenced backyard with artificial turf and wooden stairs leading to an elevated deck.
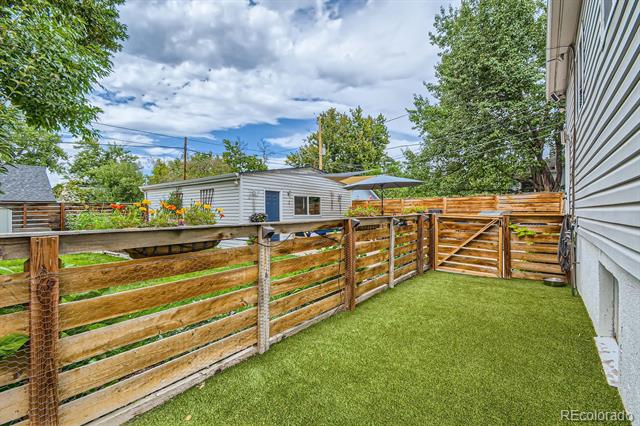
Fenced backyard with artificial turf, a wooden gate, and a covered patio.
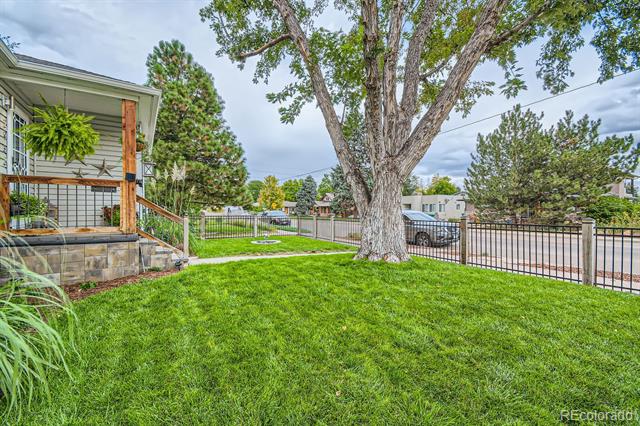
Fenced lawn and large shade tree beside the home’s covered porch.
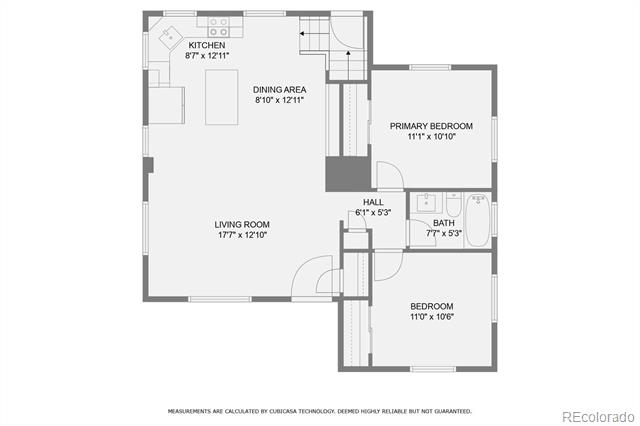
Floor plan for 2933 S Logan Street, with room labels and dimensions.
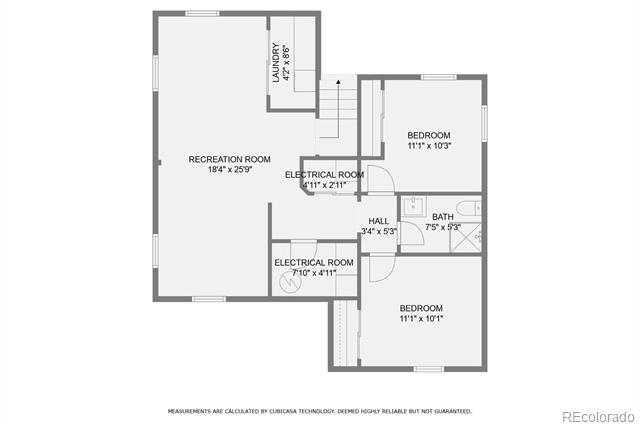
Basement floor plan showing a recreation room, laundry, two bedrooms, bathroom, and electrical rooms.
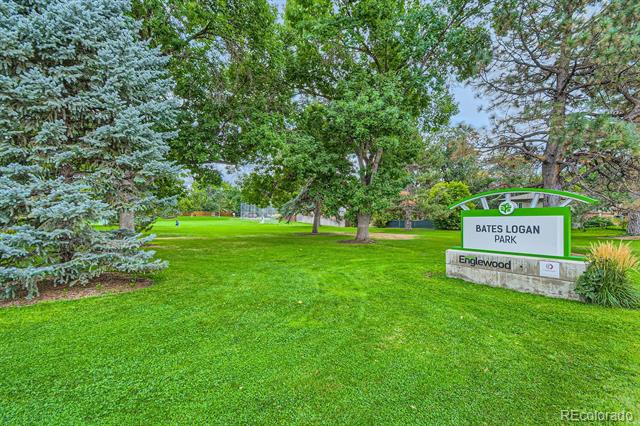
Bates Logan Park sign beside a green lawn and mature trees in Englewood.
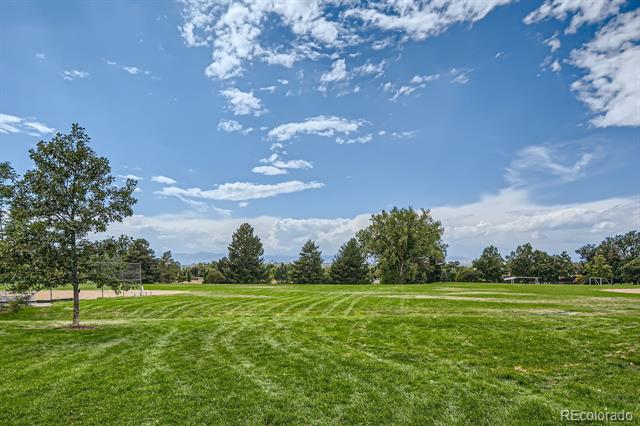
Grassy park with scattered trees and a soccer goal beneath a blue, cloud-filled sky.
Kaladi Coffee Roasters storefront with a rust-colored wood facade and large windows.
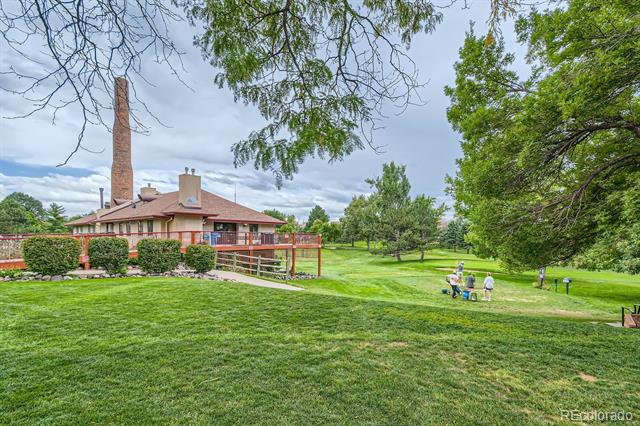
Brick home with a tall chimney and red-railed patio beside a broad, tree-shaded lawn.
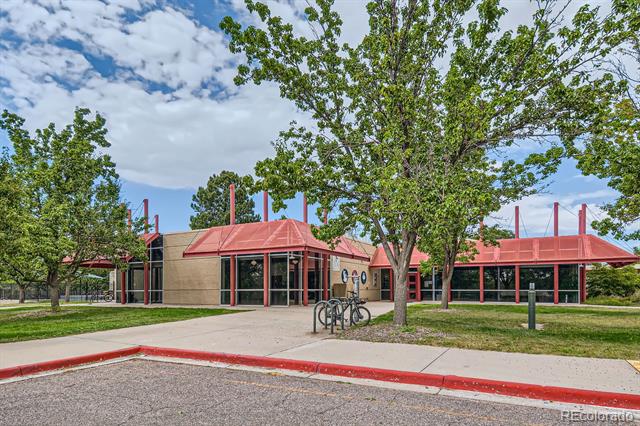
Commercial building with a red metal roof, glass frontage, and bicycle racks beneath mature trees.
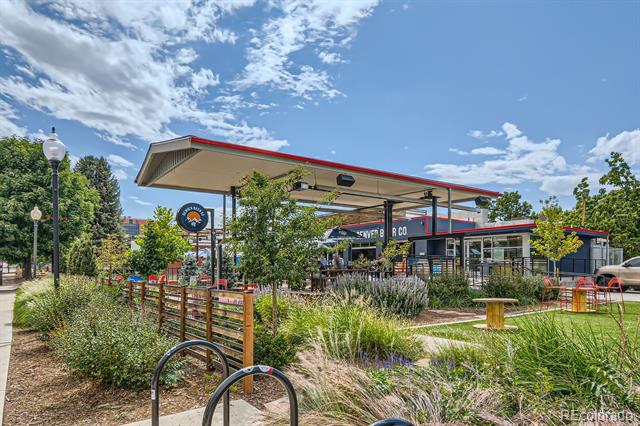
Commercial building with a broad red-trimmed canopy, landscaped grounds, and bicycle racks.
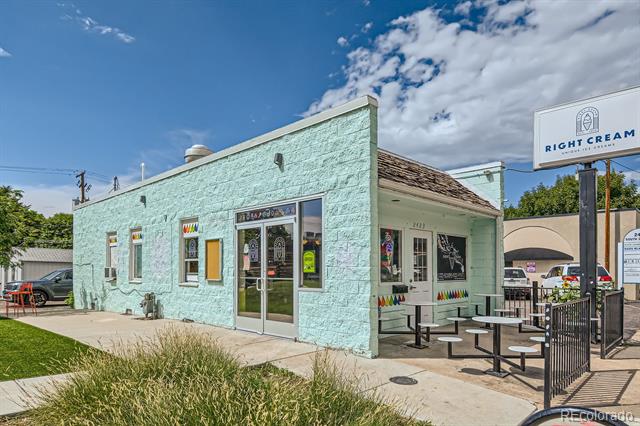
Mint-green ice cream shop with a roadside sign and fenced outdoor seating.
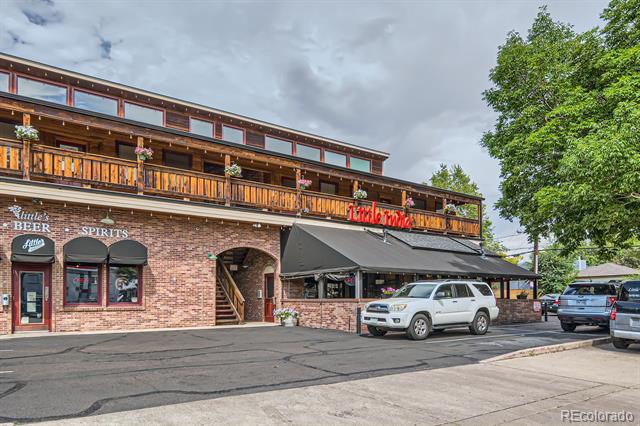
Brick commercial building with a long wooden balcony and storefront awning.
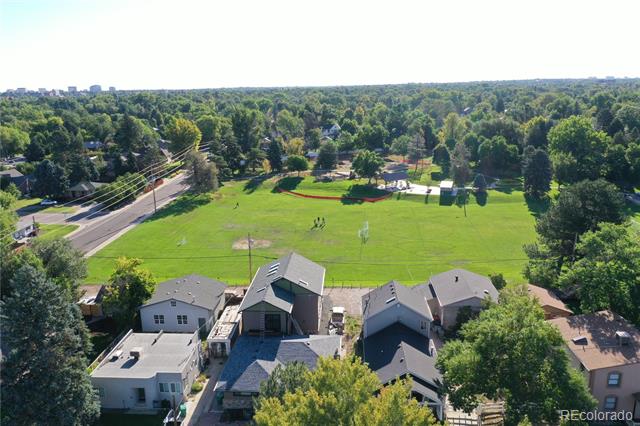
Aerial view of homes beside a large green playing field and tree-lined neighborhood.
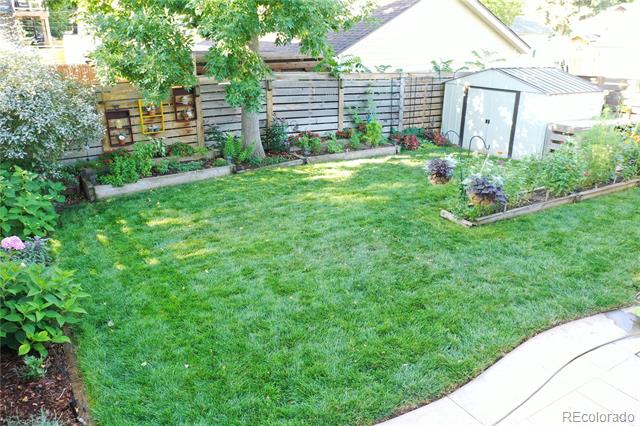
Backyard lawn bordered by garden beds, a wooden privacy fence, and a gray garden shed.
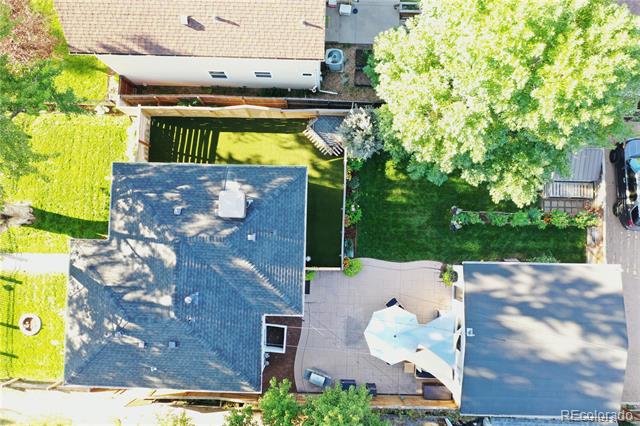
Aerial view of a home with a fenced lawn and patio shaded by mature trees.
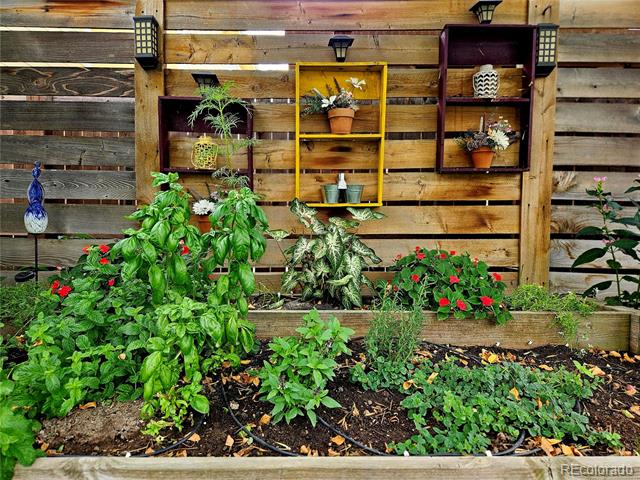
Garden bed with leafy plants and red flowers against a wooden fence with shelves of potted plants.
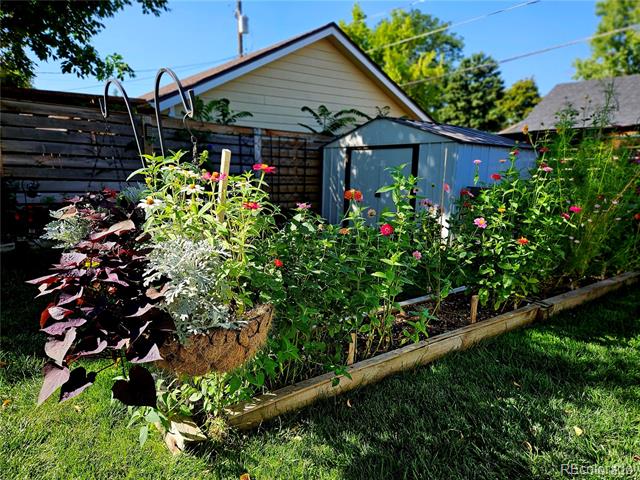
Backyard flower garden with raised beds and a blue shed beside the house.
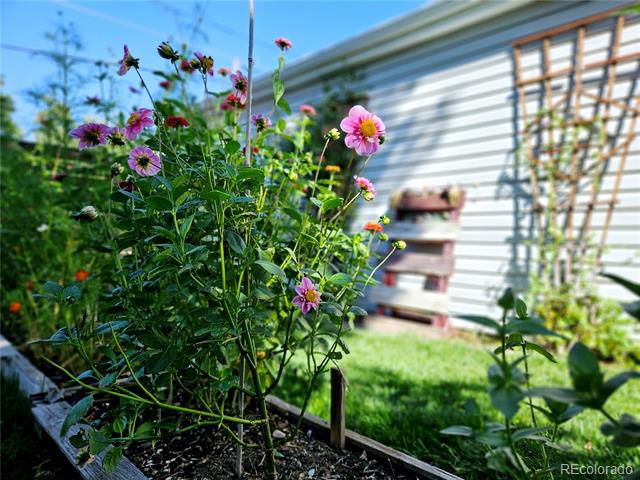
Garden bed filled with pink and purple flowers beside a lawn and white-sided house.
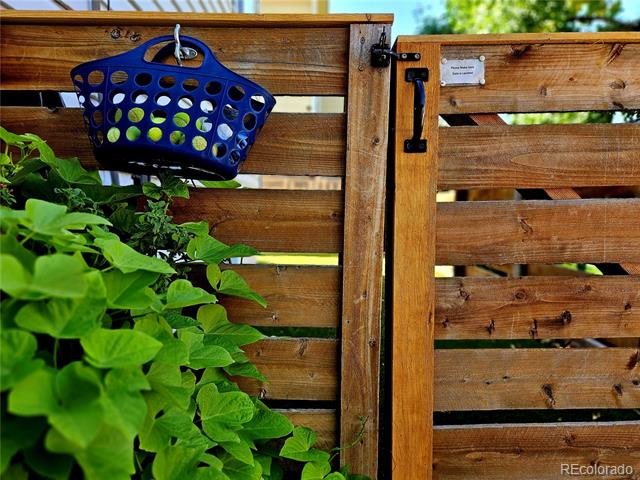
Wooden garden gate with a blue hanging basket and leafy plants.
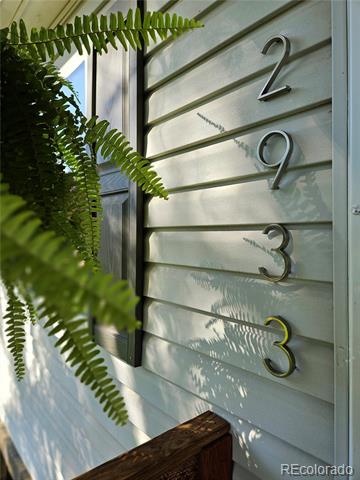
House number 2933 on light siding, framed by a fern.
SEE ALL PHOTOS
Single-story home with a covered entry, dark shutters, and a paved walkway across the front lawn.
Fenced backyard with a broad lawn, raised garden beds, and a small greenhouse.
Kitchen with a large granite island, bar stools, dark wood cabinets, and stainless steel appliances.
Kitchen with granite island, dark wood cabinets, stainless-steel appliances, and pendant lights.
Backyard patio with blue-cushioned seating, wooden tables, shade umbrellas, and a lawn.
Single-story home with a small porch, wooden fence, green lawn, and large foreground tree.
Front entrance with a decorative glass door, wooden railing, hanging ferns, and colorful flowers.
Open-plan living room and kitchen with a gray sofa, oversized brown ottoman, and dark wood cabinetry.
Living room with a gray sofa, tufted armchair, ottomans, and large curtained windows.
Open-plan living room and kitchen with dark wood cabinets, a gray sofa, and a large upholstered ottoman.
Kitchen with dark cherry cabinets, stainless steel appliances, and a granite island with two stools.
Furnished bedroom with a cream upholstered bed, floral curtains, dark nightstands, and a patterned area rug.
Bedroom with a geometric quilted bed, framed wall art, and white closet doors.
Bathroom with a granite vanity and tiled tub-shower enclosure with a frosted window.
Walk-in closet with built-in shelving, hanging clothes, shoe cubbies, and a patterned rug.
Basement living room with a beige sectional, dark ottoman, and two high windows.
Basement living area with a gray sectional, ottoman, and bar-height table beneath high windows.
Stacked front-loading washer and dryer in a narrow laundry closet.
Staged bedroom with layered gray bedding, floral wall art, and a small shaded window.
Home office with a wood desk, black office chair, computer monitor, and two shaded windows.
Bathroom with a granite-topped vanity and glass shower featuring a vertical mosaic tile accent.
Backyard patio with blue seating, shade canopies, a grill, and a small fenced lawn.
Flower-filled planter on a wooden deck, with a shaded patio seating area in the background.
Backyard with a broad lawn, detached shed, and patio seating beside the house.
Backyard with a green lawn, raised garden bed, and furnished patio beside a gray-sided house.
Flower-filled deck railing overlooking a fenced backyard with green lawn and outdoor seating.
Fenced backyard with artificial turf and a raised wooden deck along one side.
Rustic timber home entrance with a dark door, exposed pergola beams, and lanterns.
Fenced backyard with artificial turf and wooden stairs leading to an elevated deck.
Fenced backyard with artificial turf, a wooden gate, and a covered patio.
Fenced lawn and large shade tree beside the home’s covered porch.
Floor plan for 2933 S Logan Street, with room labels and dimensions.
Basement floor plan showing a recreation room, laundry, two bedrooms, bathroom, and electrical rooms.
Bates Logan Park sign beside a green lawn and mature trees in Englewood.
Grassy park with scattered trees and a soccer goal beneath a blue, cloud-filled sky.
Kaladi Coffee Roasters storefront with a rust-colored wood facade and large windows.
Brick home with a tall chimney and red-railed patio beside a broad, tree-shaded lawn.
Commercial building with a red metal roof, glass frontage, and bicycle racks beneath mature trees.
Commercial building with a broad red-trimmed canopy, landscaped grounds, and bicycle racks.
Mint-green ice cream shop with a roadside sign and fenced outdoor seating.
Brick commercial building with a long wooden balcony and storefront awning.
Aerial view of homes beside a large green playing field and tree-lined neighborhood.
Backyard lawn bordered by garden beds, a wooden privacy fence, and a gray garden shed.
Aerial view of a home with a fenced lawn and patio shaded by mature trees.
Garden bed with leafy plants and red flowers against a wooden fence with shelves of potted plants.
Backyard flower garden with raised beds and a blue shed beside the house.
Garden bed filled with pink and purple flowers beside a lawn and white-sided house.
Wooden garden gate with a blue hanging basket and leafy plants.
House number 2933 on light siding, framed by a fern.
Sold

2933 S Logan Street

2933 S Logan Street, Englewood, CO 80113

$650,218
Centrally located to the luxury Denver neighborhoods without the price tag. Steps from the Bates-Logan Park. This bungalow has 2 beds and 1 bath on the main level plus 2 beds and 1 bath in the basement. The original hardwood floors lead you from the living area to primary bedroom that comfortably fits a king-sized bed. The main level hosts a full bathroom and secondary bedroom outfitted as a high-end walk-in closet dressing room, or fits a Queen bedroom set up if you prefer. Unlike most basements of this era, the space offers a true retreat with great natural light, new carpet, two adt'l bedrooms, bathroom & secondary living room inc. media & game area. The only thing that rivals the custom open kitchen, open living space, built-in closet suite and finished basement is the backyard haven bursting with flowers. This special place has all the extra touches that make it simply stunning. Blocks away is the Harvard Gulch park, rec center, golf course and nearby infamous South Pearl Street and Wash Park. Around the corner are coffee houses, breweries, restaurants and boutique shops on South Broadway. Upon entry, the updated kitchen gleams with granite counters, island, pull down faucet w/ touch technology, newer slow-close cabinetry and stainless appliances inc. Bosch dishwasher & Samsung smart range. Light floods through the space allowing for the main living area to feed your plant addiction or allow a cozy space to cuddle with a book. Laundry closet w/ storage & new stackable LG washer & dryer. During your 300+ days of sunshine, the large stamped concrete patio and lush established landscape call you outside. Both front and backyards are fully fenced & irrigated w/ raised beds for vegetables/flowers. Alley access, oversized 2-car garage & off-street parking. Pet-specific synthetic turf in fenced dog run. Other special features inc. custom window shades, eco-friendly cooling & smart thermostat for heat. Light rail & bus stop nearby.

4
beds

2
baths

1,771 Sq.Ft. LIVING AREA

6,229 Sq.Ft. lot

Brett Lempe

Brett Lempe

Features & Amenities

Interior

  • total bedrooms4
  • Total bathrooms2
  • full bathroom1
  • three quarter bathroom1
  • Flooring Carpet, Tile, Wood
  • APPLIANCES Dishwasher, Dryer, Microwave, Range, Refrigerator, Washer
  • other interior Features Eat-in Kitchen, Granite Counters, Kitchen Island, Open Floorplan, Walk-In Closet(s)

Area & Lot

  • Status Sold
  • Date Sold December 9, 2024
  • Living Area1,771 Sq.Ft.
  • Lot Area6,229 Sq.Ft.
  • MLS® ID6081755
  • TypeResidential
  • YEAR BUILT1952
  • Elementary SchoolCharles Hay
  • Middle SchoolEnglewood
  • High SchoolEnglewood
  • School DistrictEnglewood 1

Exterior

  • STORIES1
  • Garage Space2.0
  • water SourcePublic
  • roofComposition
  • lot featuresIrrigated, Landscaped, Sprinklers In Front, Sprinklers In Rear
  • HEAT TYPEForced Air
  • AIR CONDITIONINGEvaporative Cooling
  • sewerPublic Sewer
  • other exterior FeaturesDog Run, Garden, Private Yard

Financial

  • Sales Price$650,218
  • Real Estate Tax $3,152/yr

Work With Brett

He's unique blend of expertise in both real estate and construction makes him an invaluable asset to clients looking to buy or sell property in Colorado. He has a deep understanding of the local market, and he leverages that knowledge to help clients make informed decisions that align with their goals.

Follow Me on Instagram