Search

Leave a Message

Thank you for your message. I will be in touch with you shortly.

Explore Our Properties
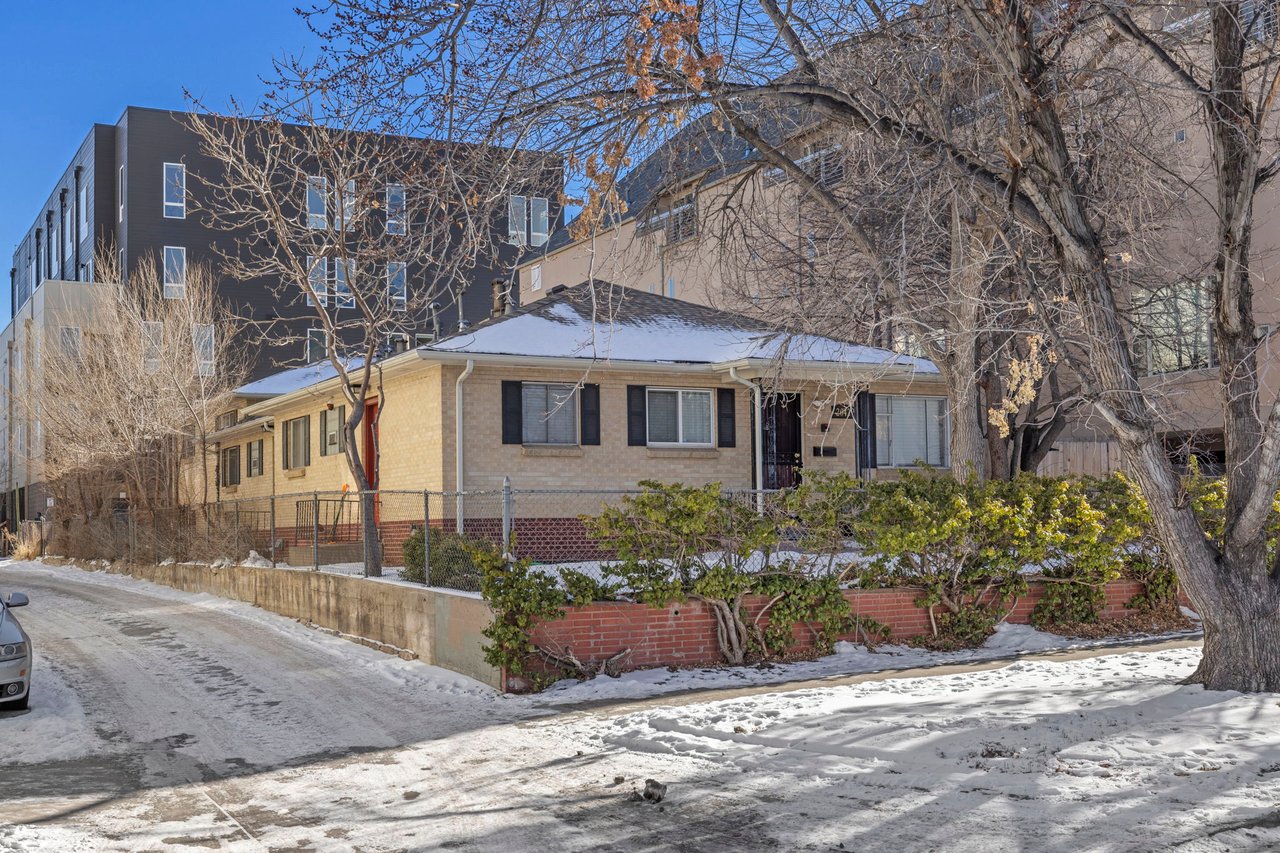
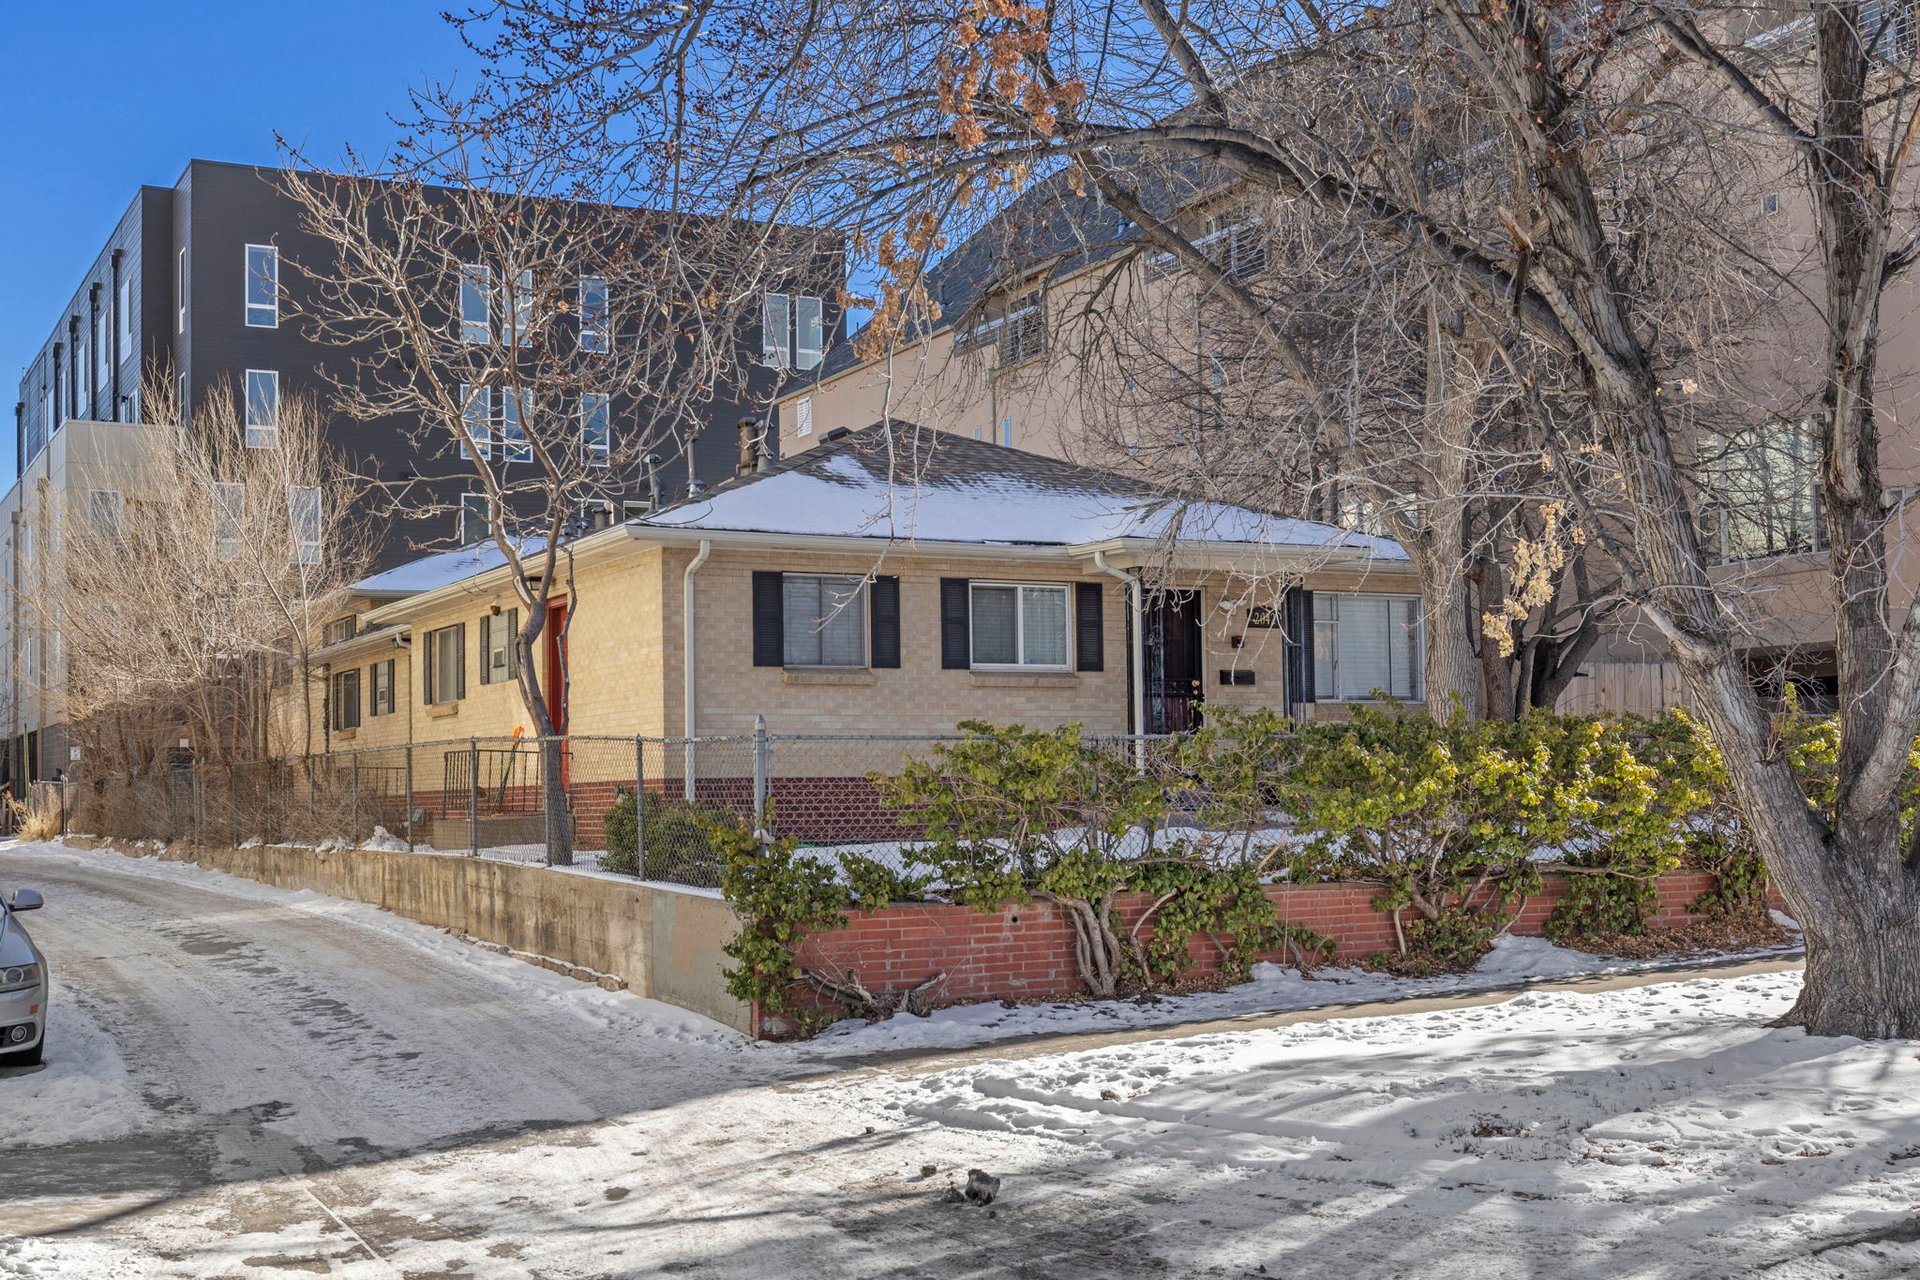
Brick house behind a chain-link fence, with snow-covered sidewalks and leafless trees.
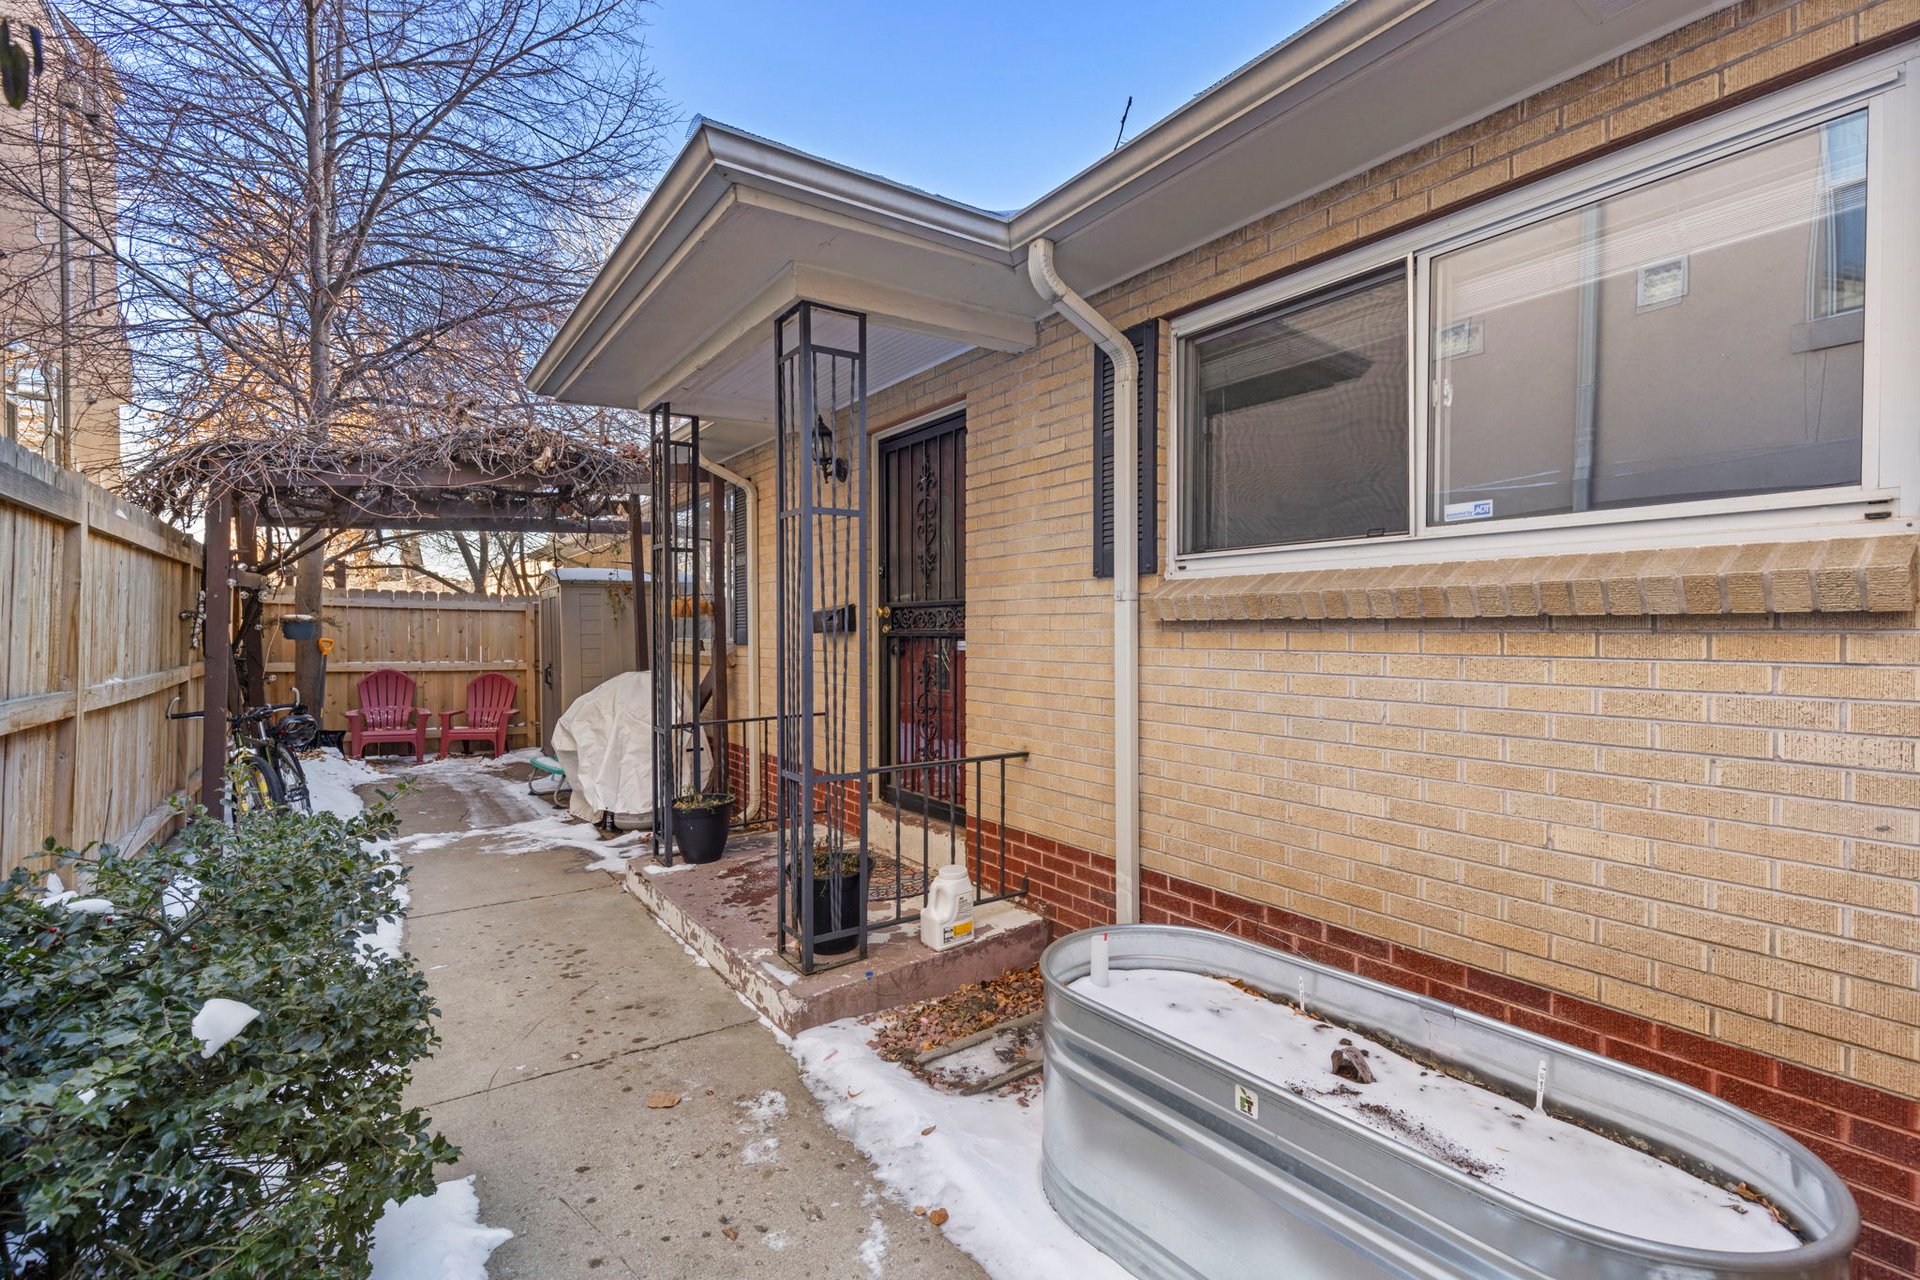
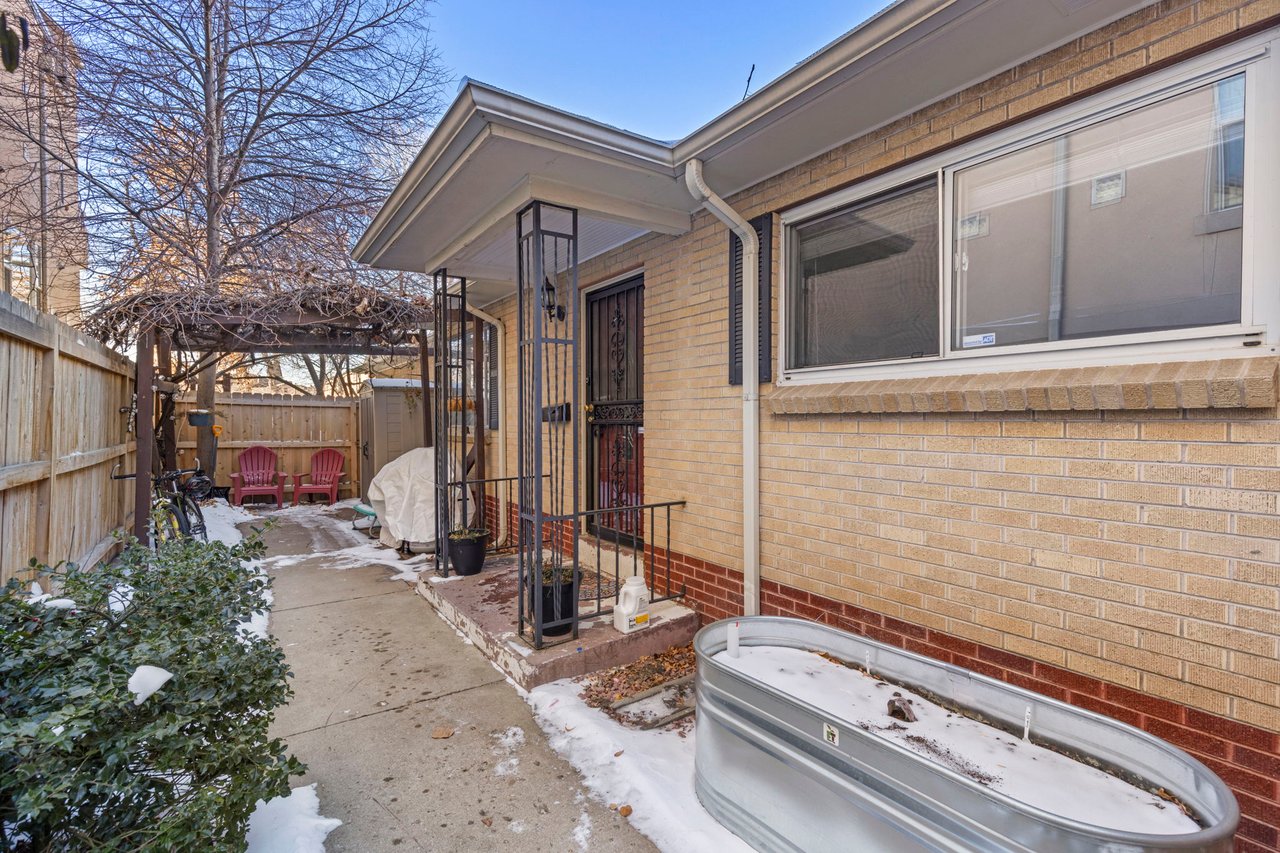
Brick home’s side courtyard with a gated entrance, narrow walkway, patio chairs, and snow-dusted planter.
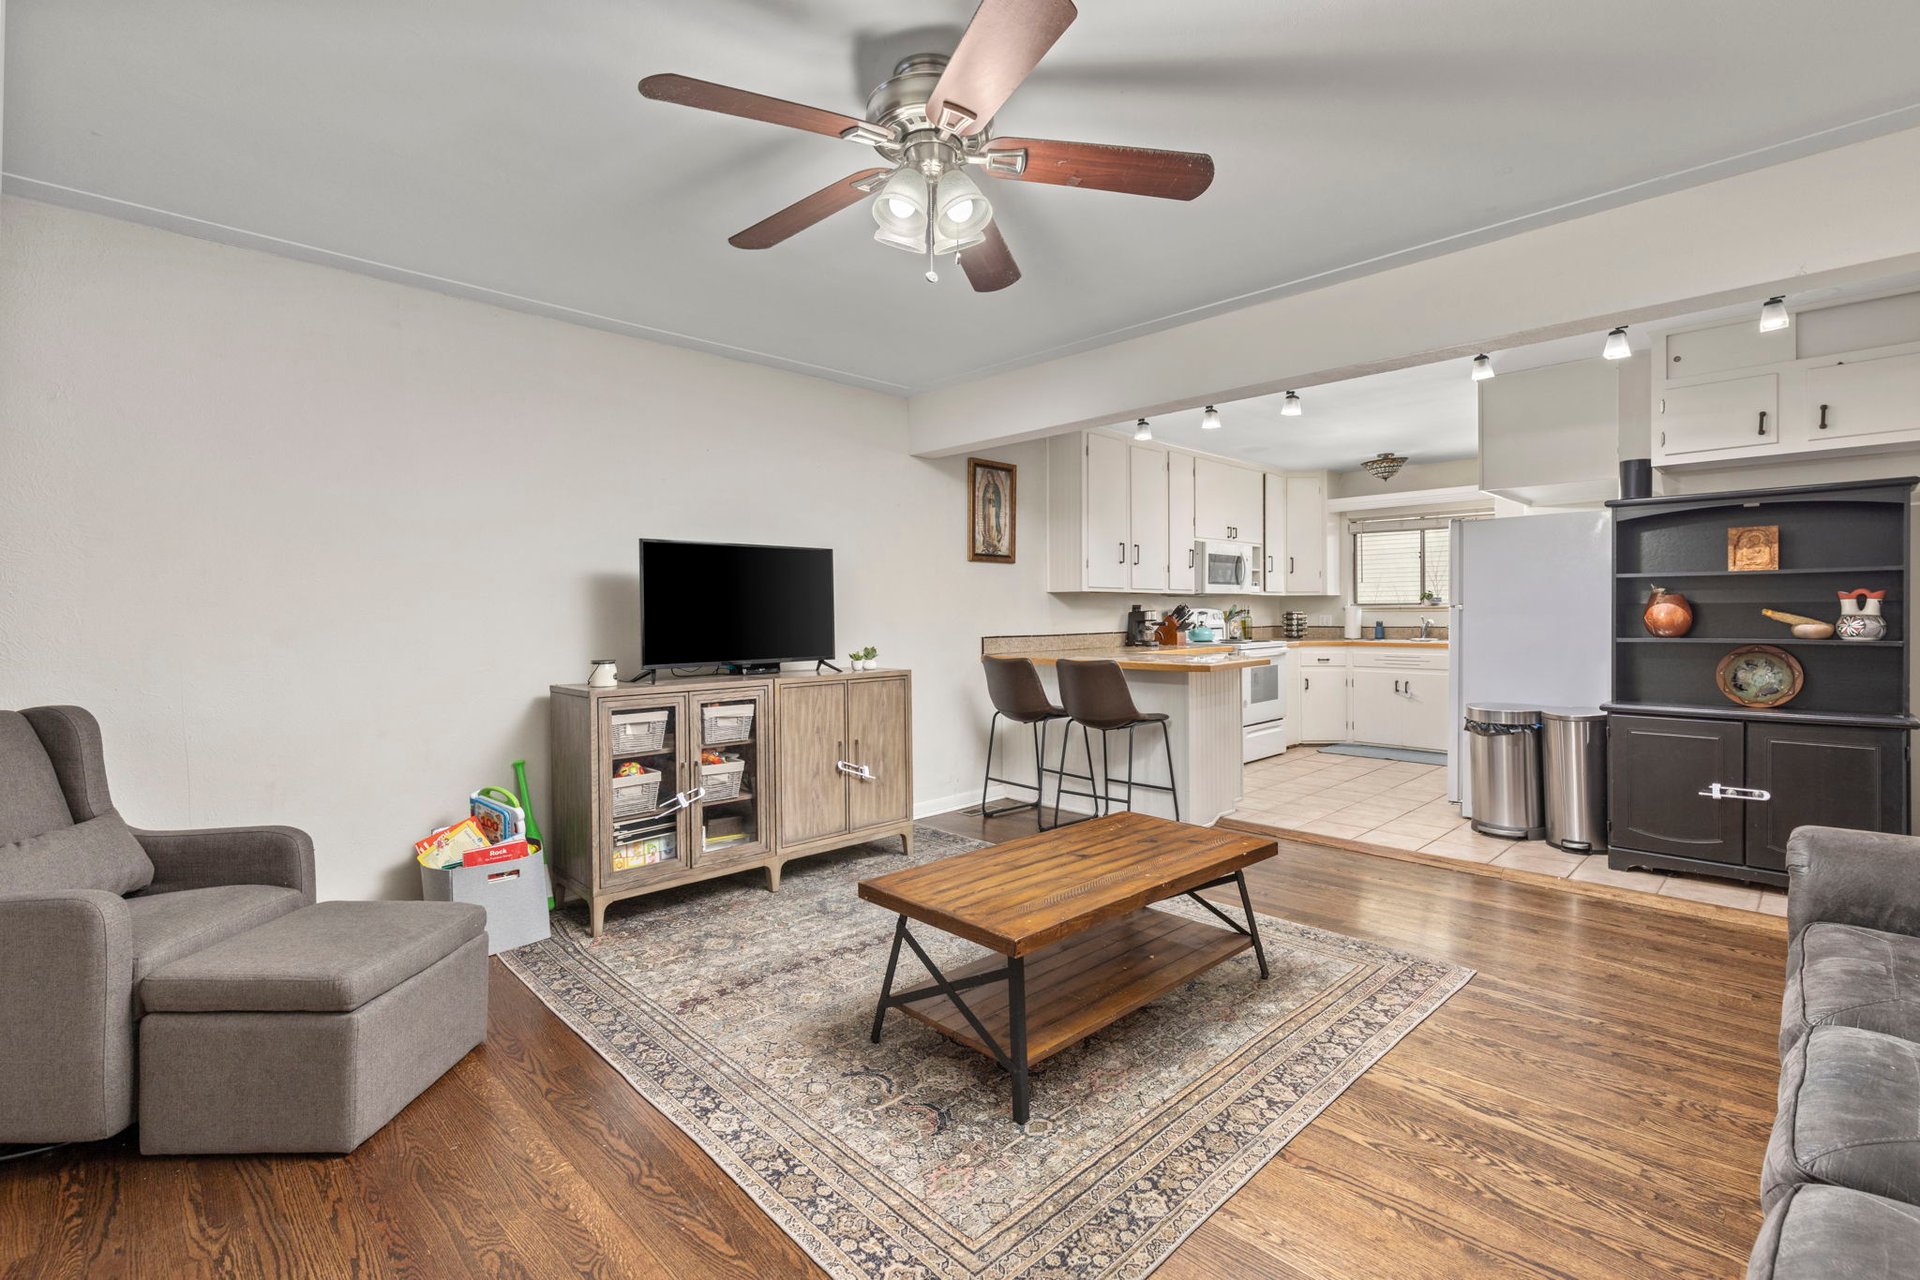
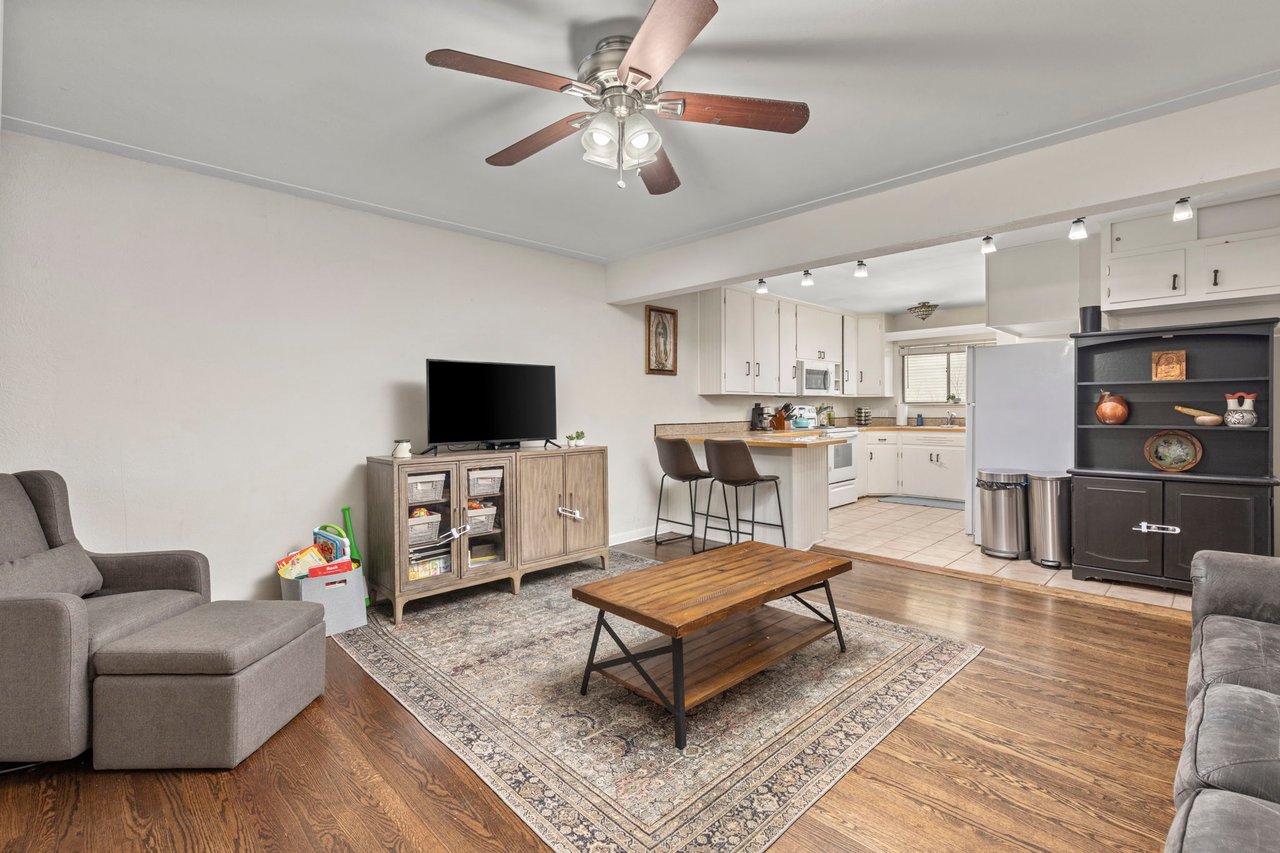
Furnished living room with hardwood floors and a patterned rug, opening into the kitchen.
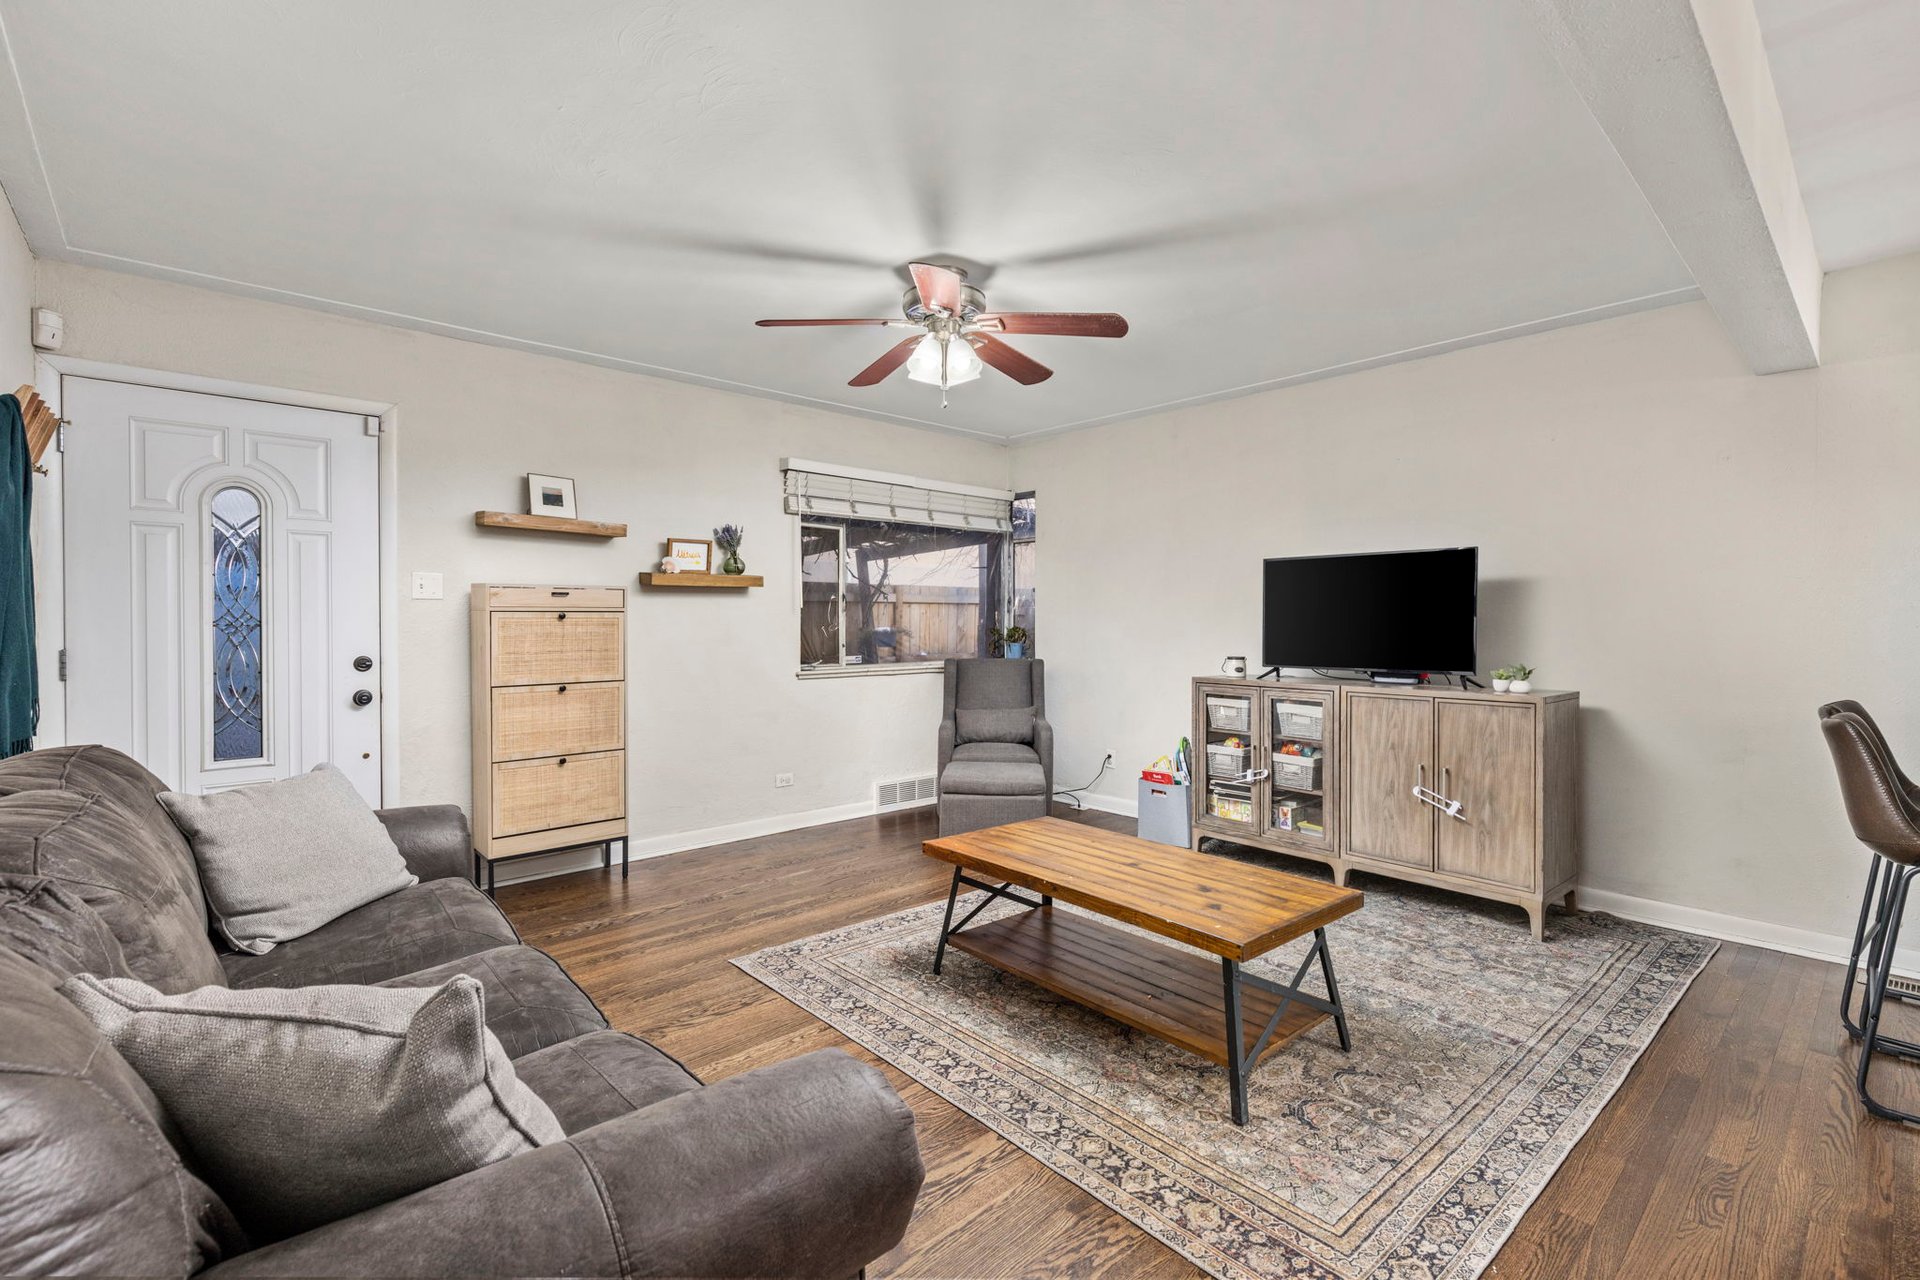
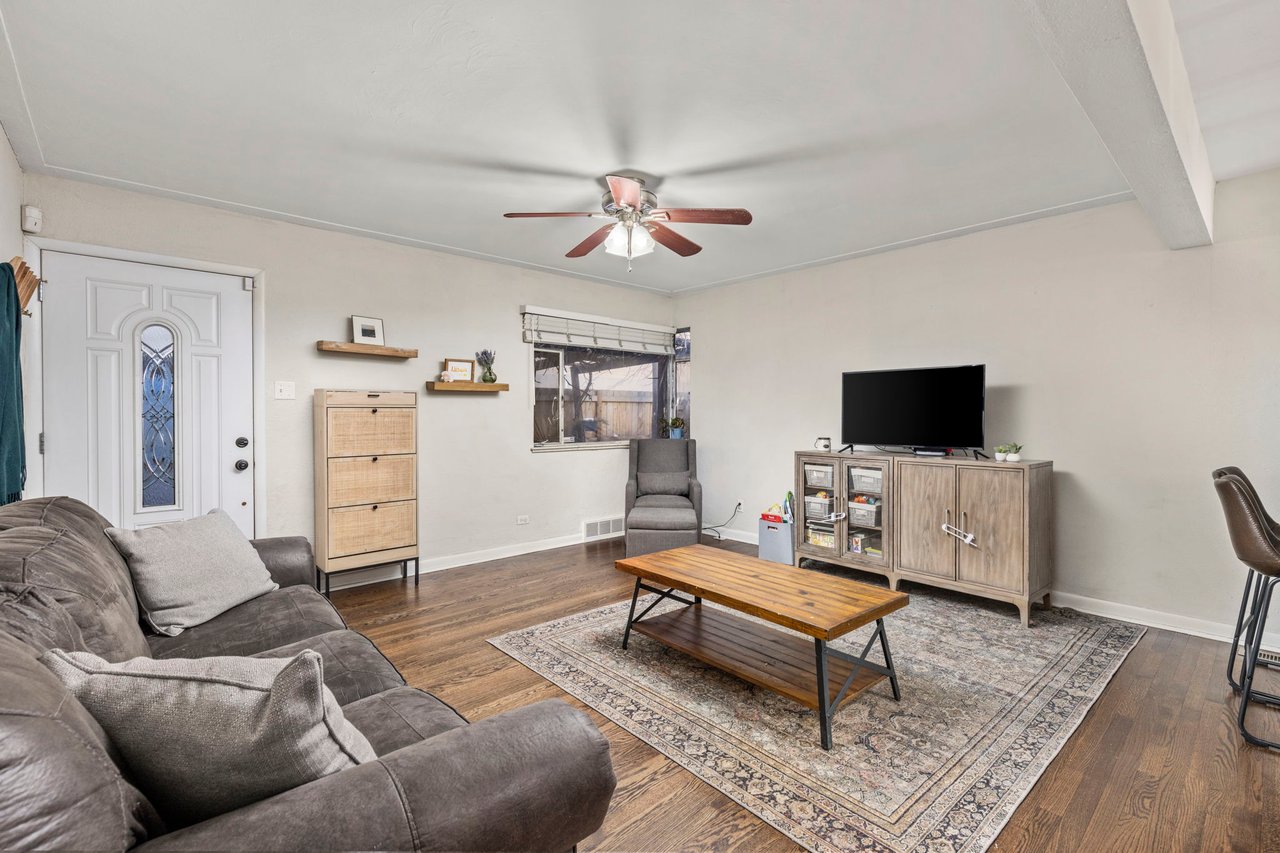
Living room with a gray sectional, wood coffee table, and television on a console.
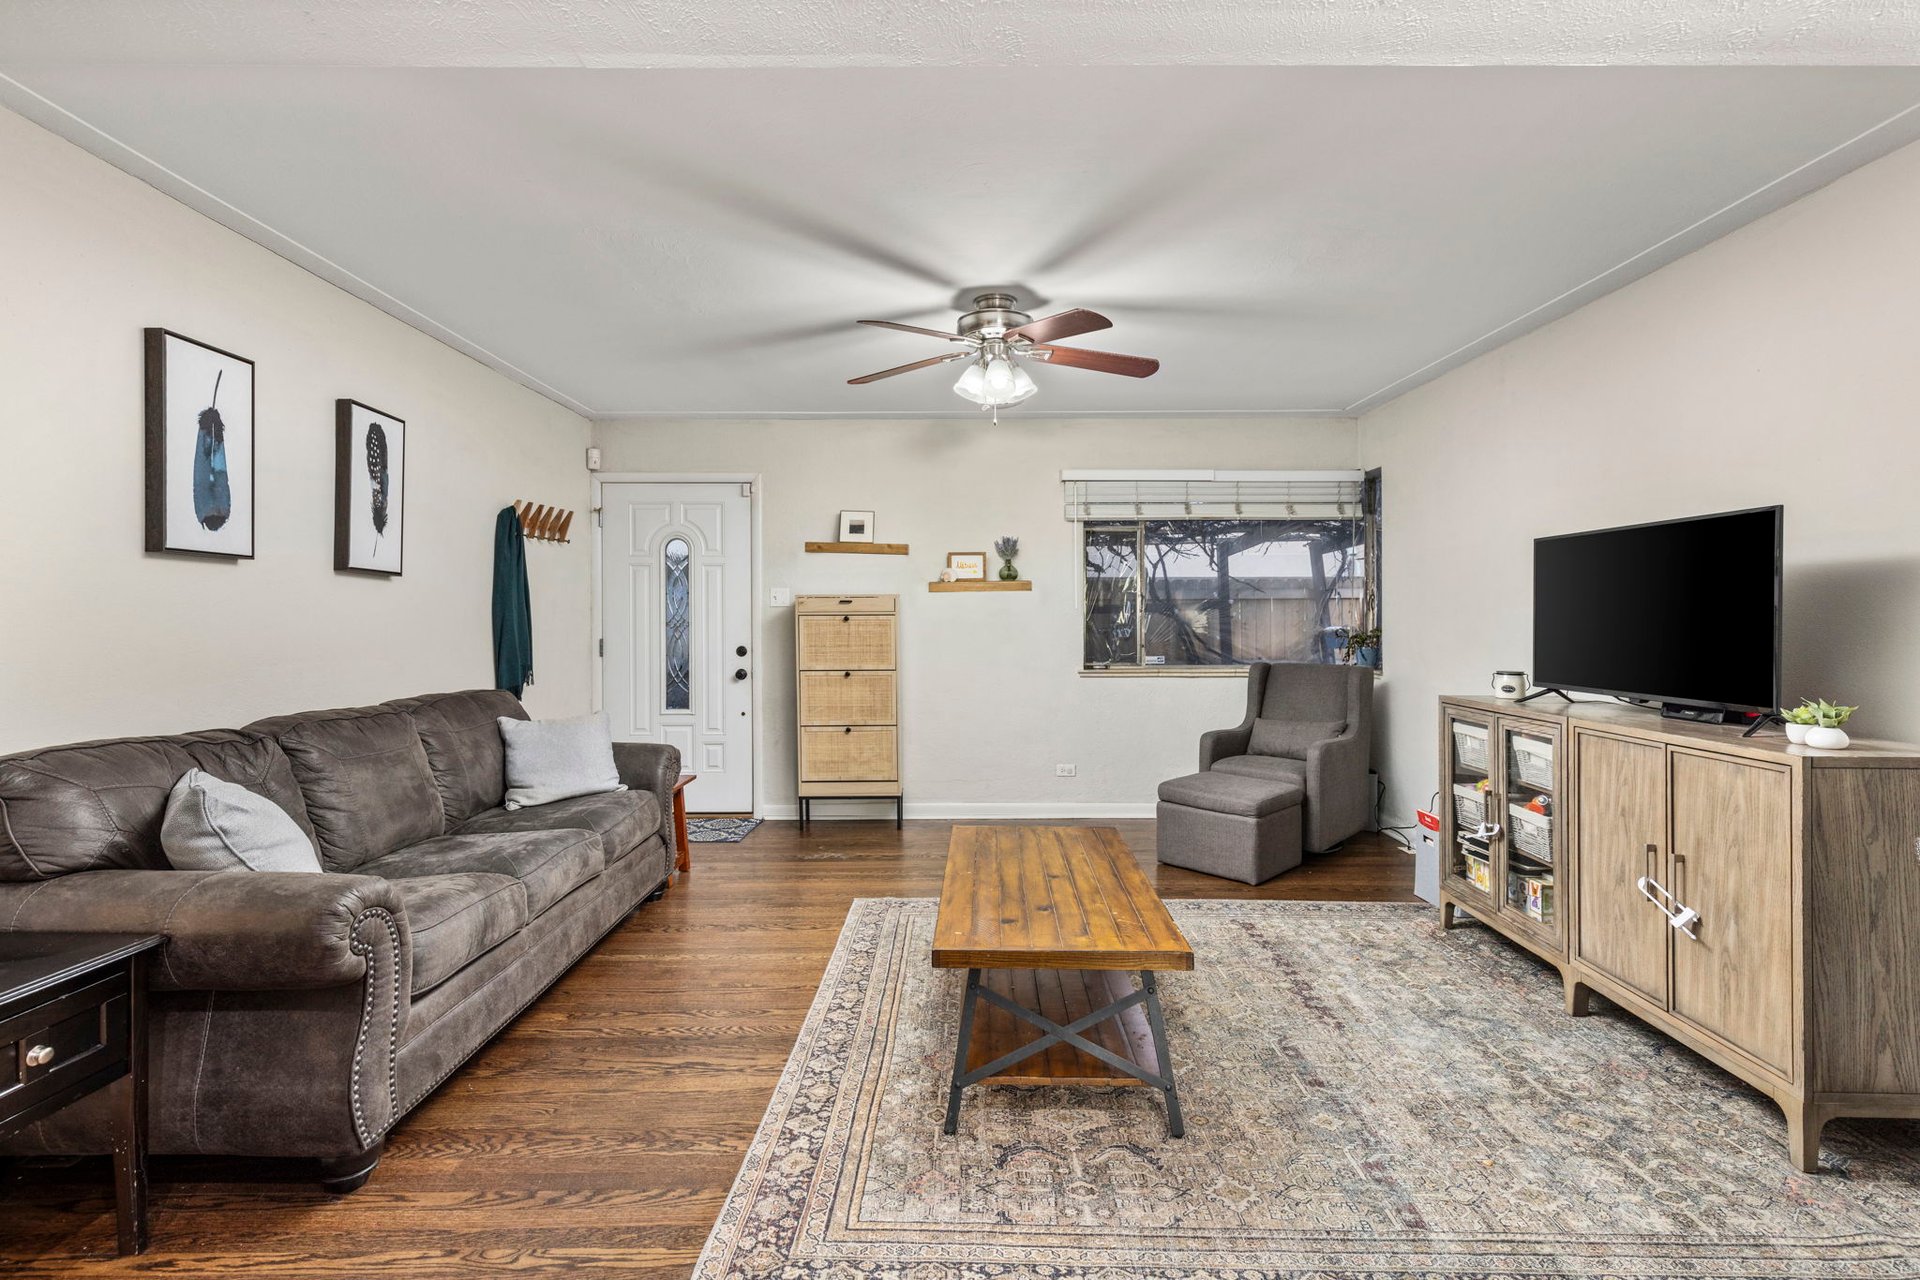
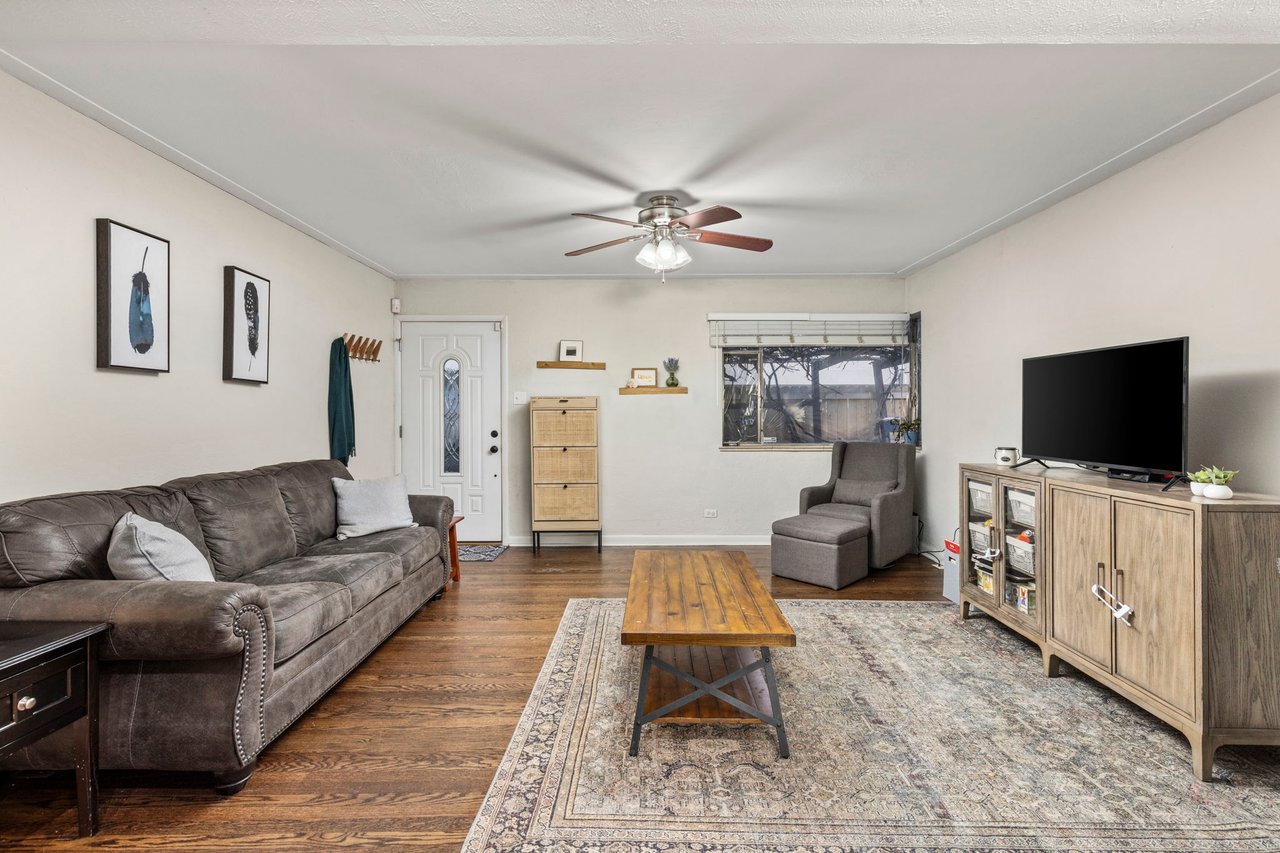
Living room with a leather sofa, wood coffee table, patterned rug, and TV console.
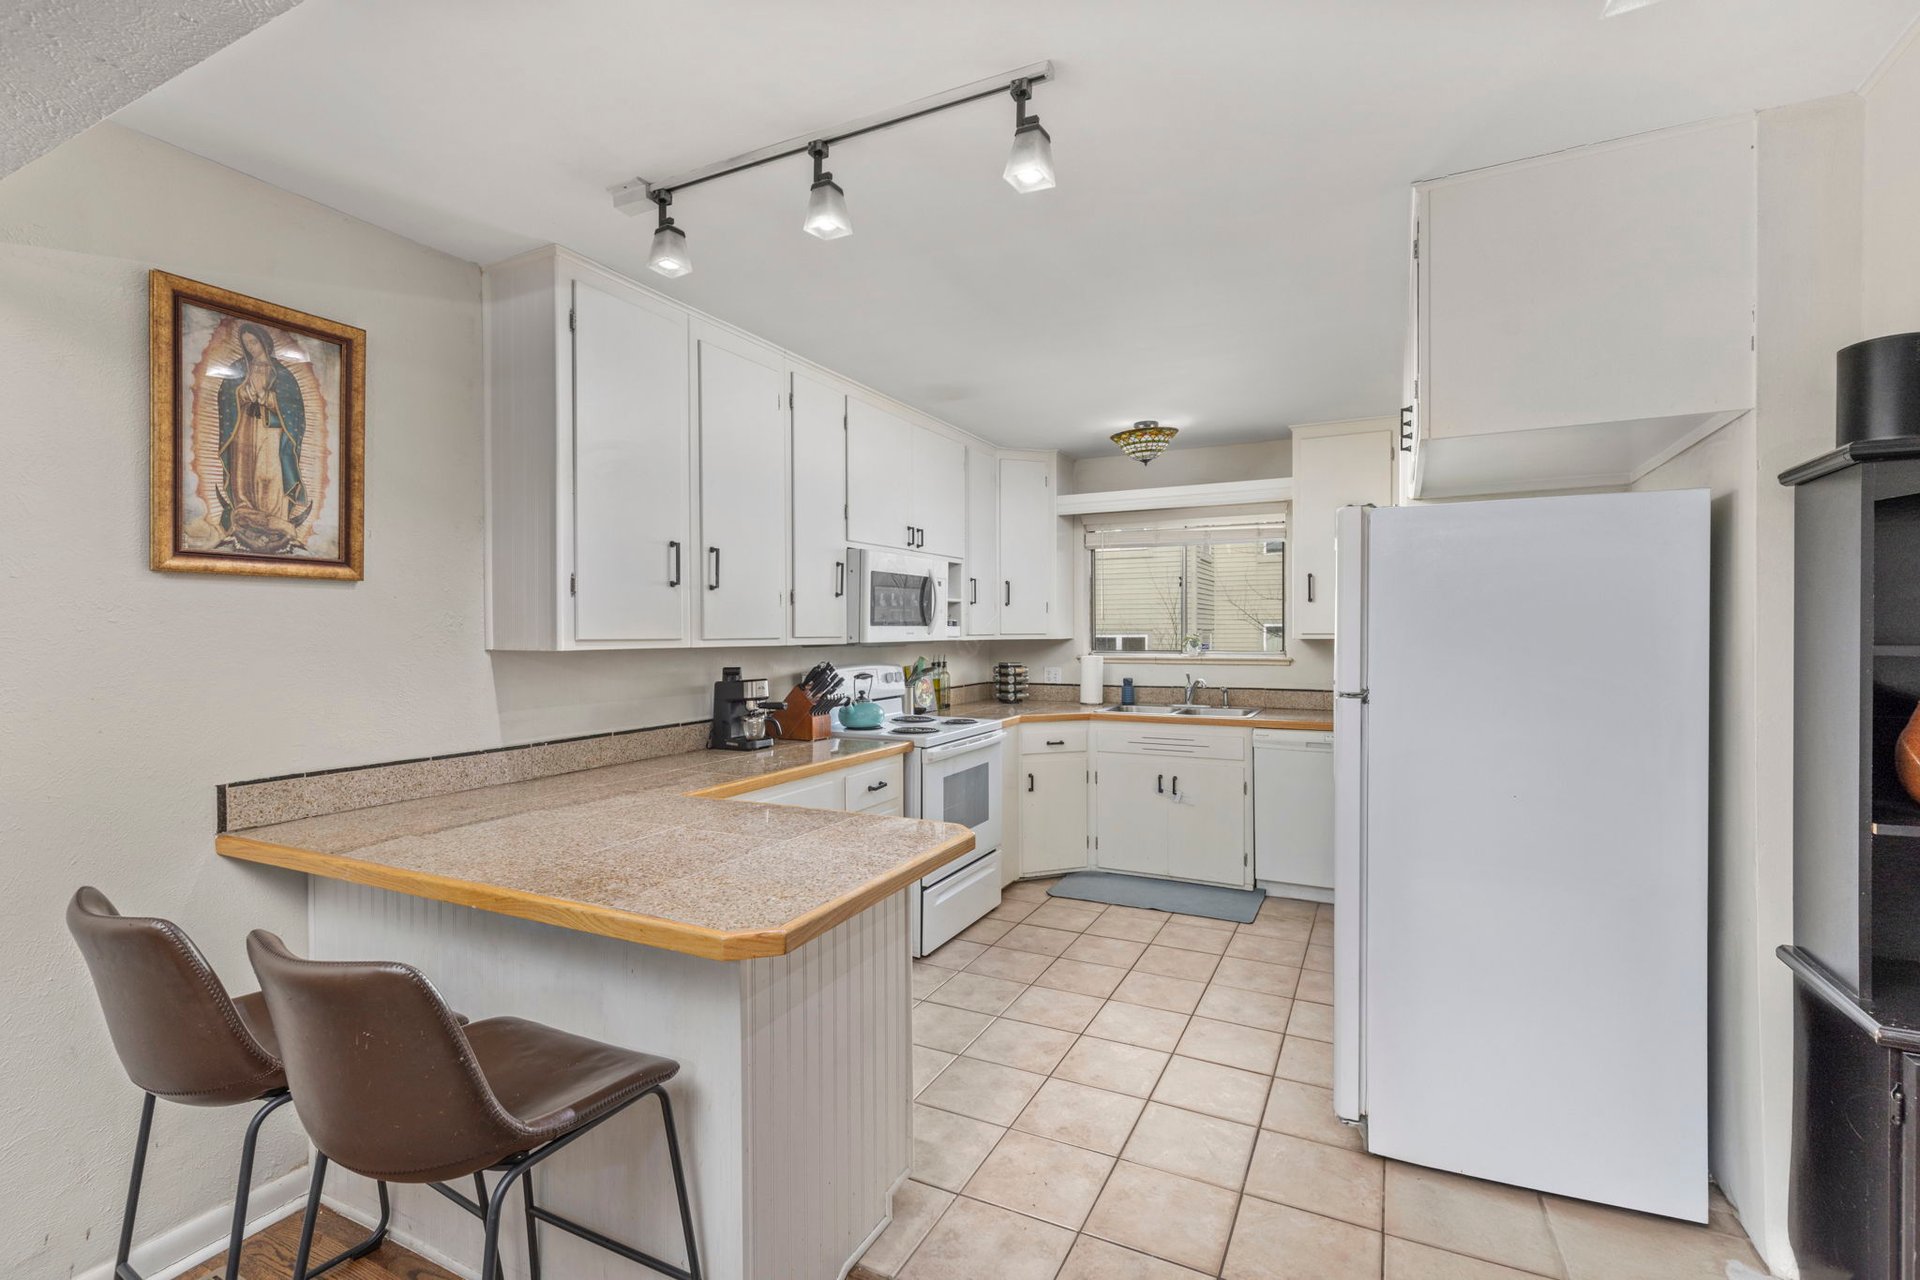
Kitchen with white cabinets, tiled floor, and a long peninsula with two brown bar stools.
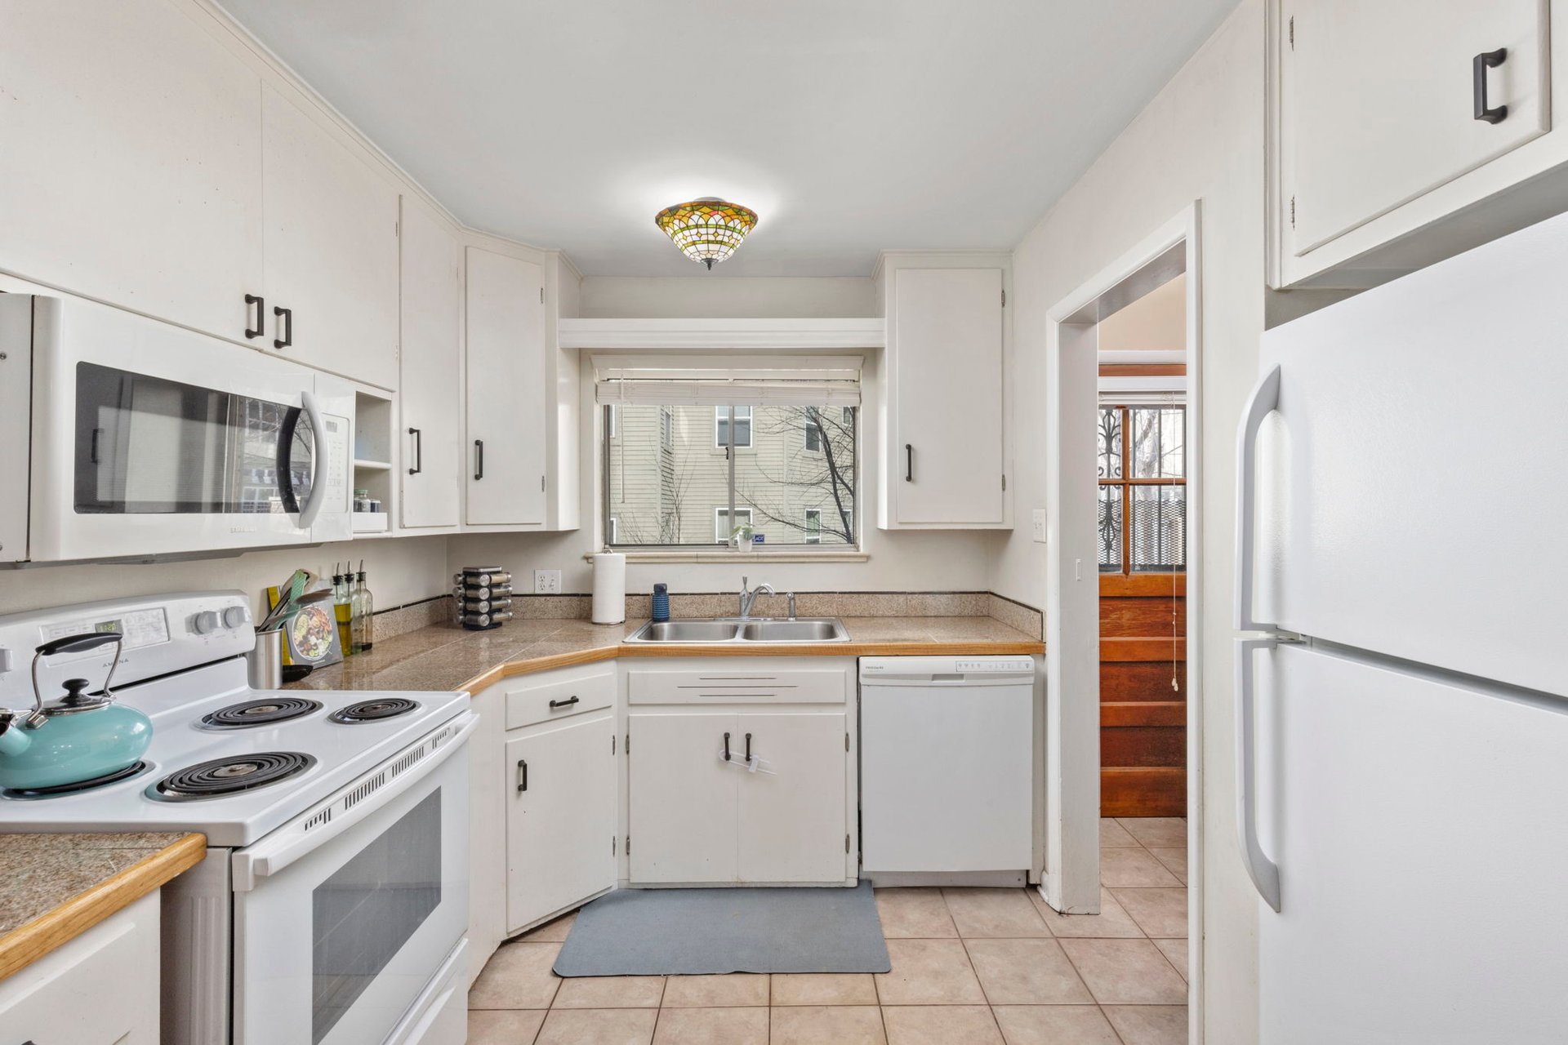
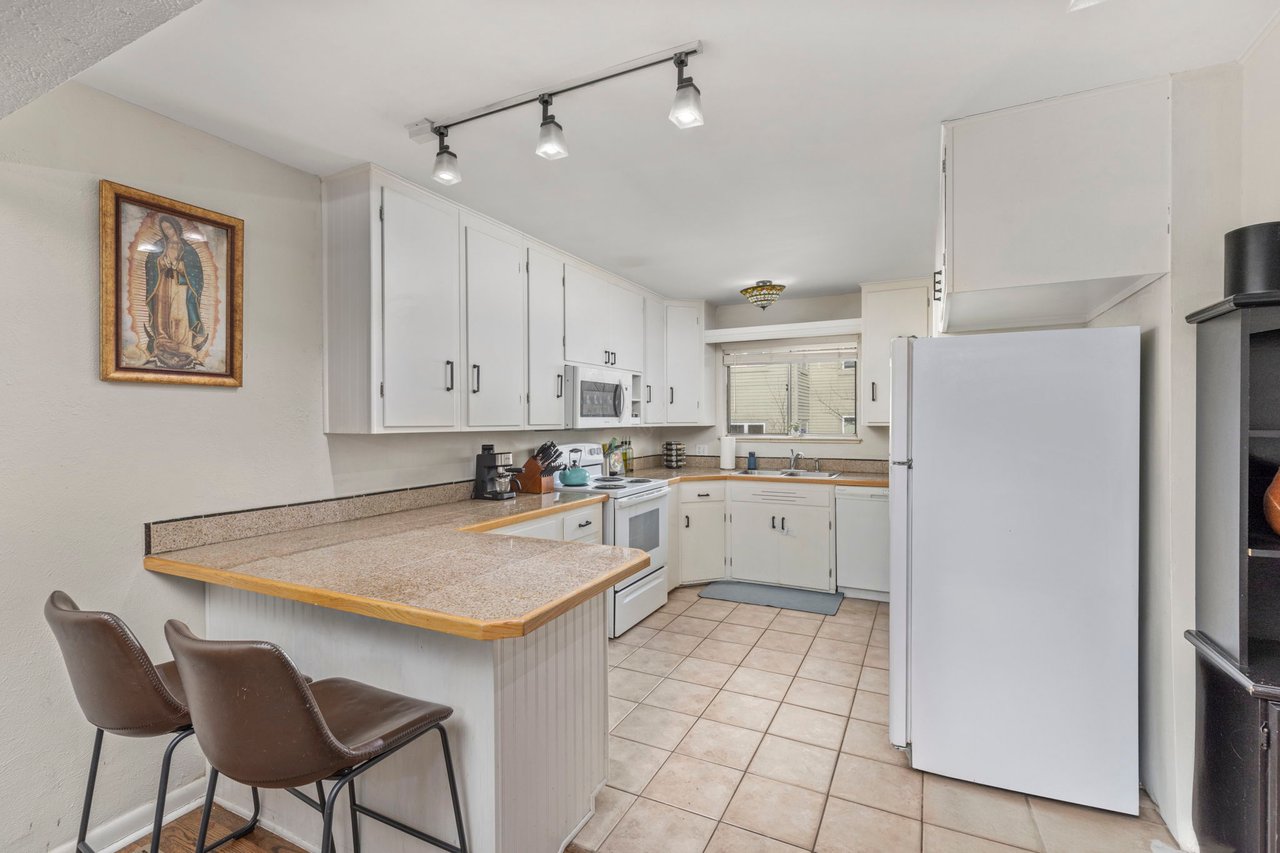
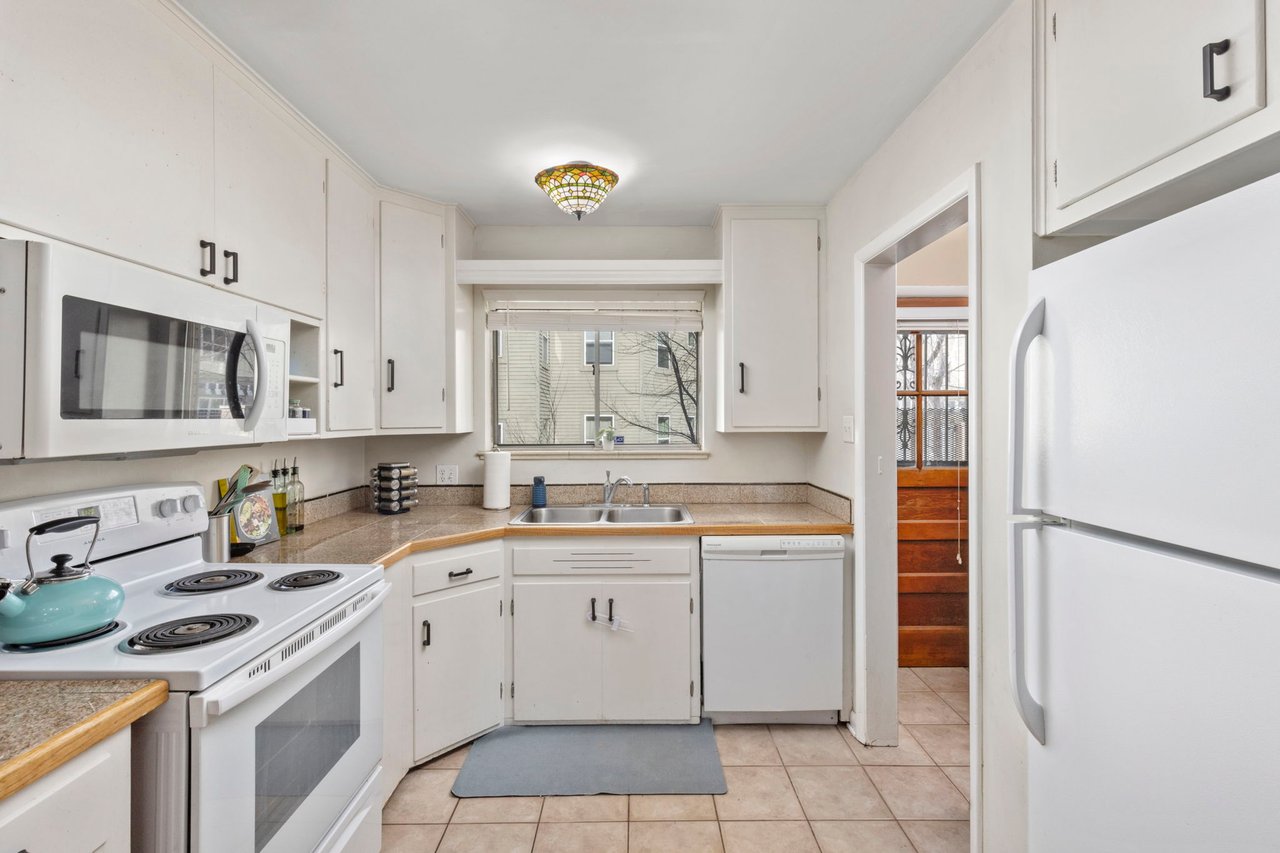
Kitchen with white cabinets, electric range, double-basin sink beneath a window, and refrigerator.
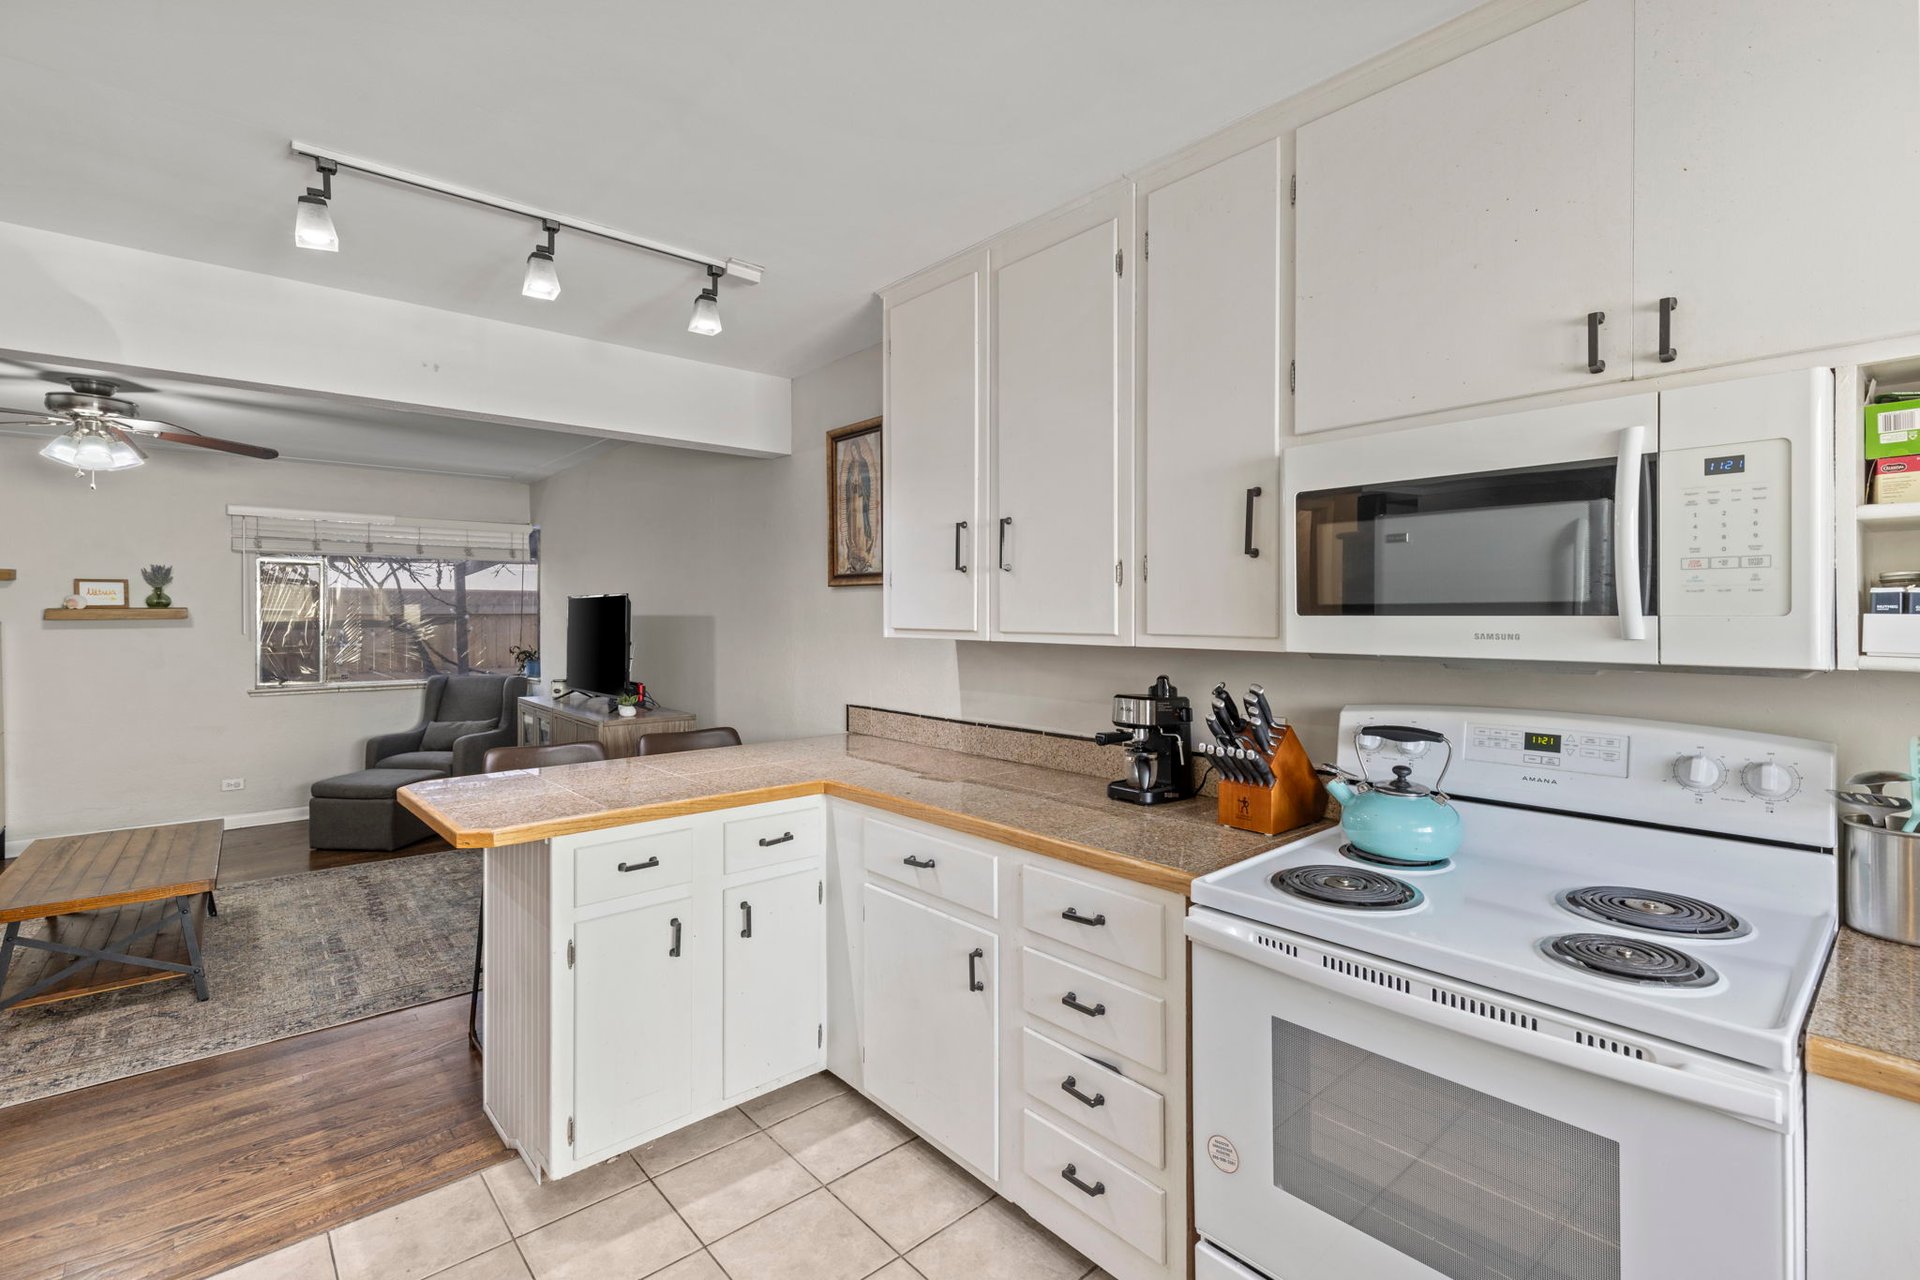
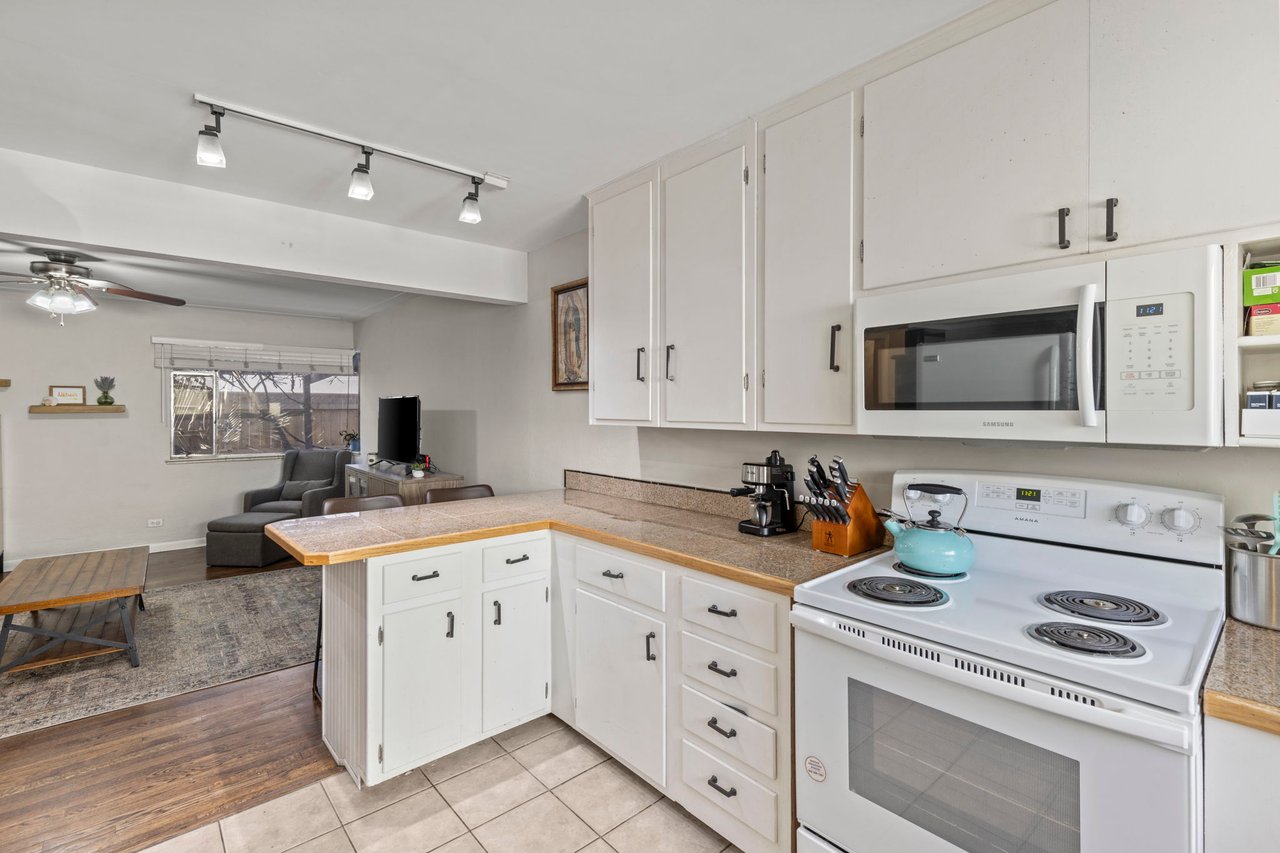
Open kitchen with white cabinets, wood-trimmed peninsula, and turquoise kettle on the range.
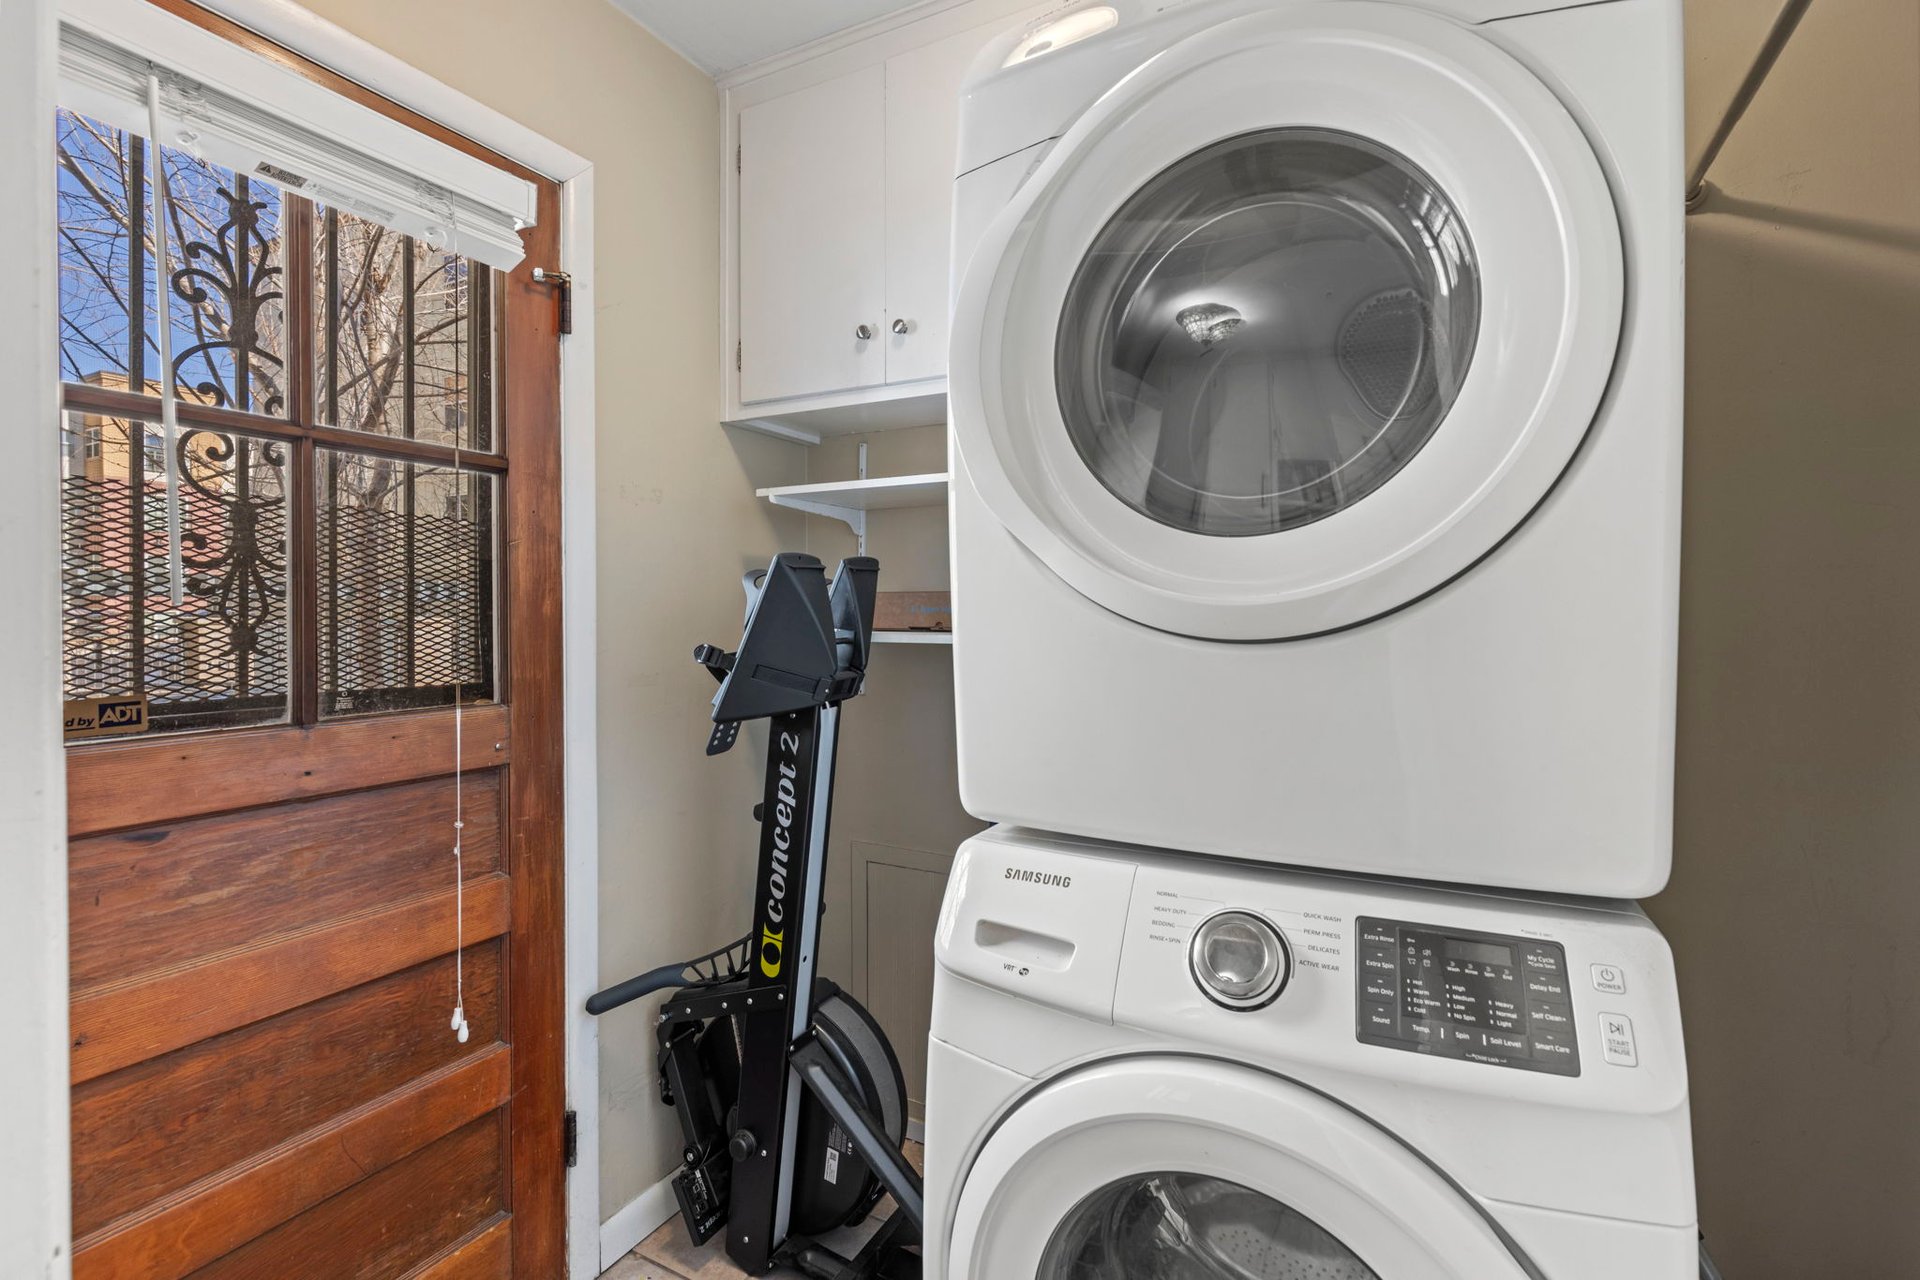
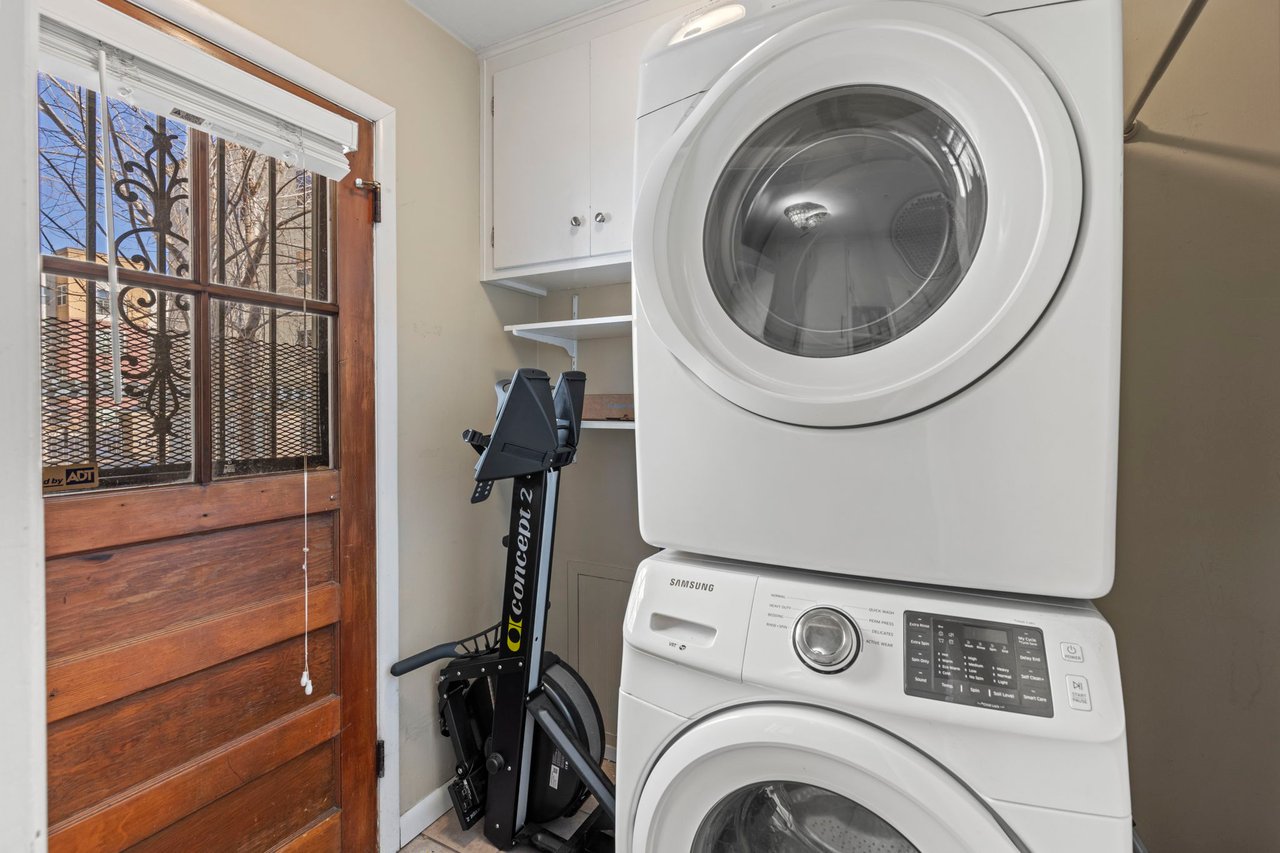
Laundry room with stacked washer and dryer beside an exercise machine and wood-and-glass door.
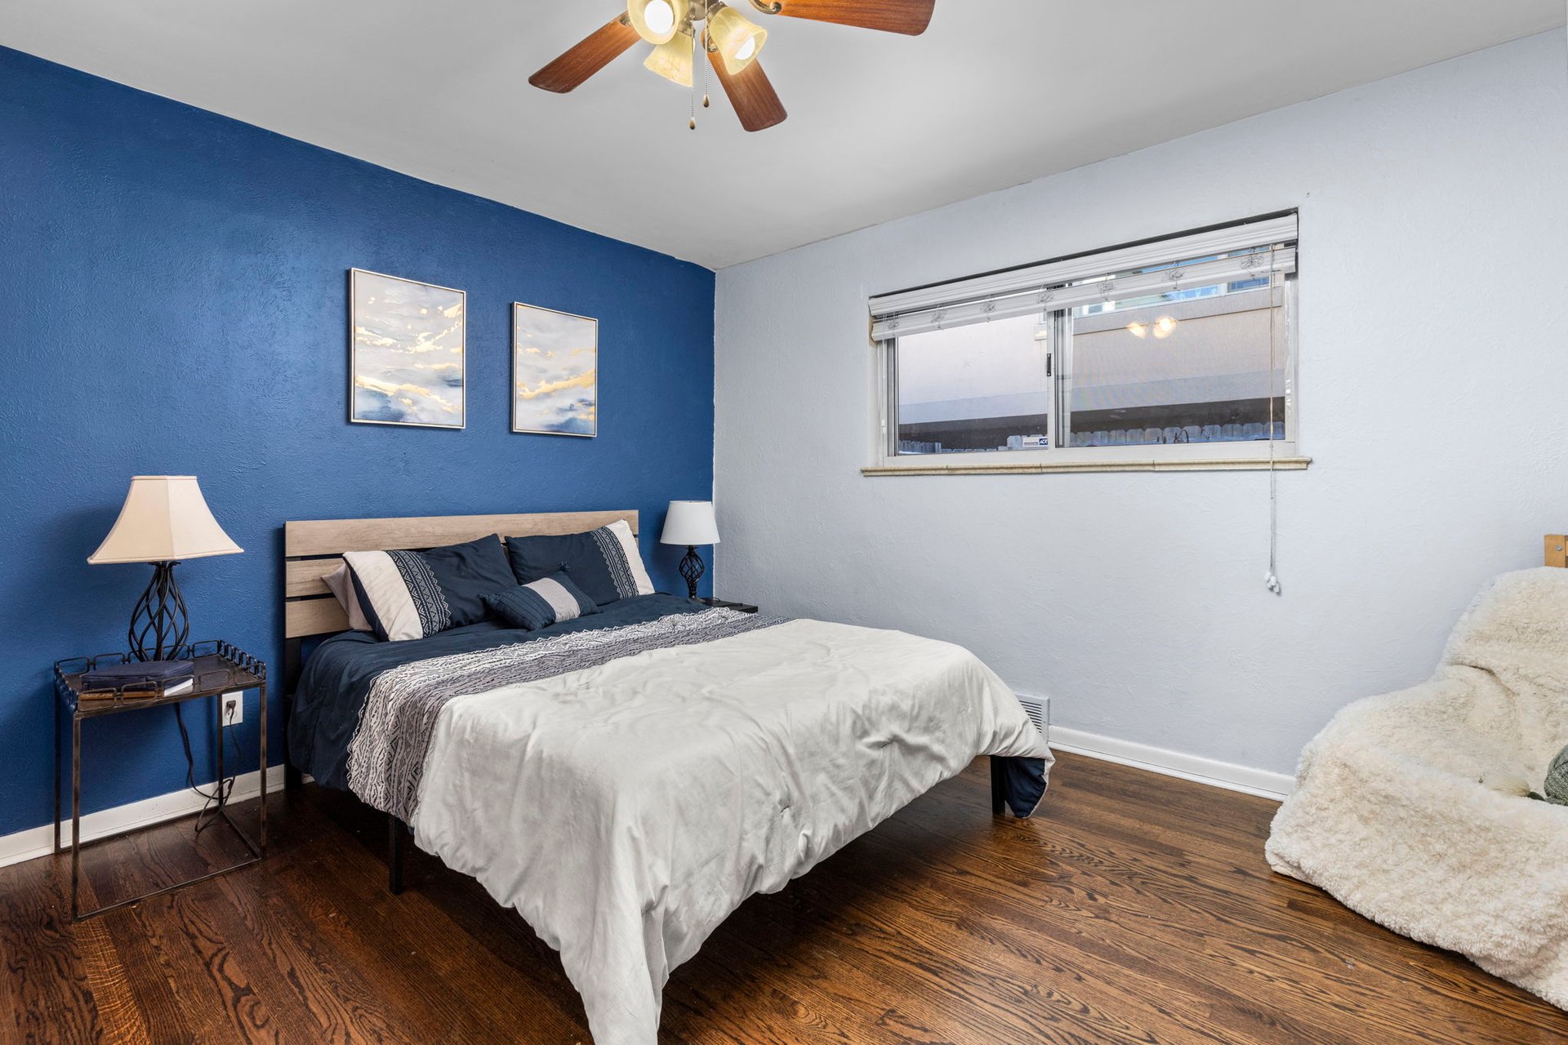
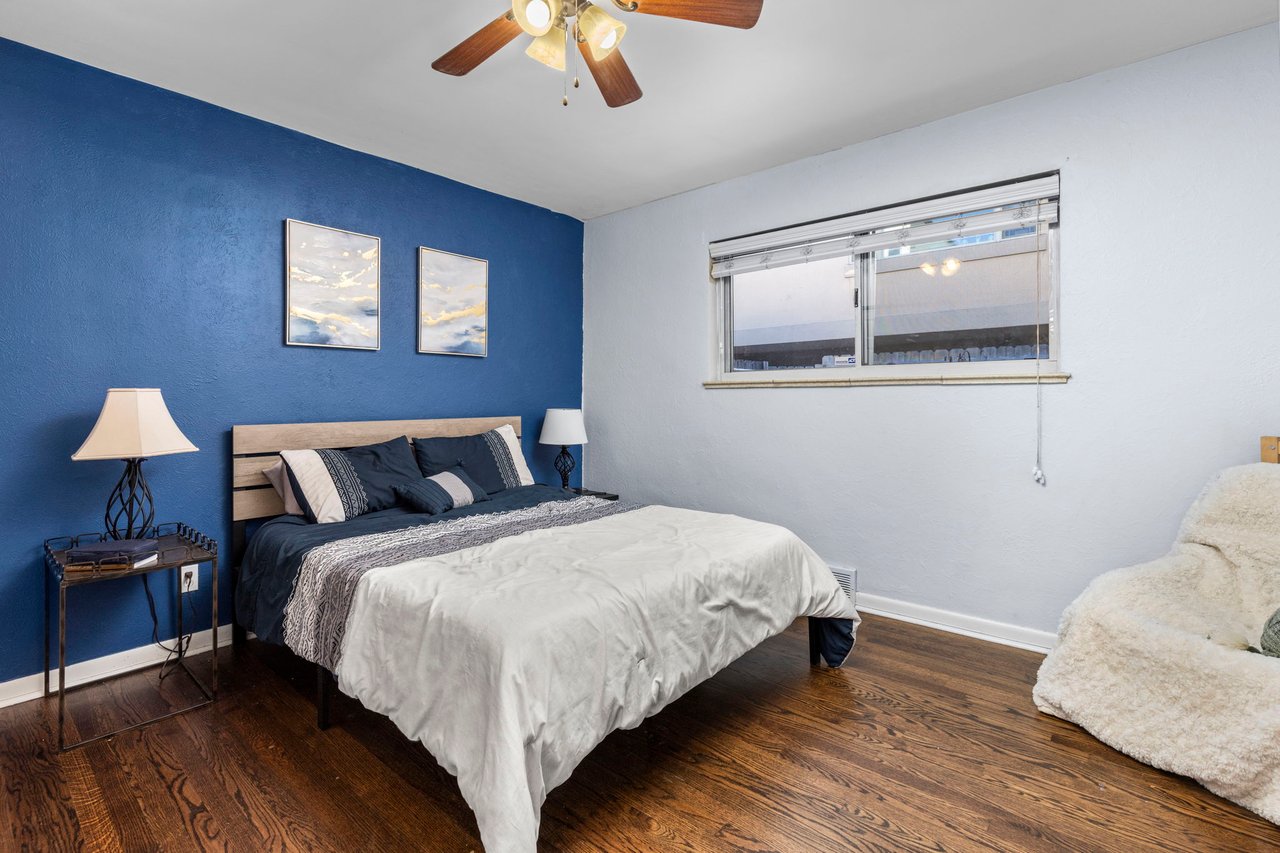
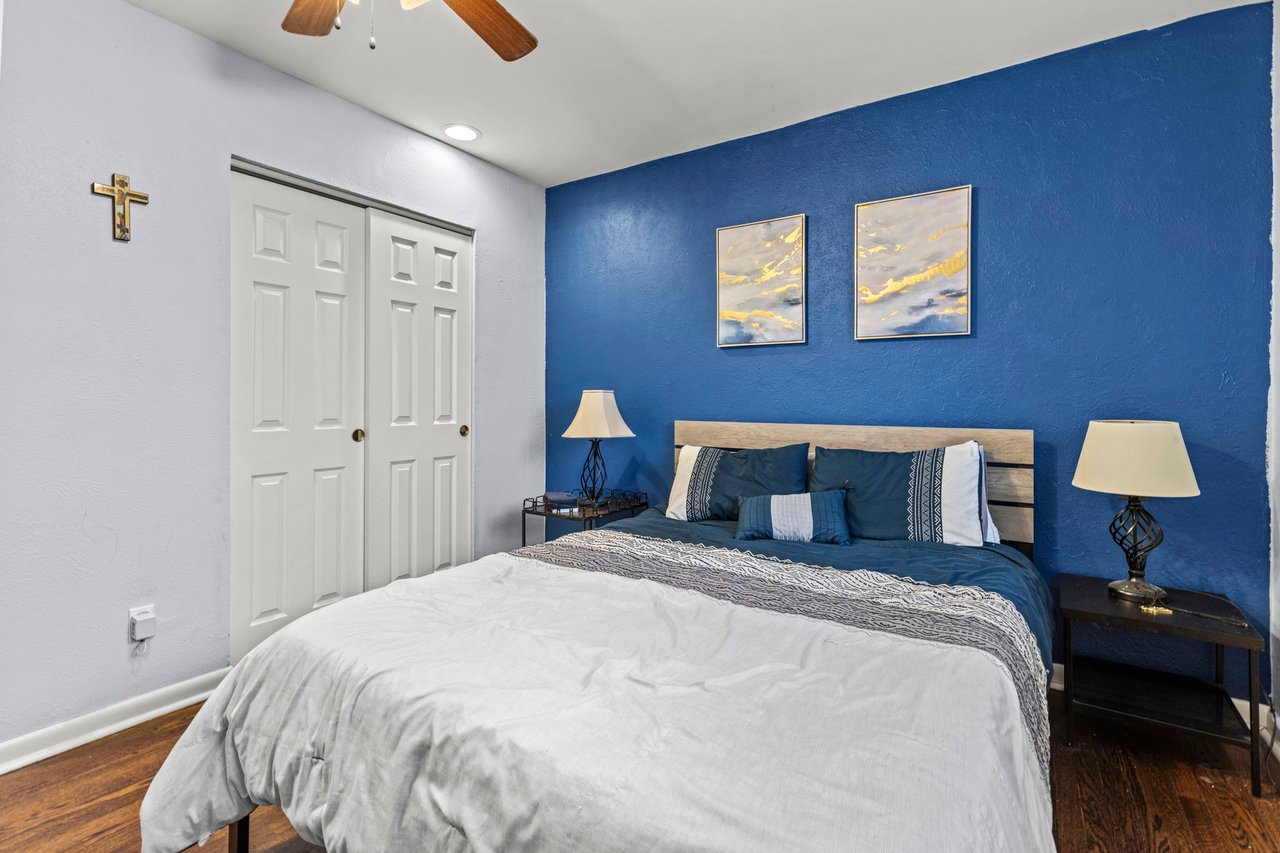
Bedroom with a bed against a deep blue accent wall and dark wood floors.
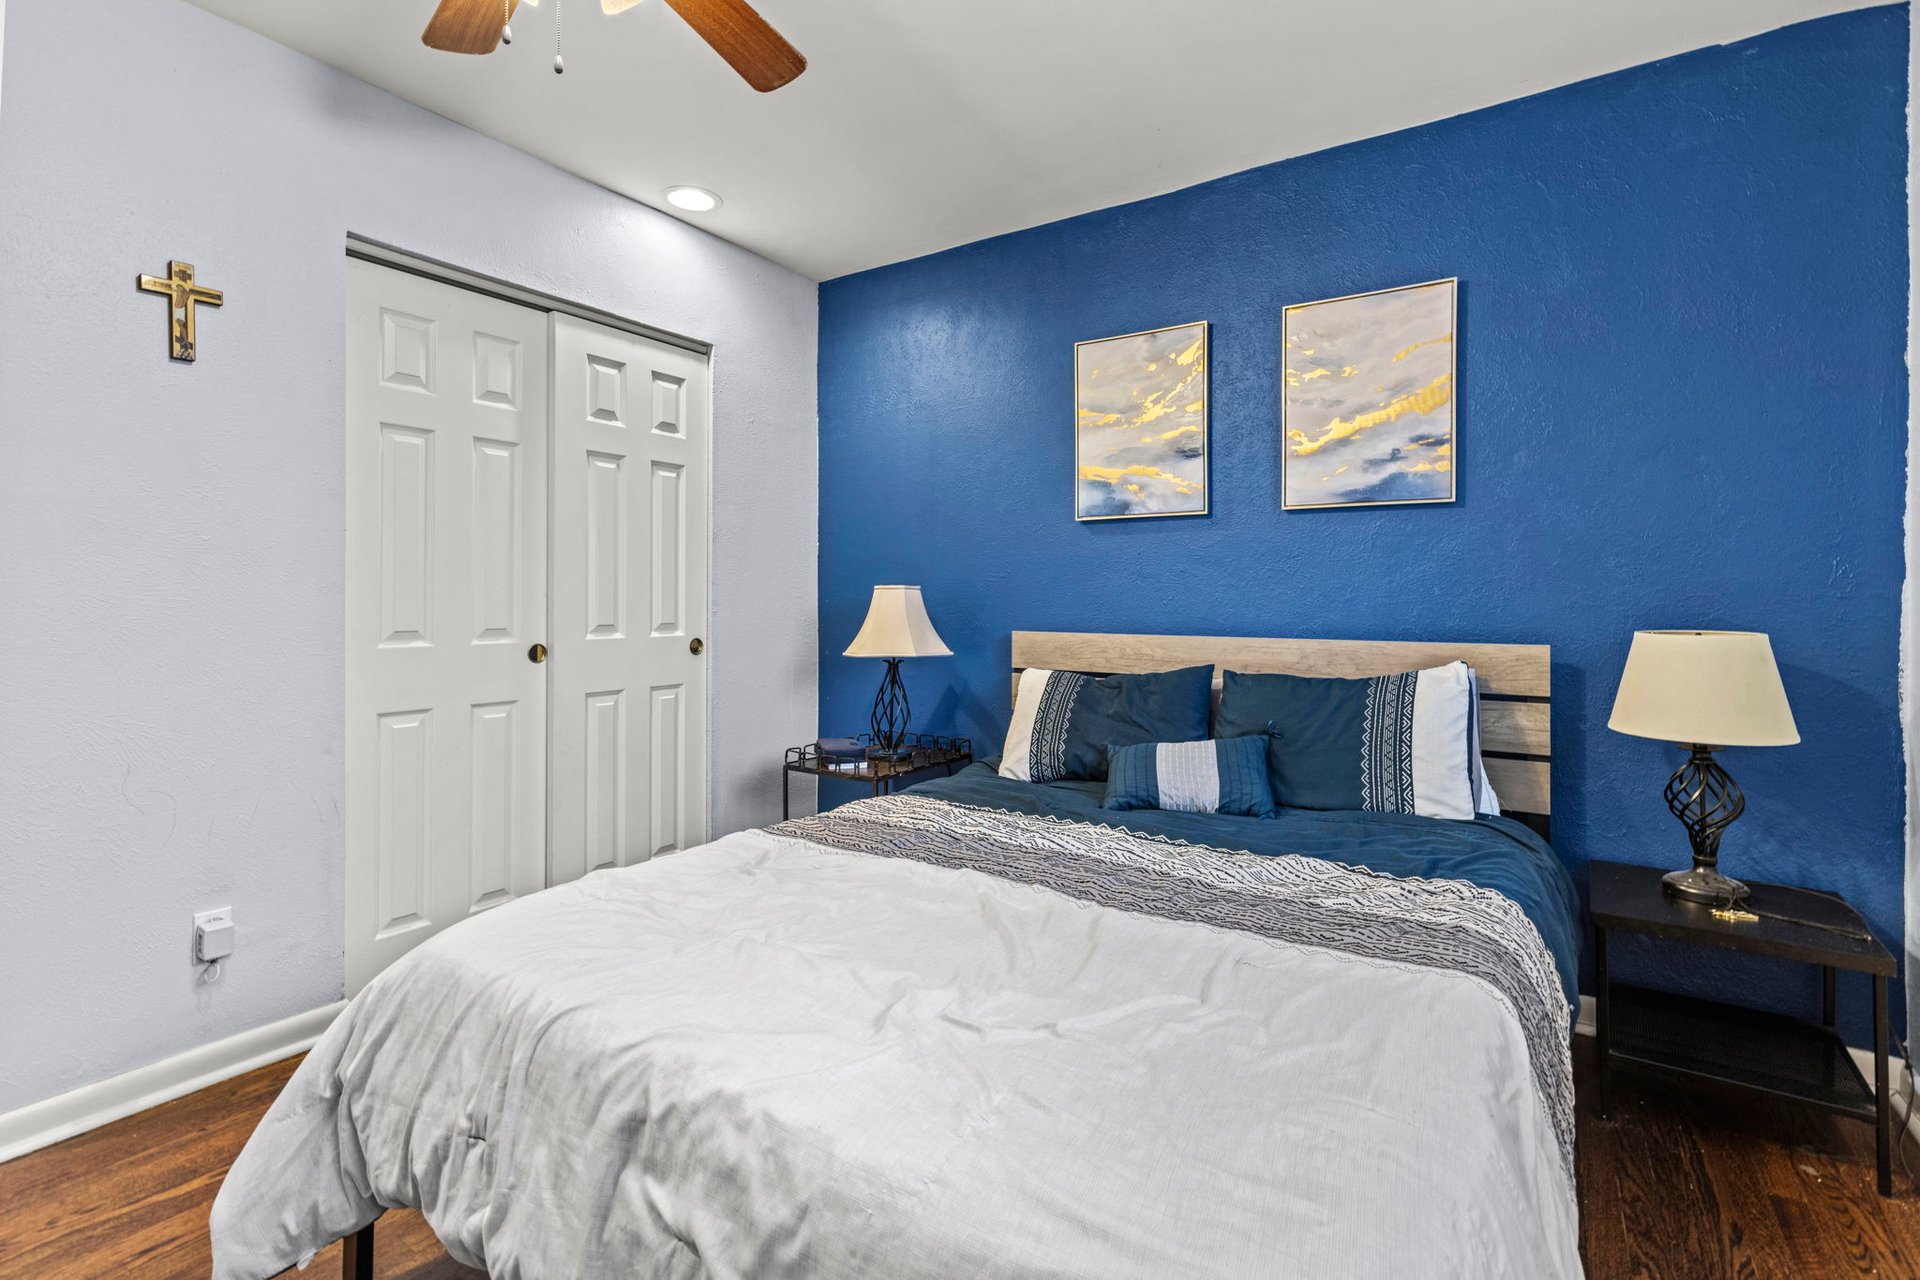
Bedroom with a large blue-and-white bed against a deep blue accent wall.
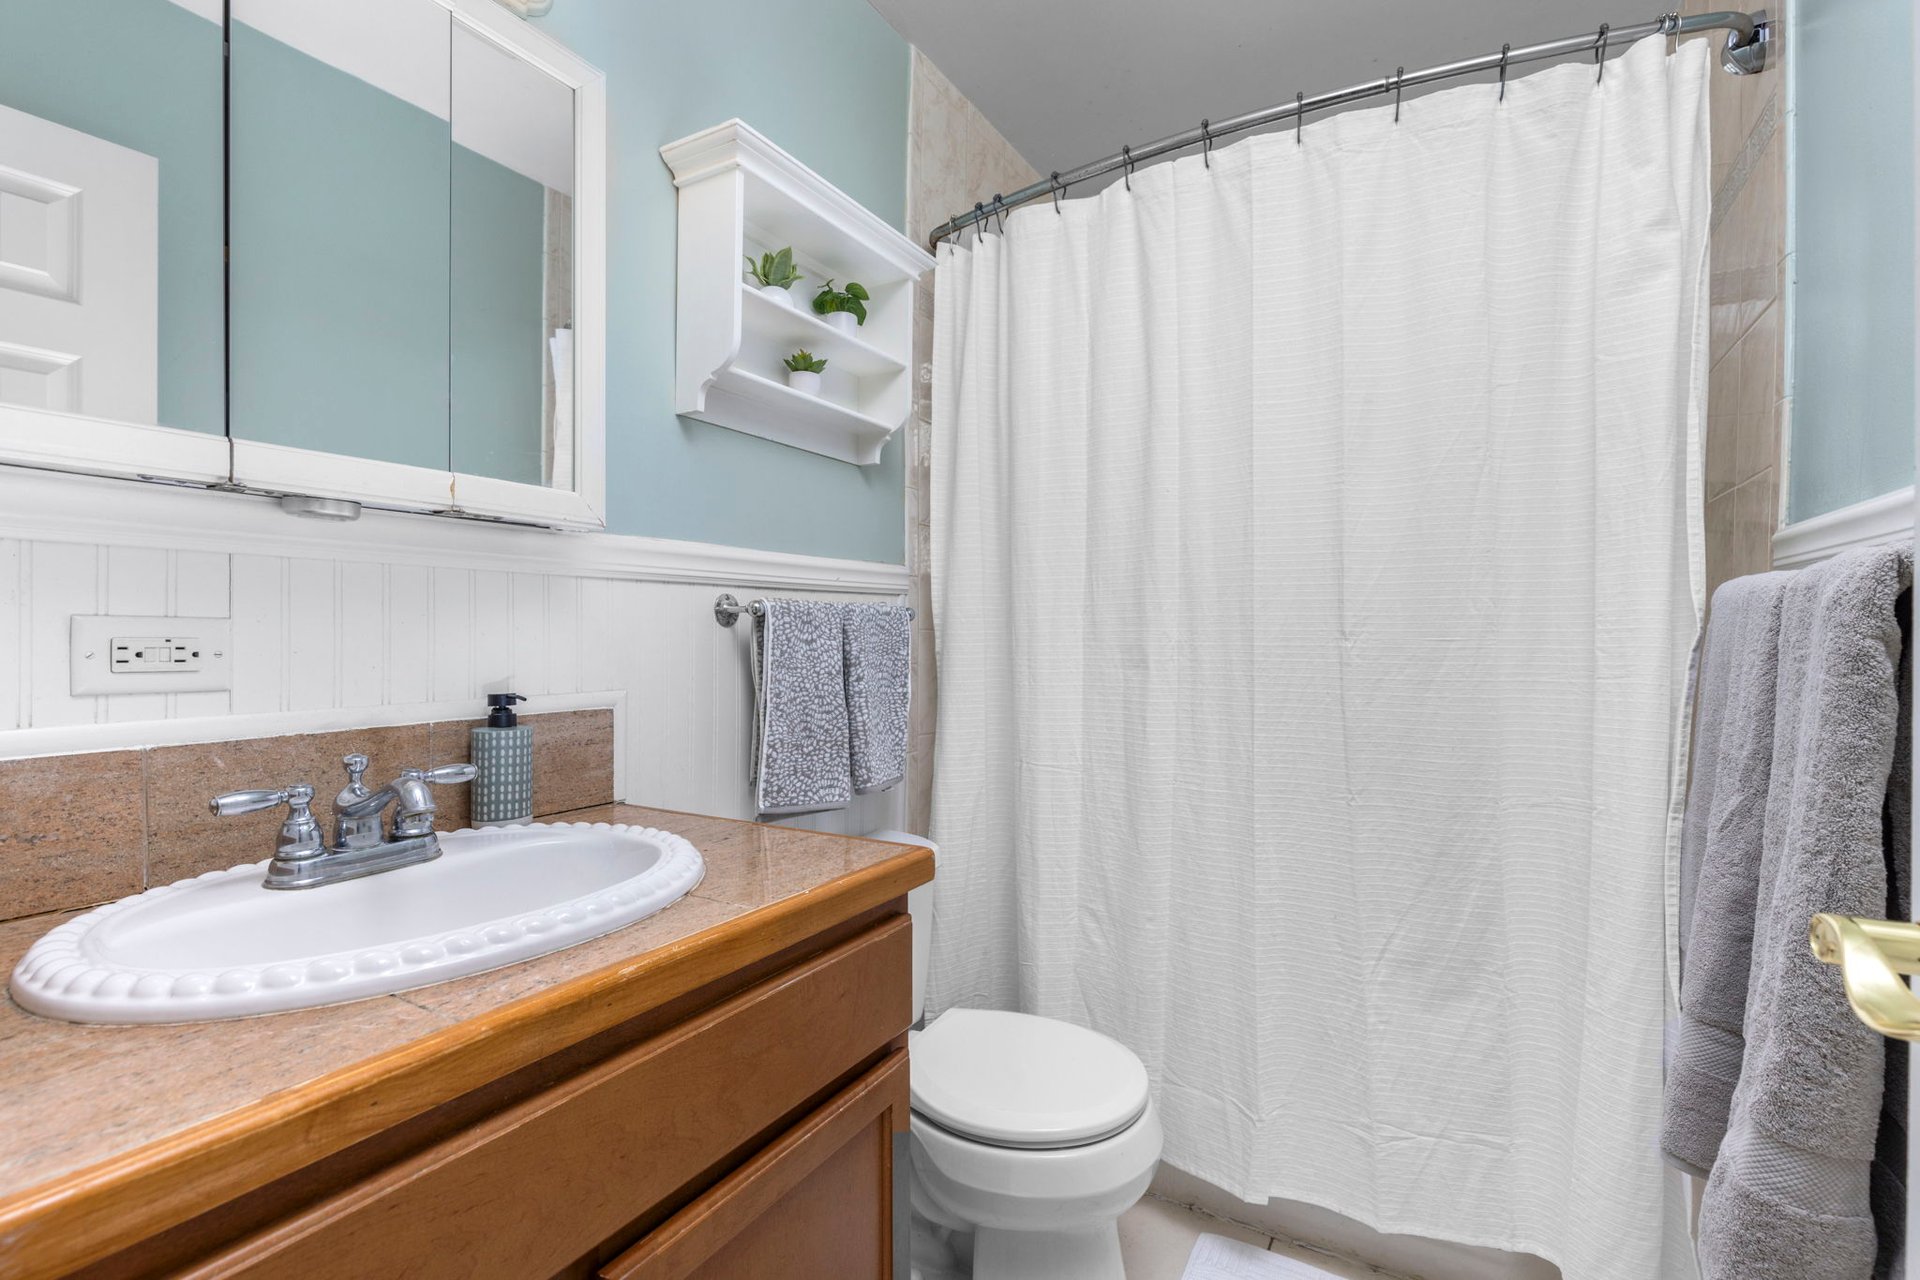
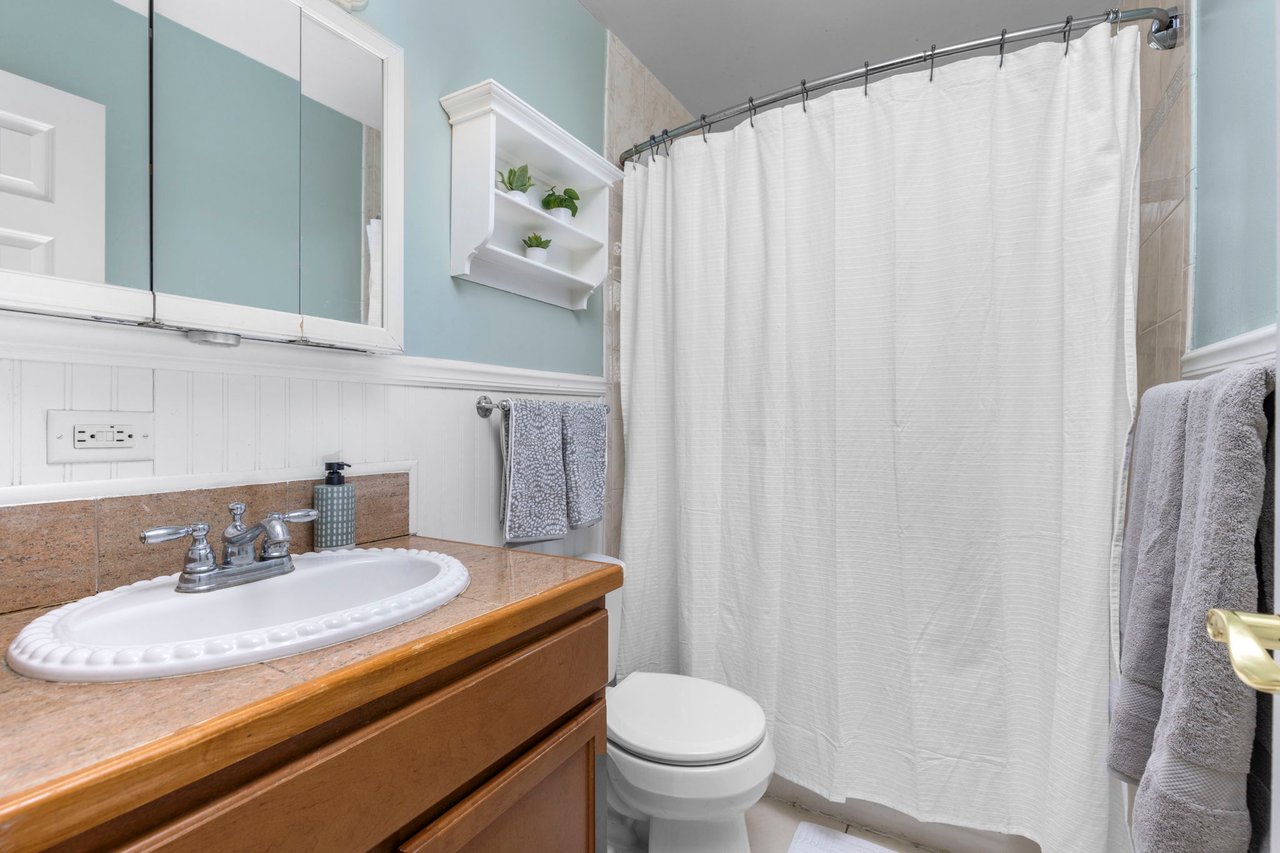
Bathroom with a wood vanity, mirrored medicine cabinet, and white shower curtain.
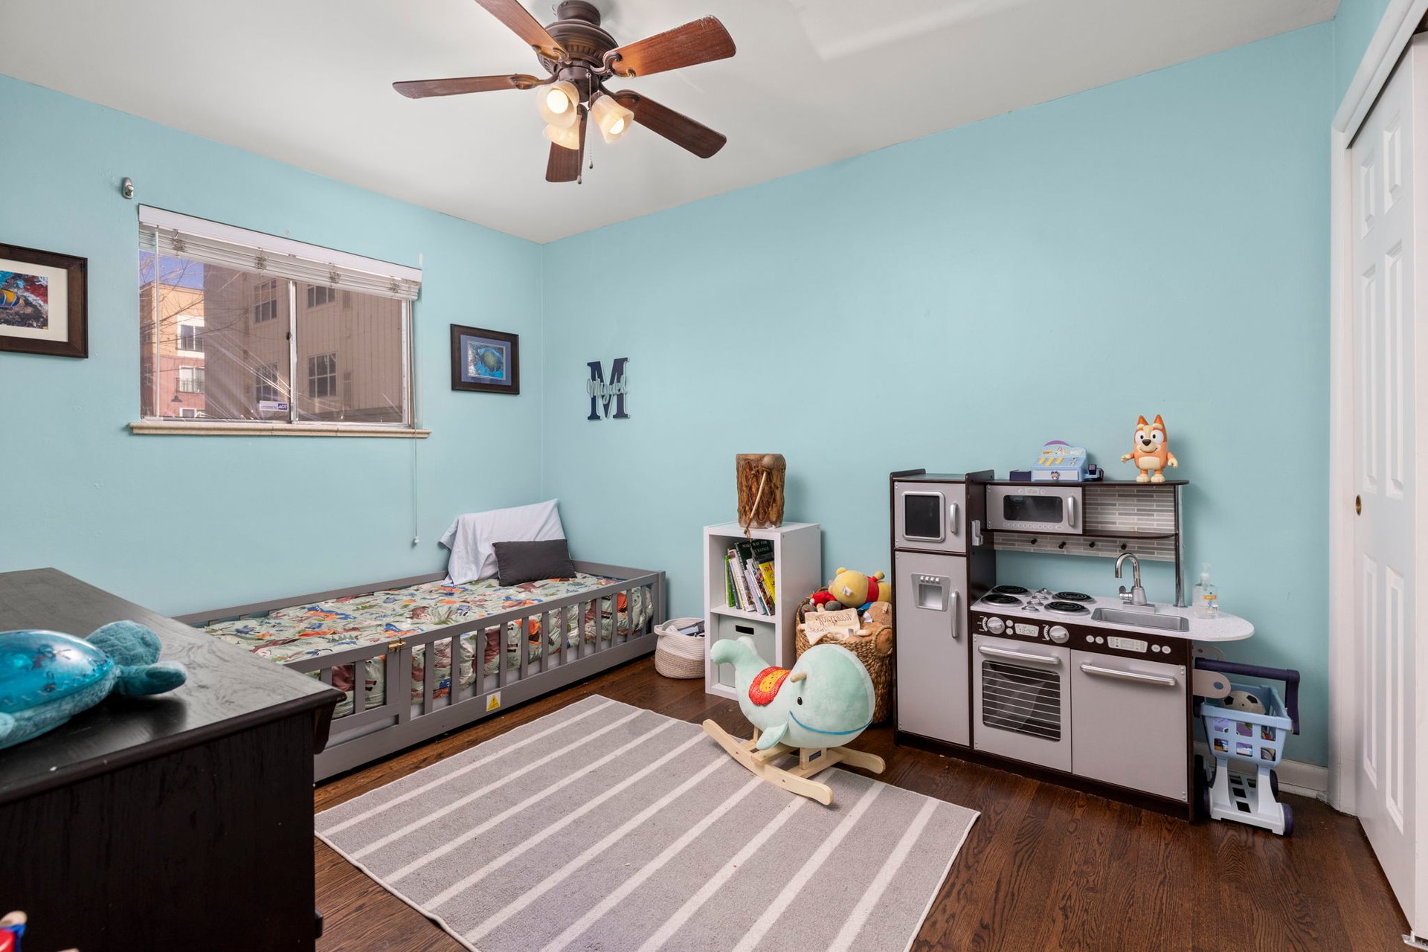
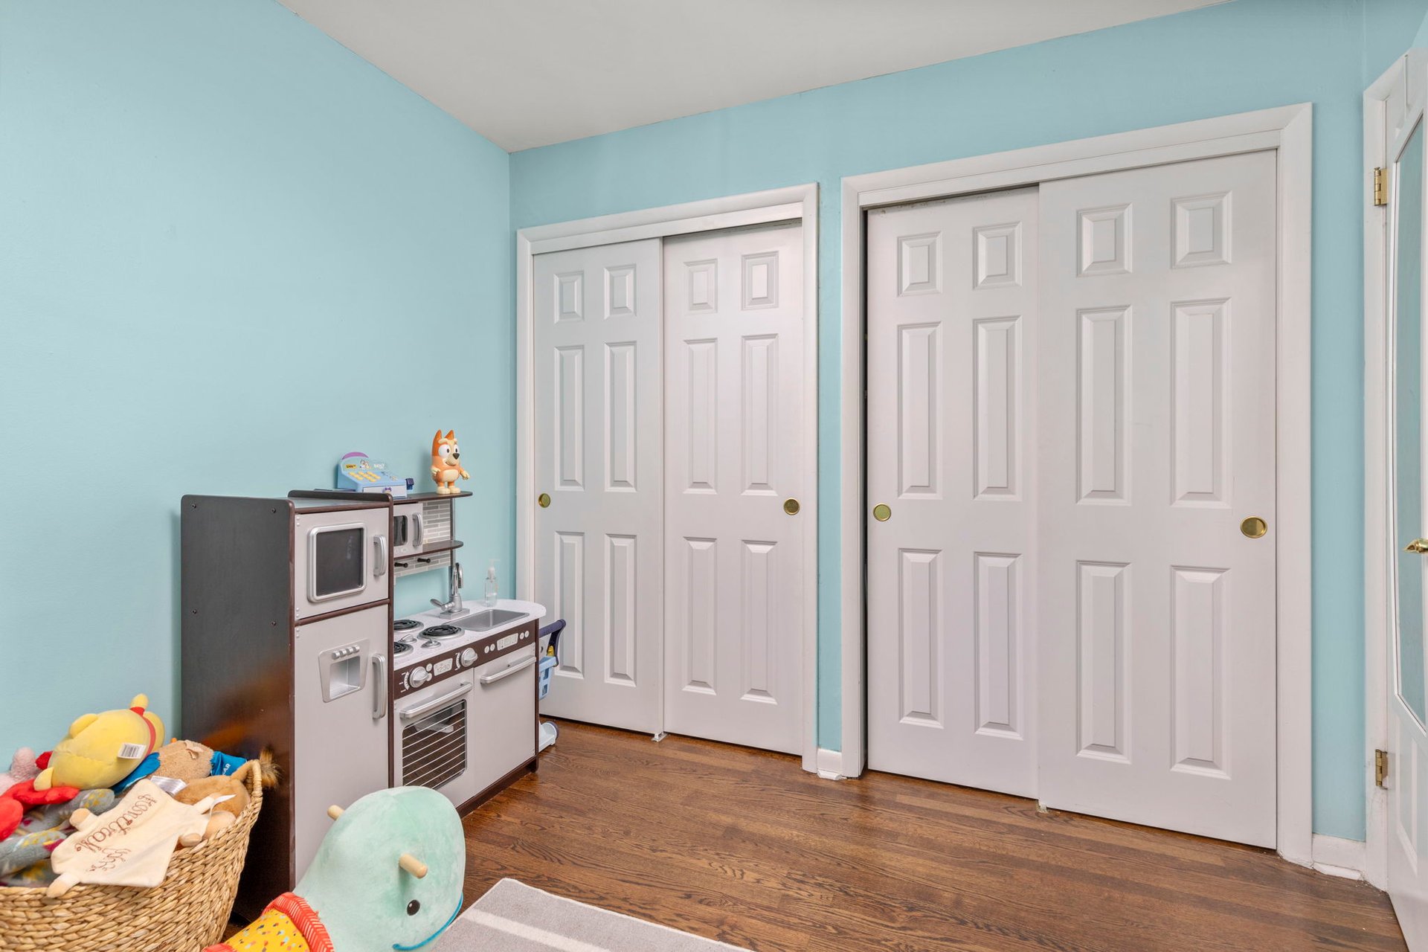
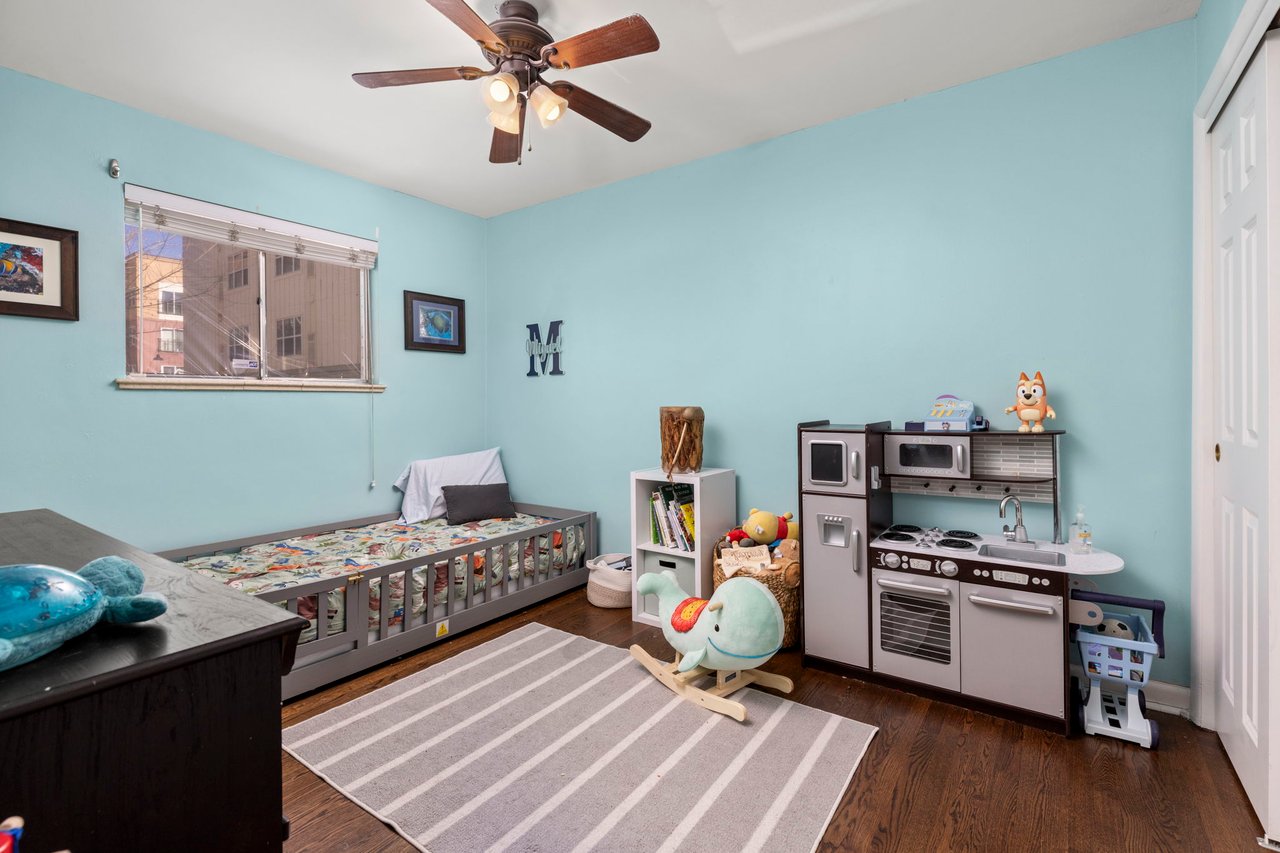
Child's bedroom with turquoise walls, a low bed, toys, and a play kitchen.
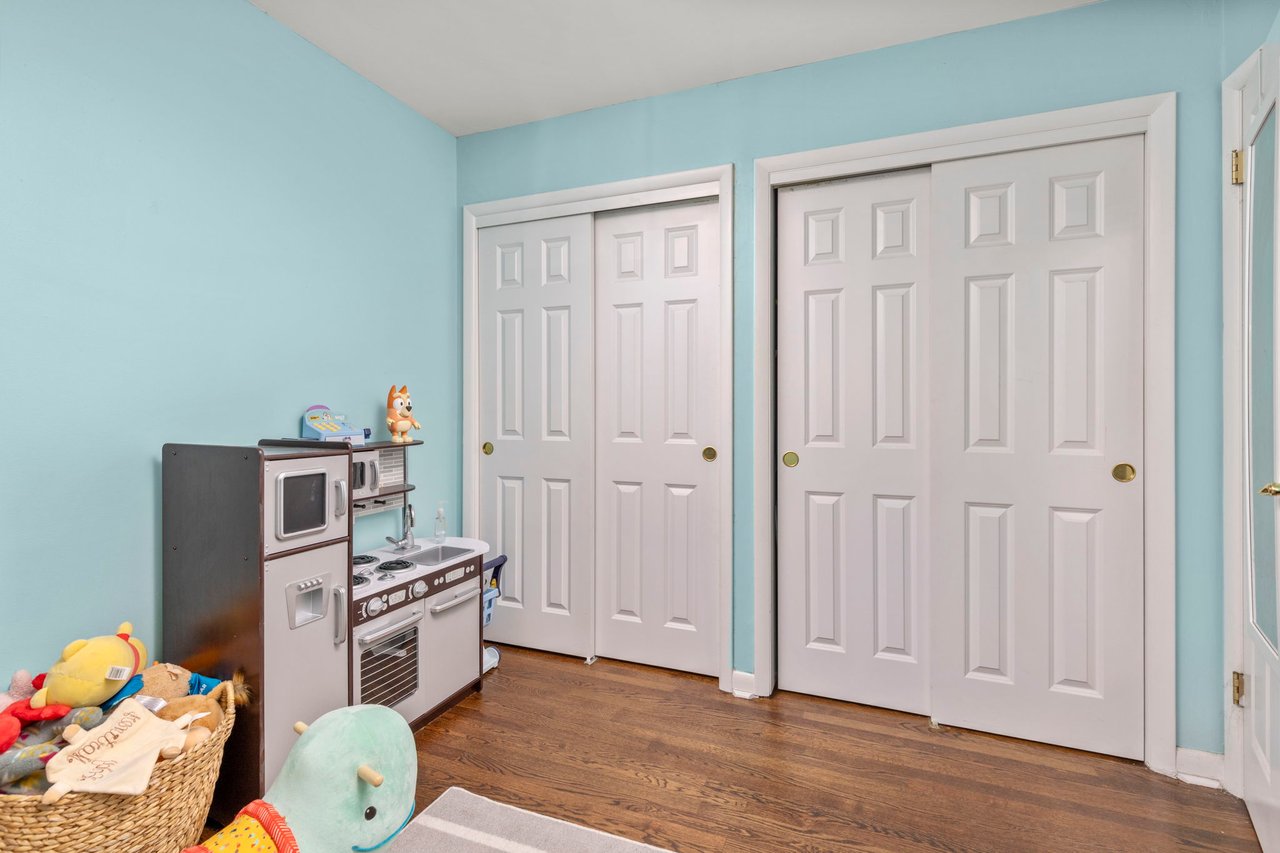
Playroom with a toy kitchen, baskets of toys, blue walls, and hardwood floors.
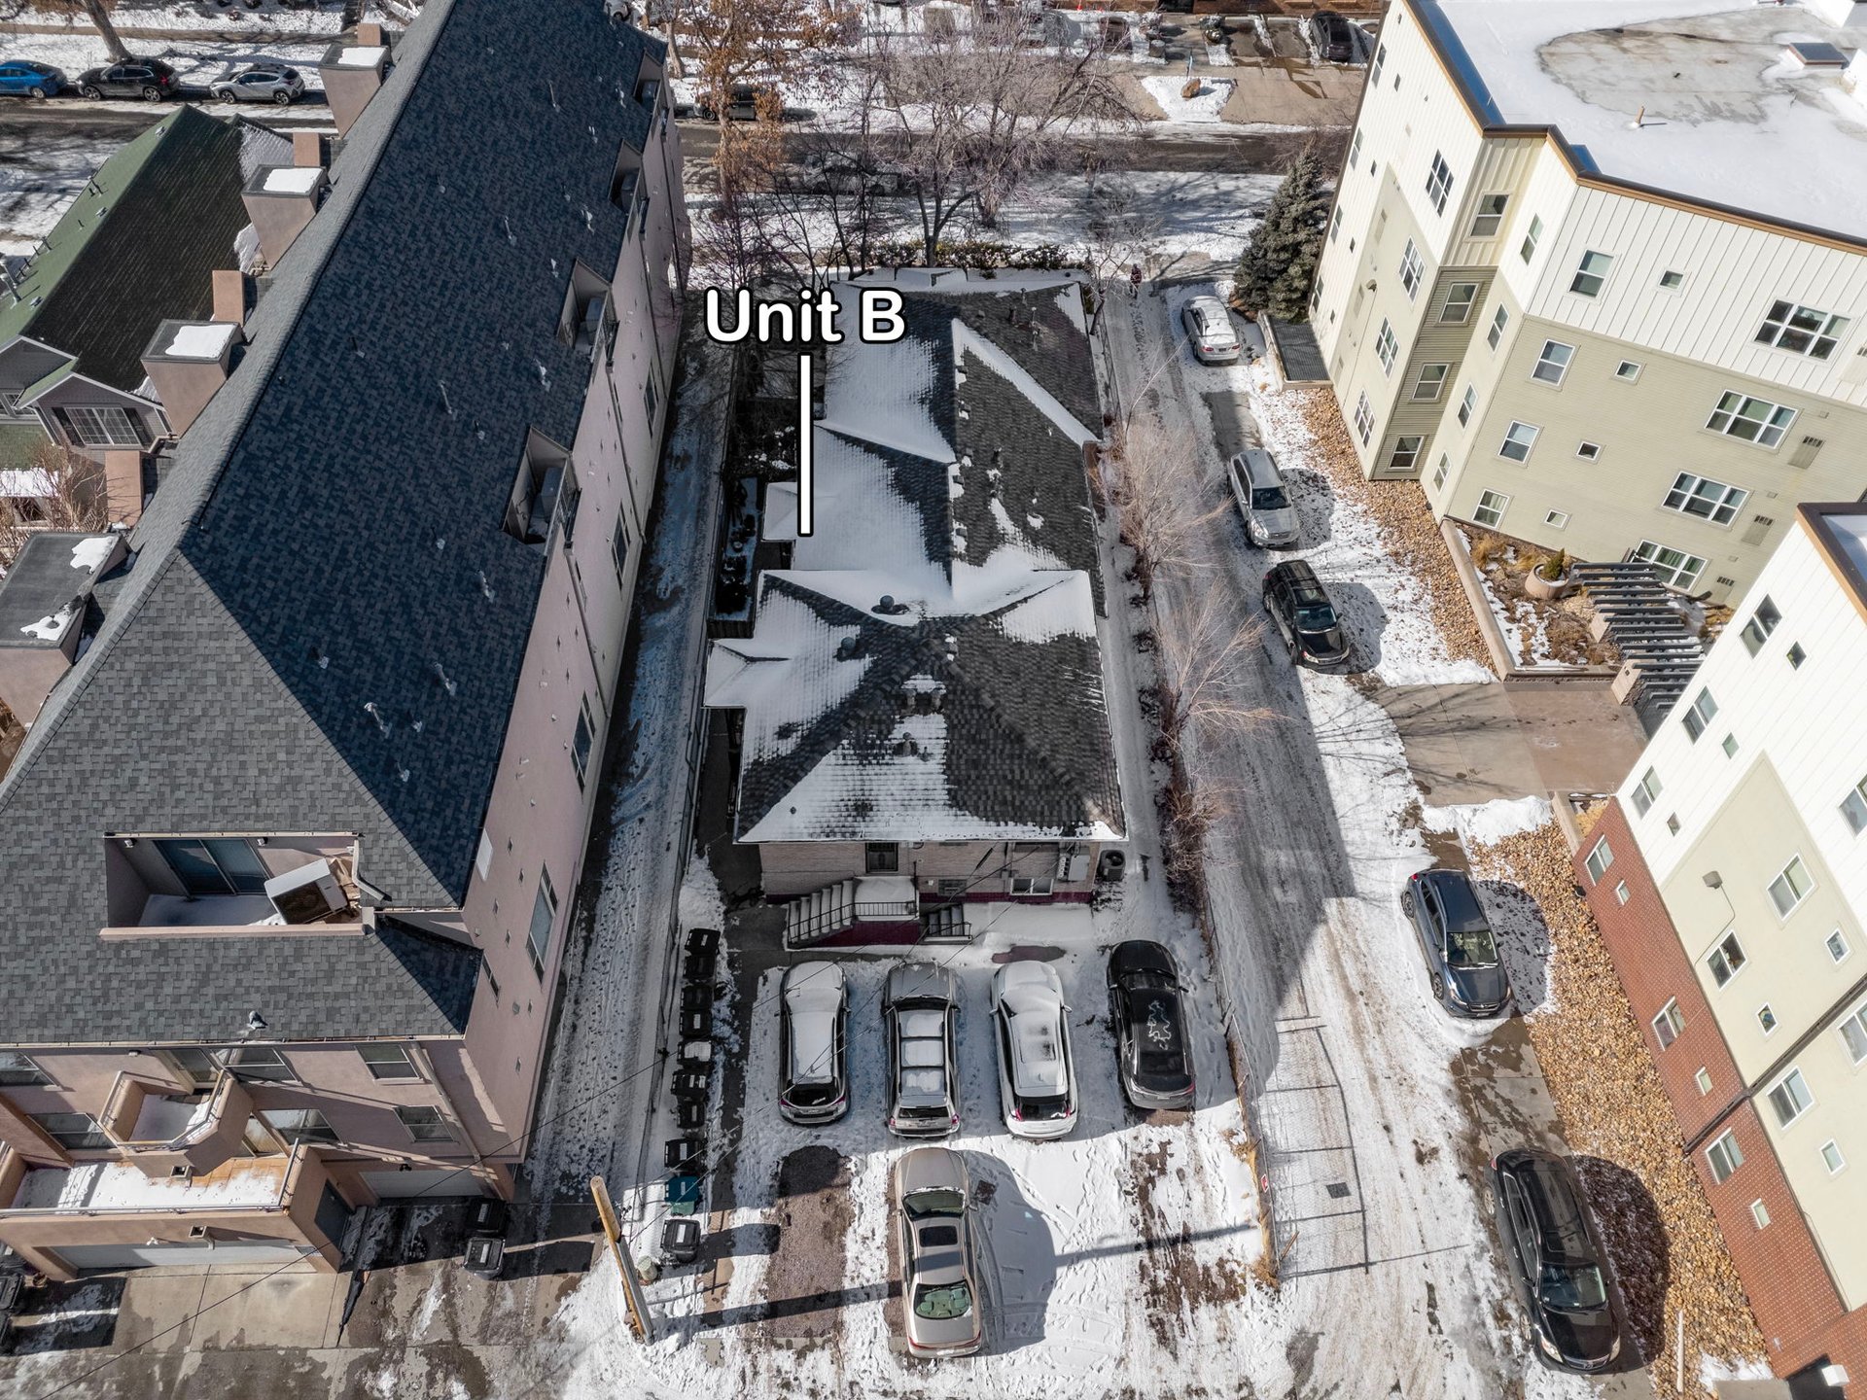
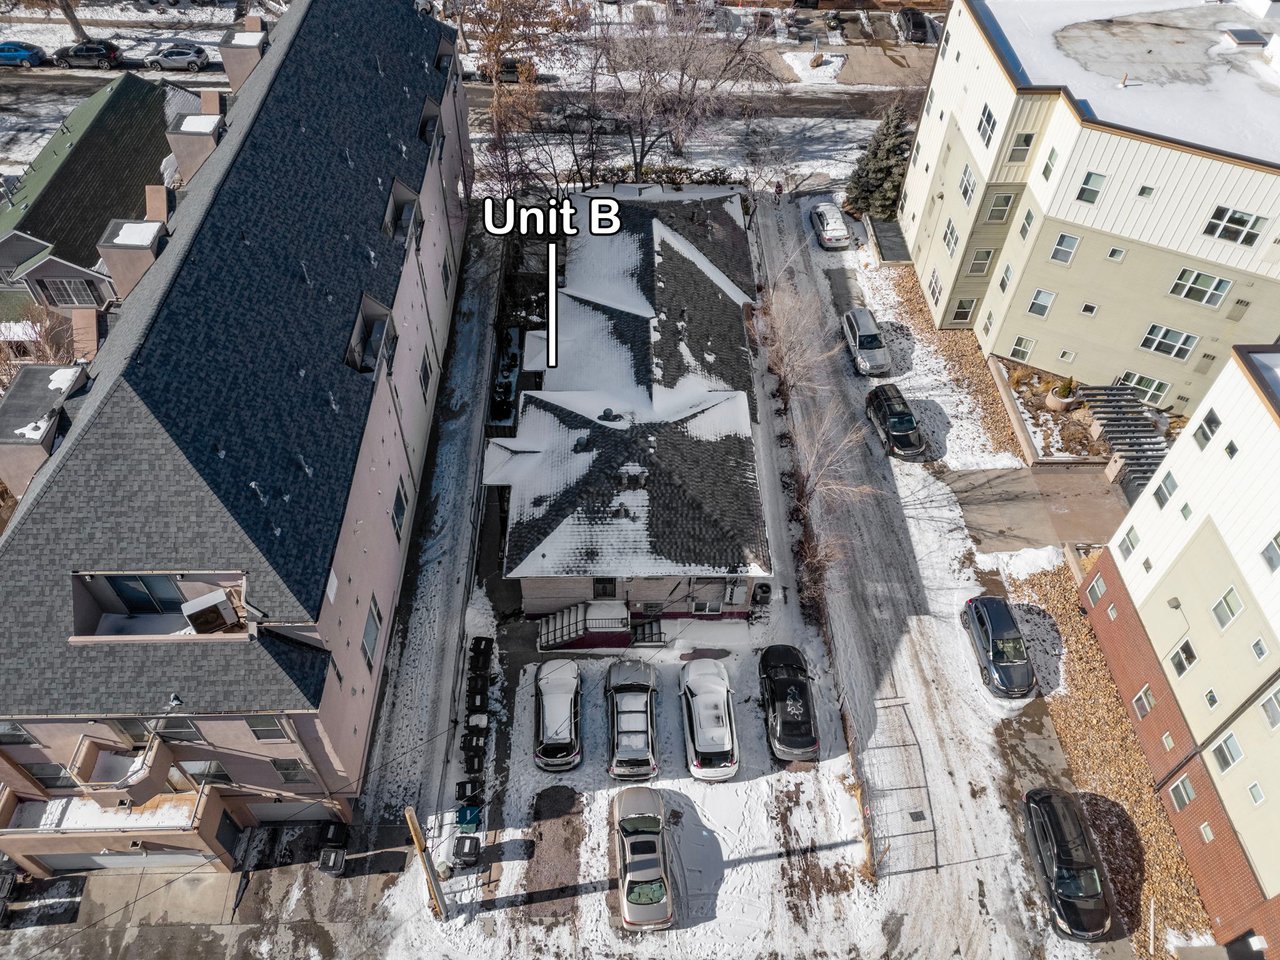
Aerial view of Unit B, a small residential building with a snow-covered roof among neighboring apartments.
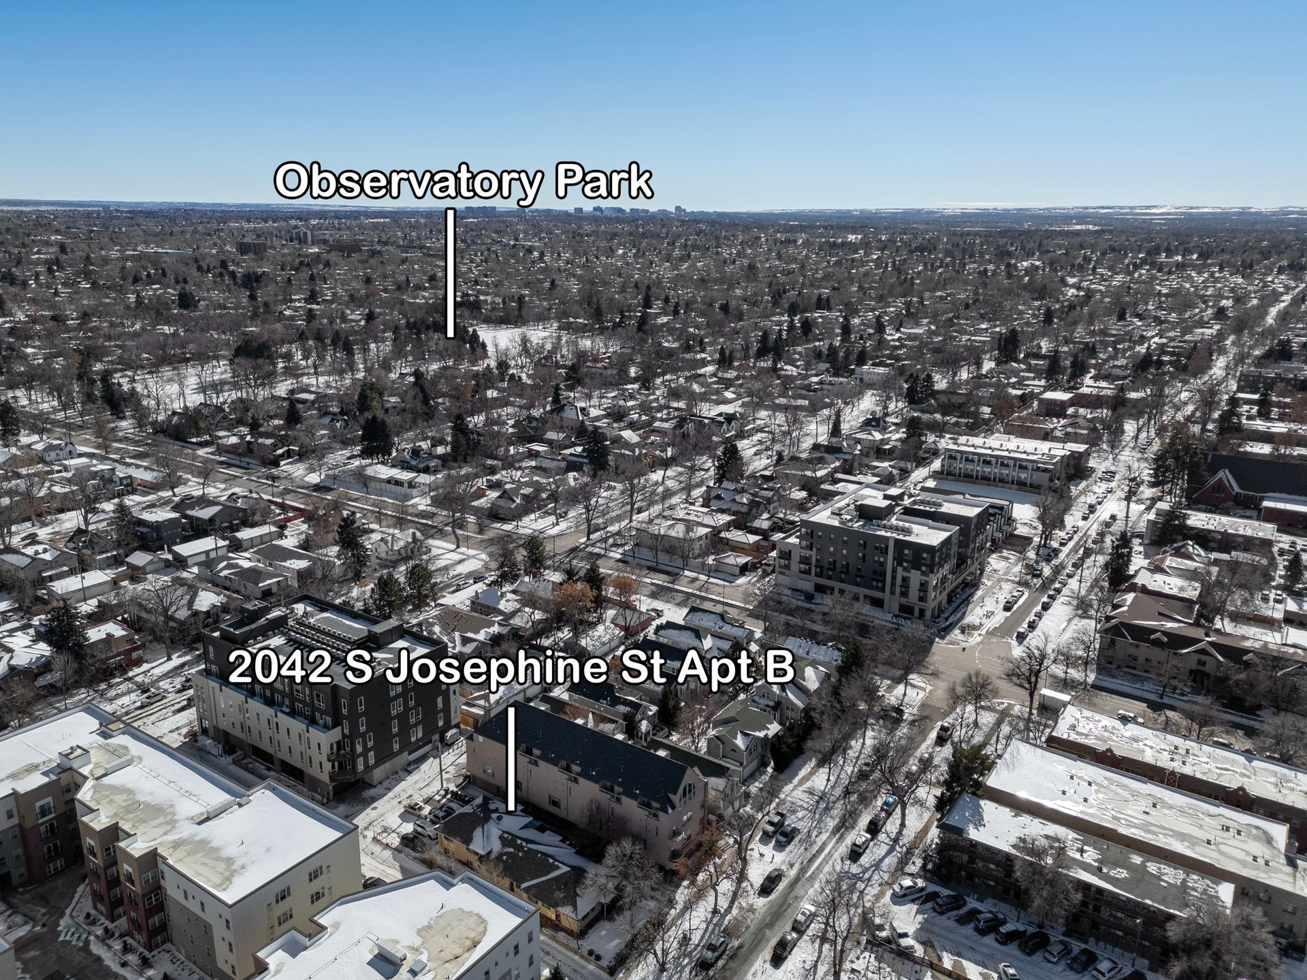
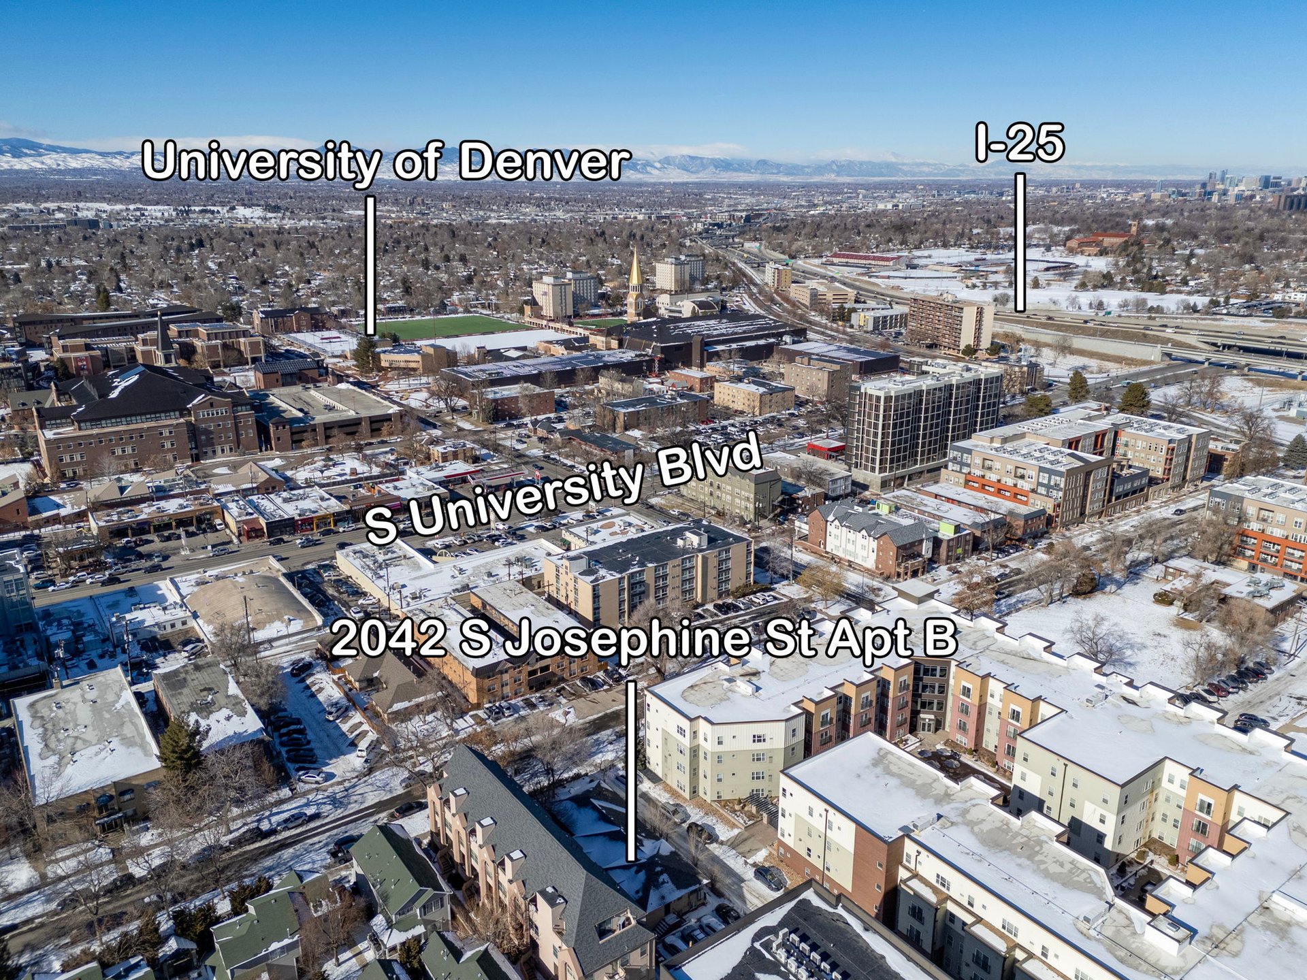
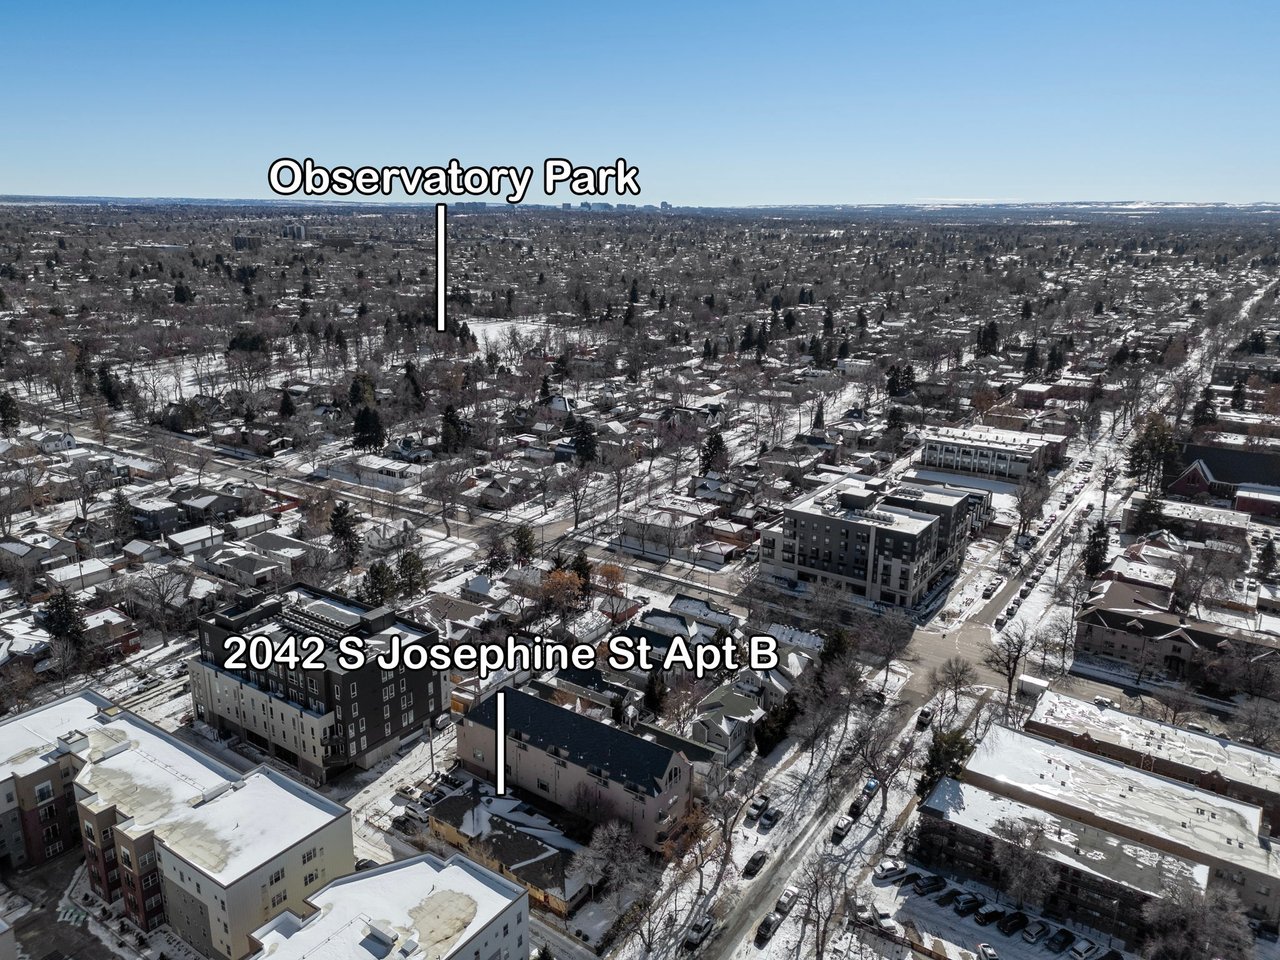
Aerial view marking 2042 S Josephine St Apt B, with Observatory Park labeled in the distance.
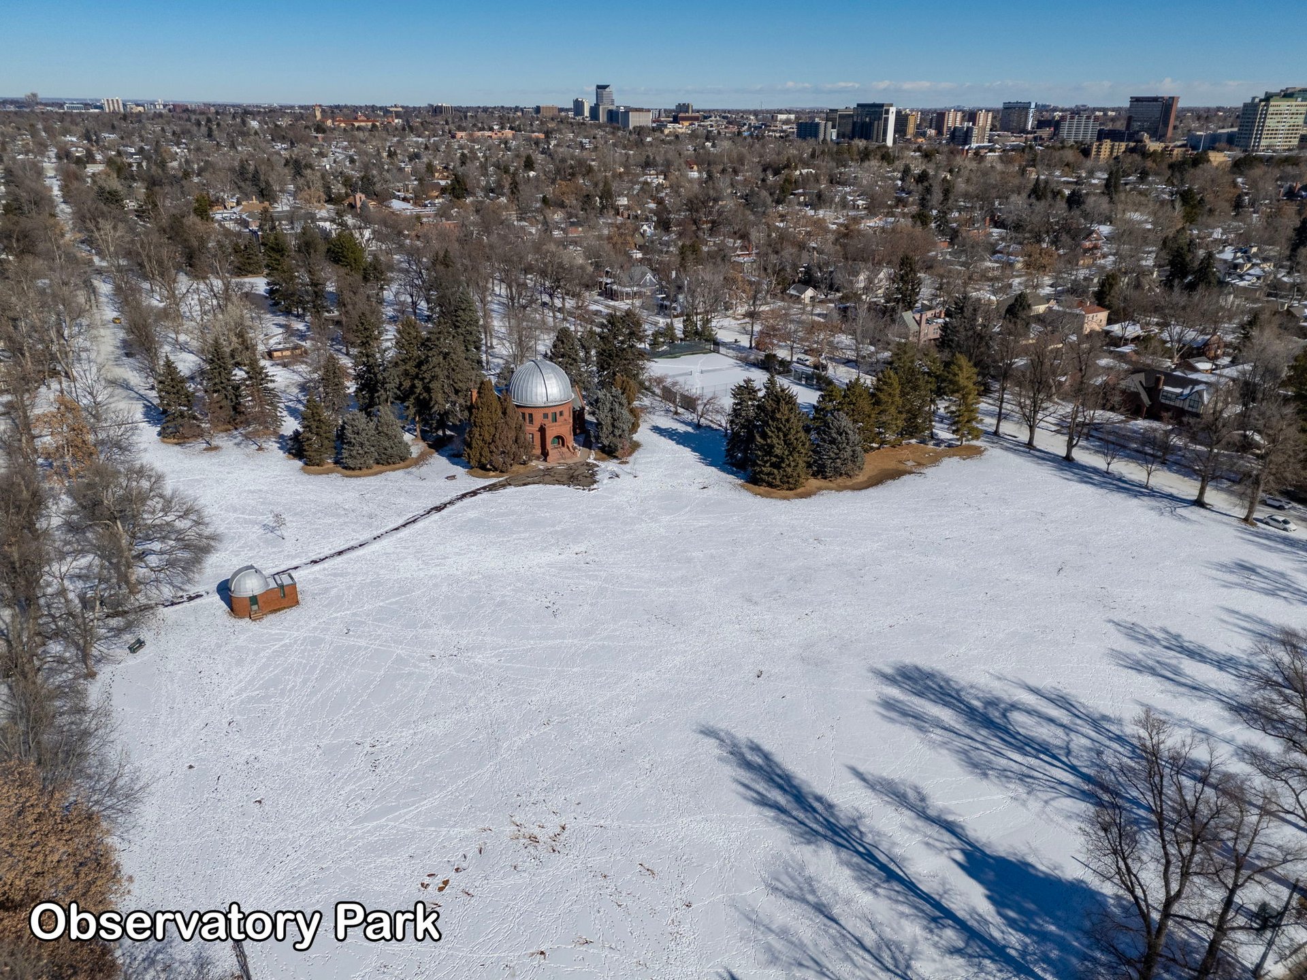
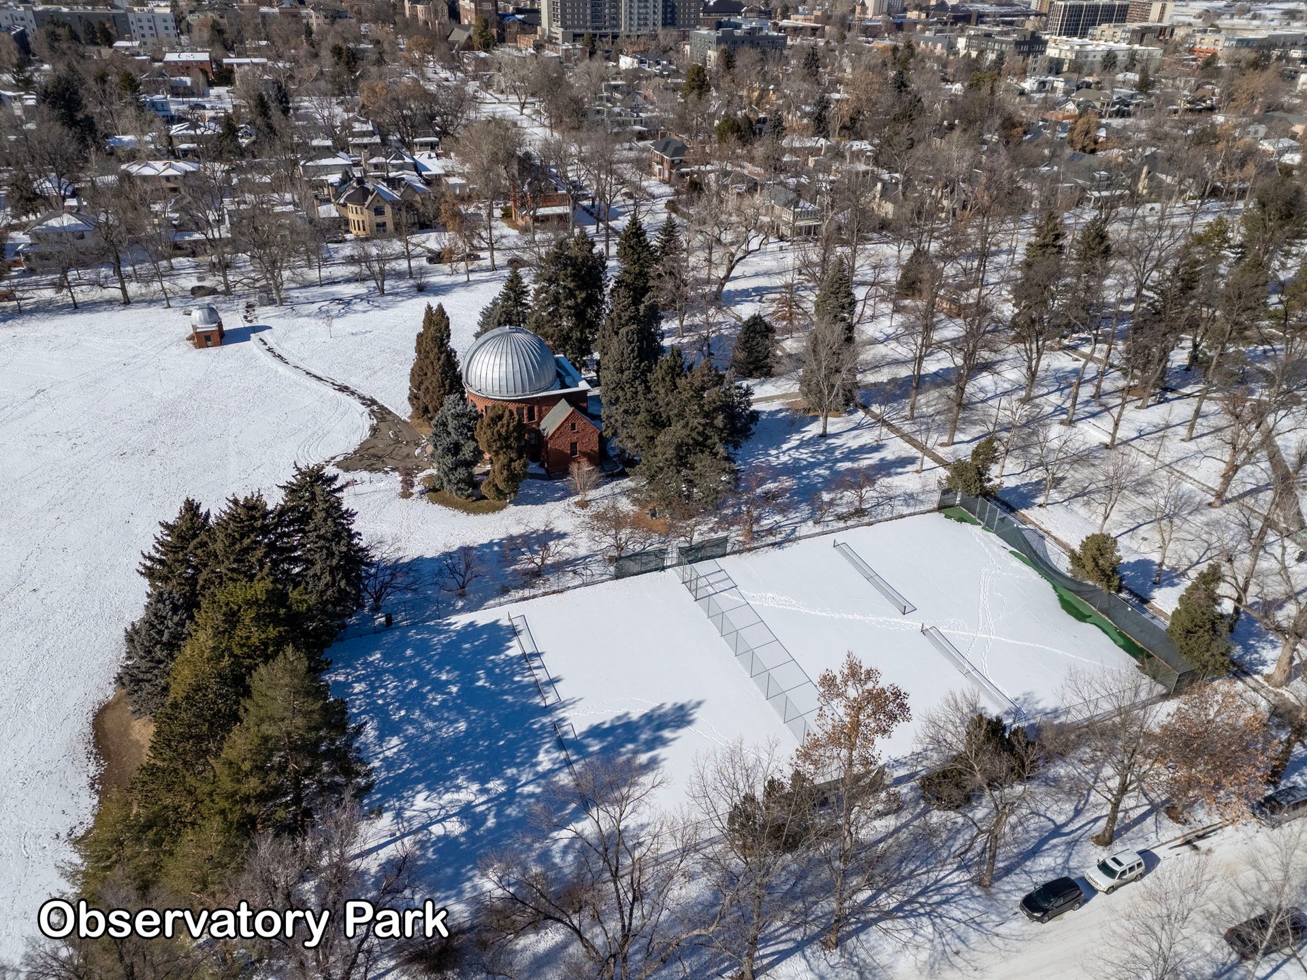
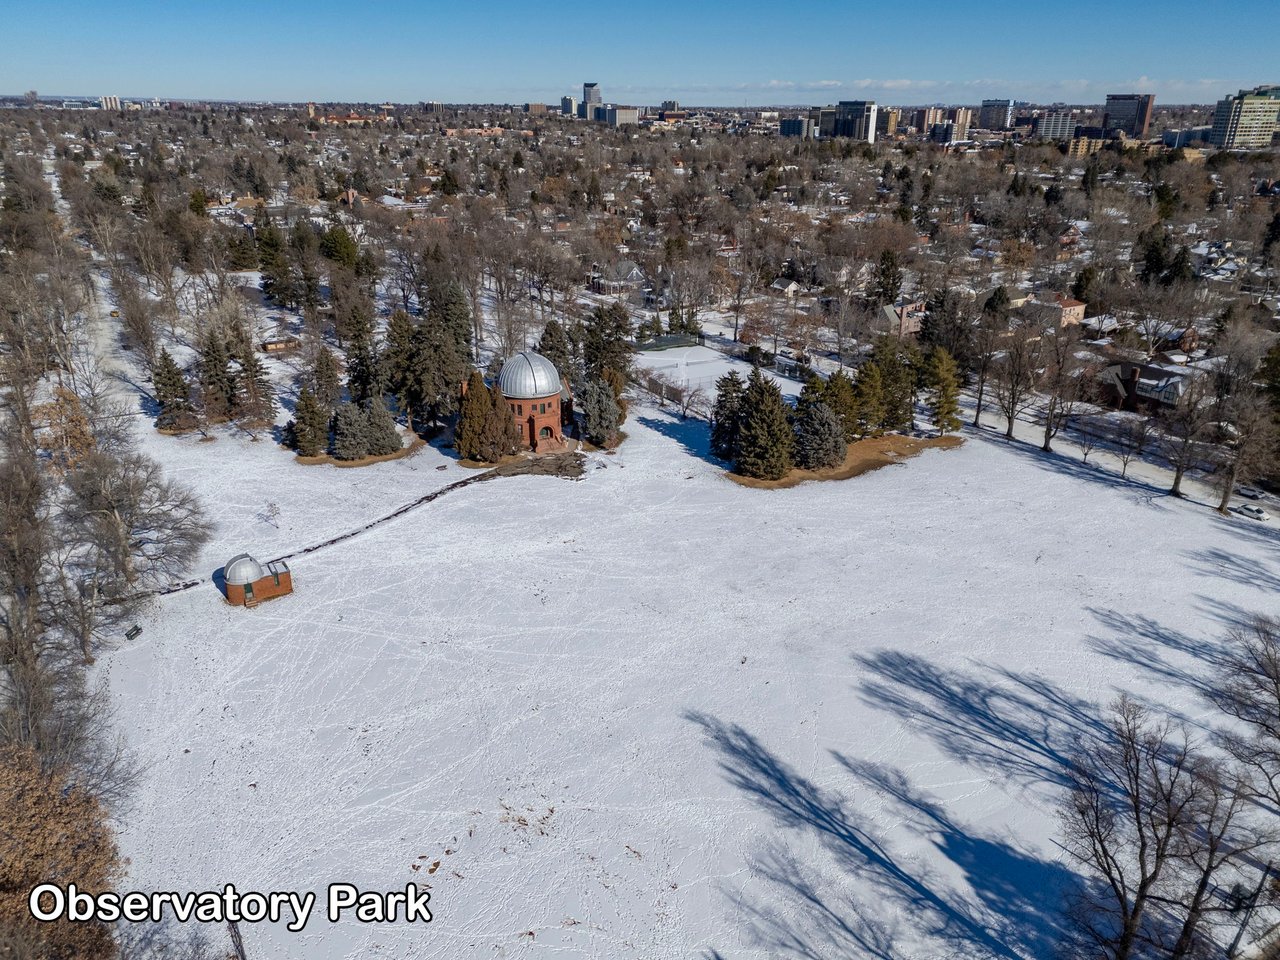
Snow-covered Observatory Park with a domed observatory and distant city skyline.
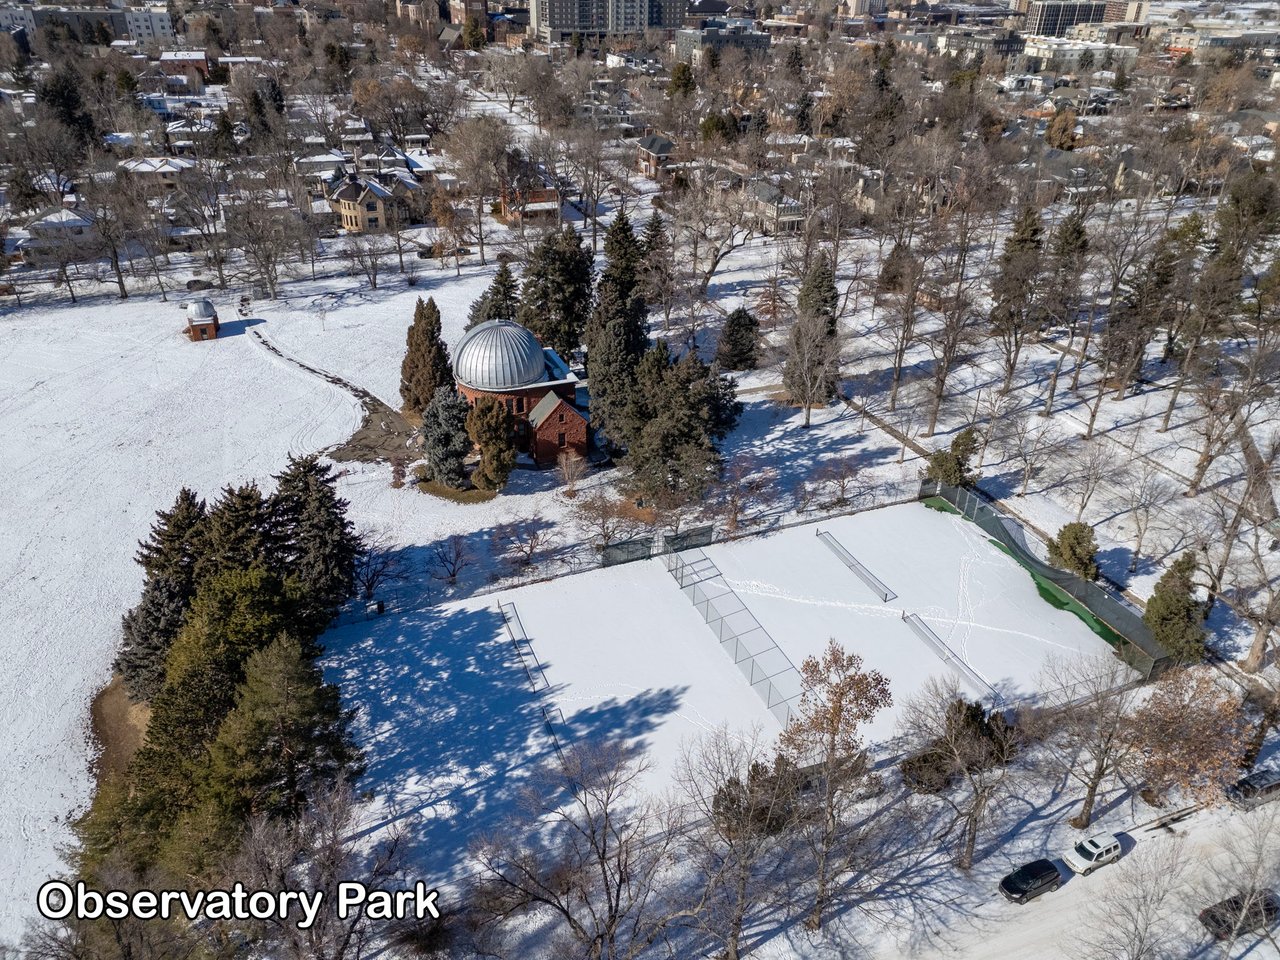
Snow-covered Observatory Park with a domed observatory and tennis courts.
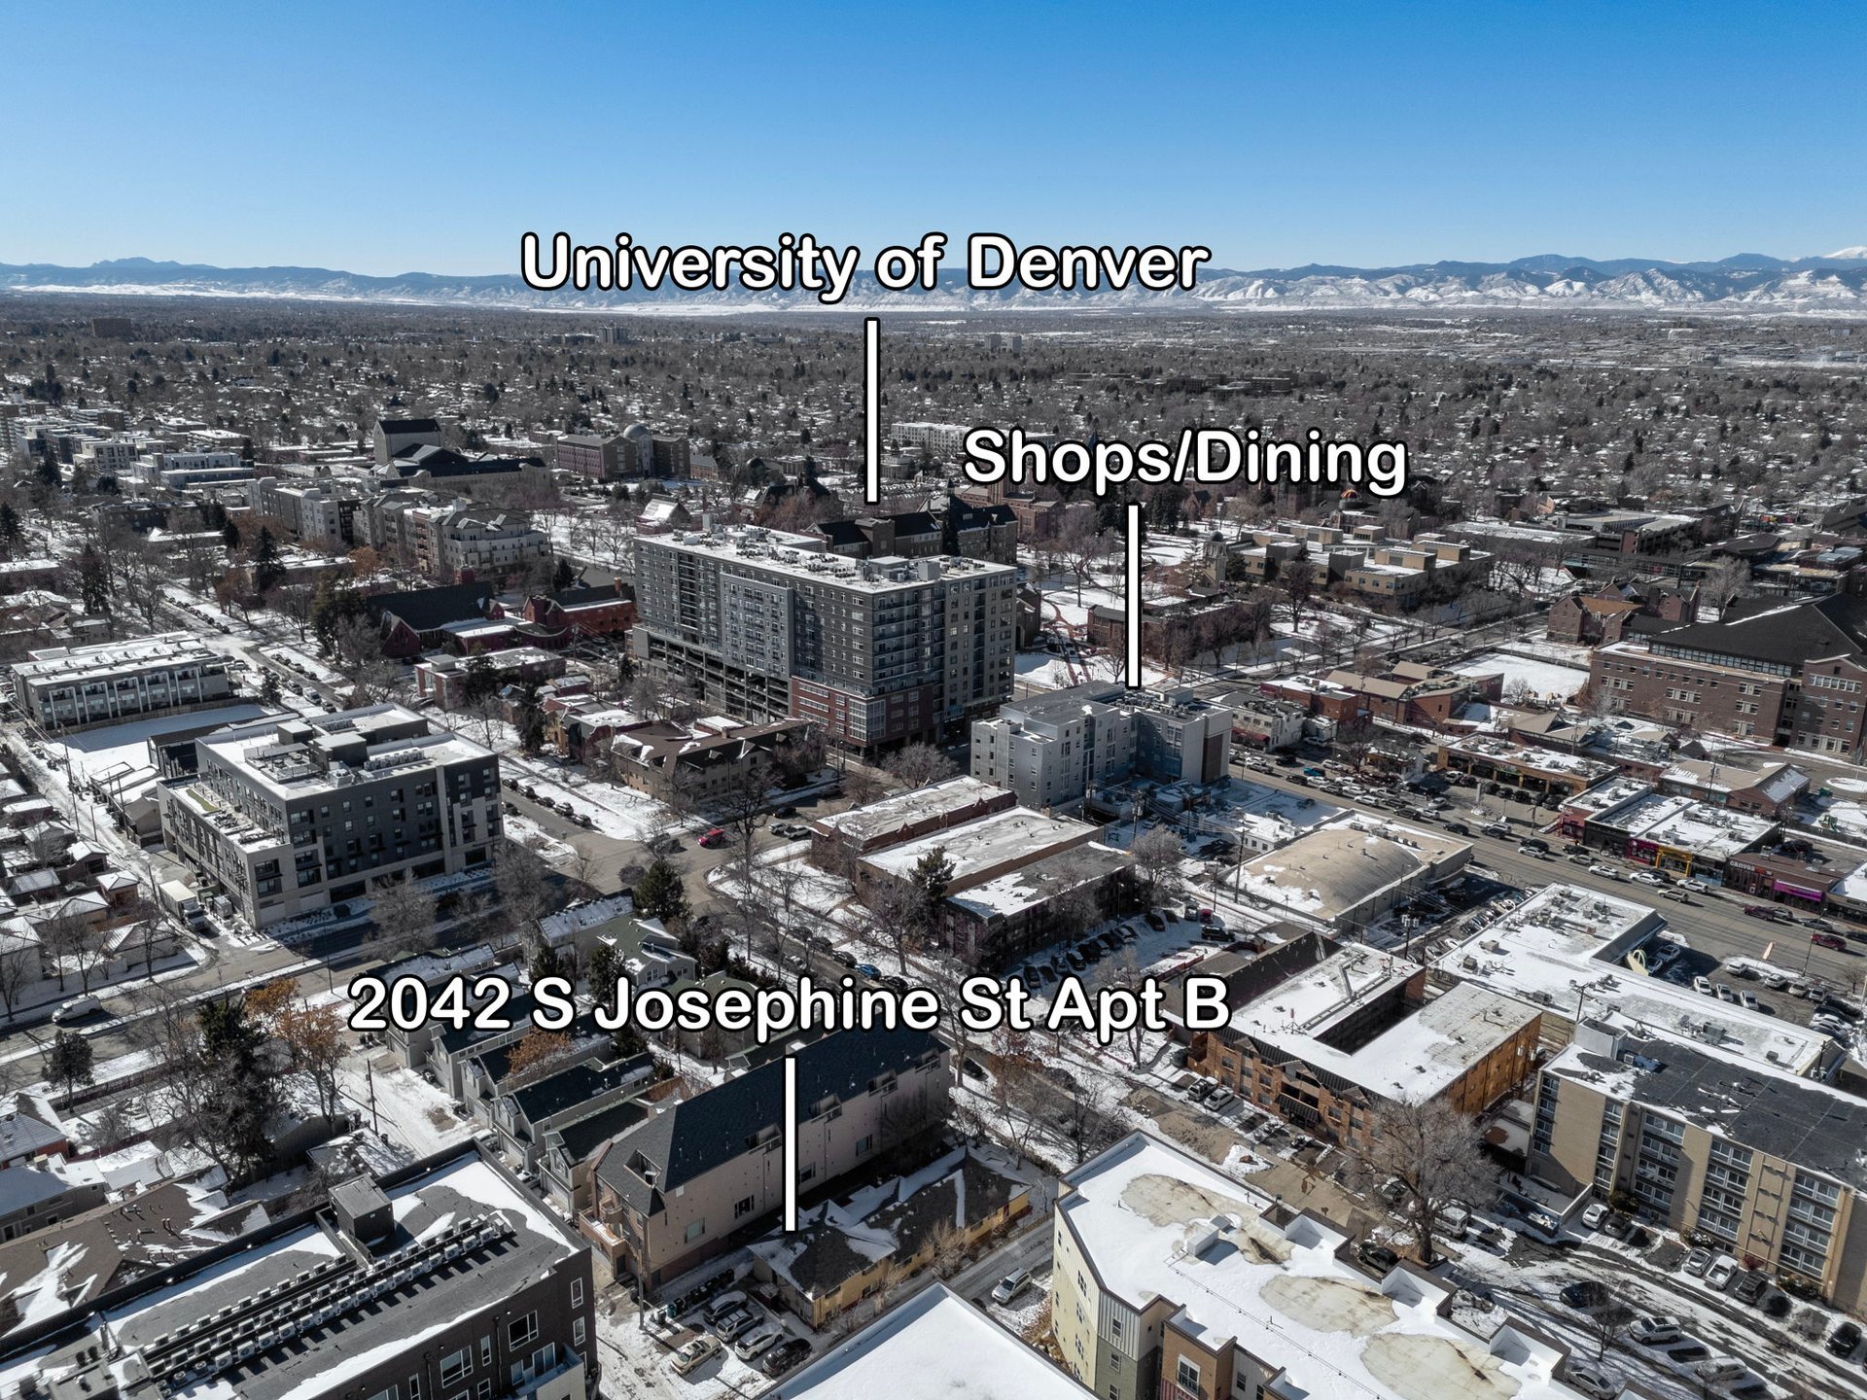
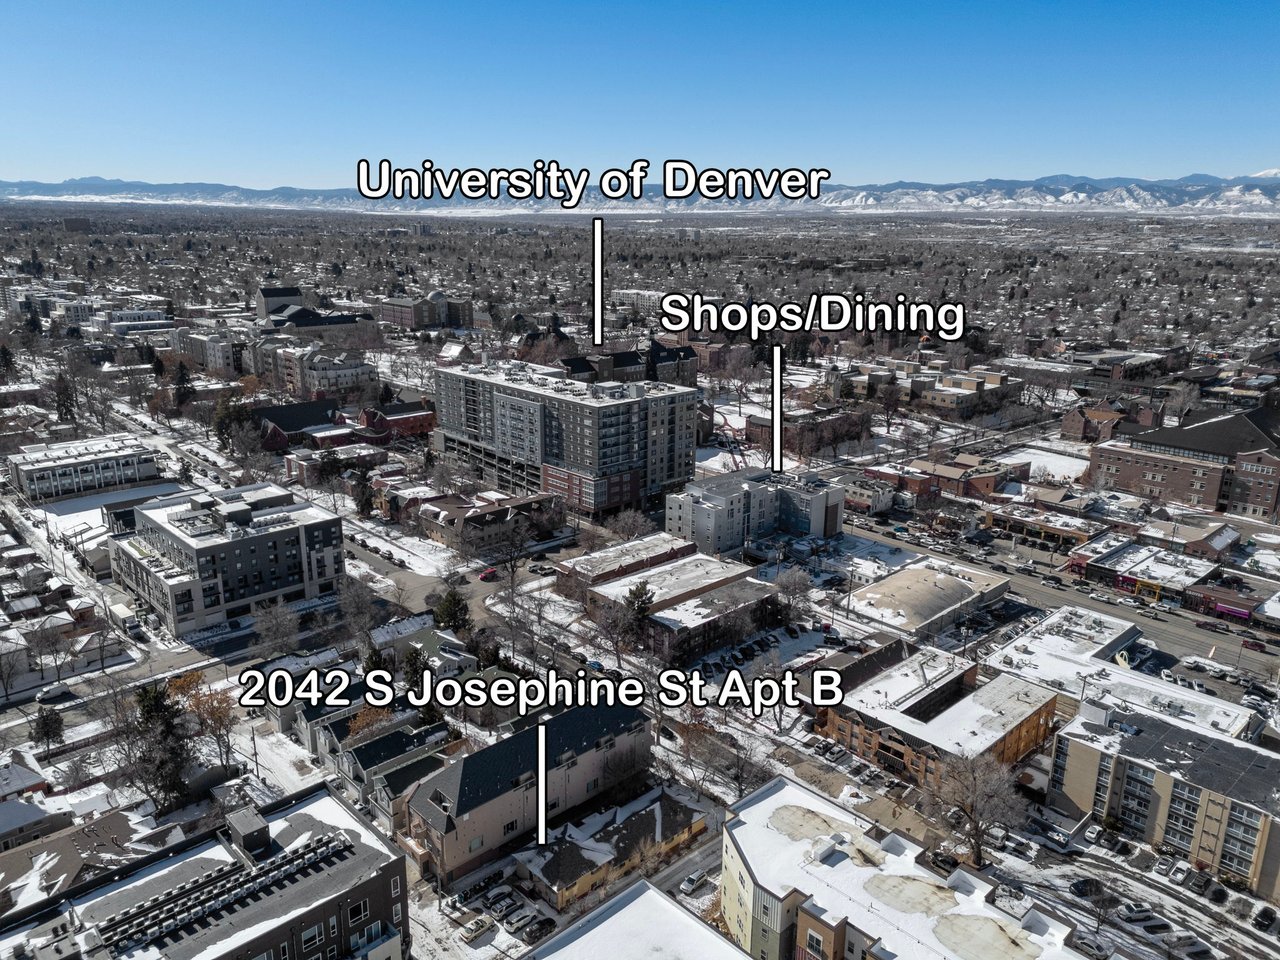
Aerial neighborhood view marking 2042 S Josephine St Apt B, near the University of Denver and shops.
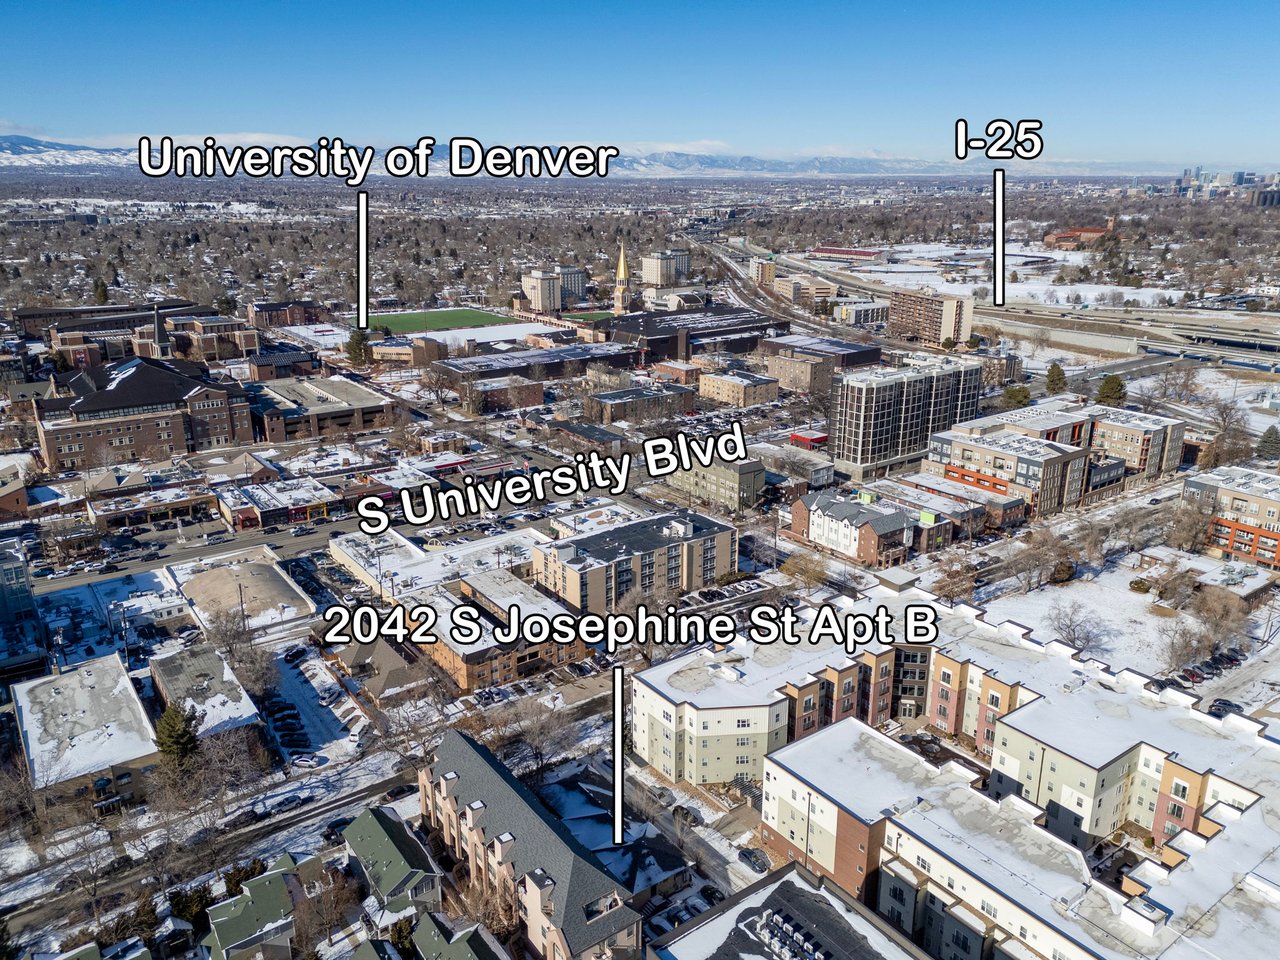
Aerial view of 2042 S Josephine Street, with University of Denver and snow-covered mountains beyond.
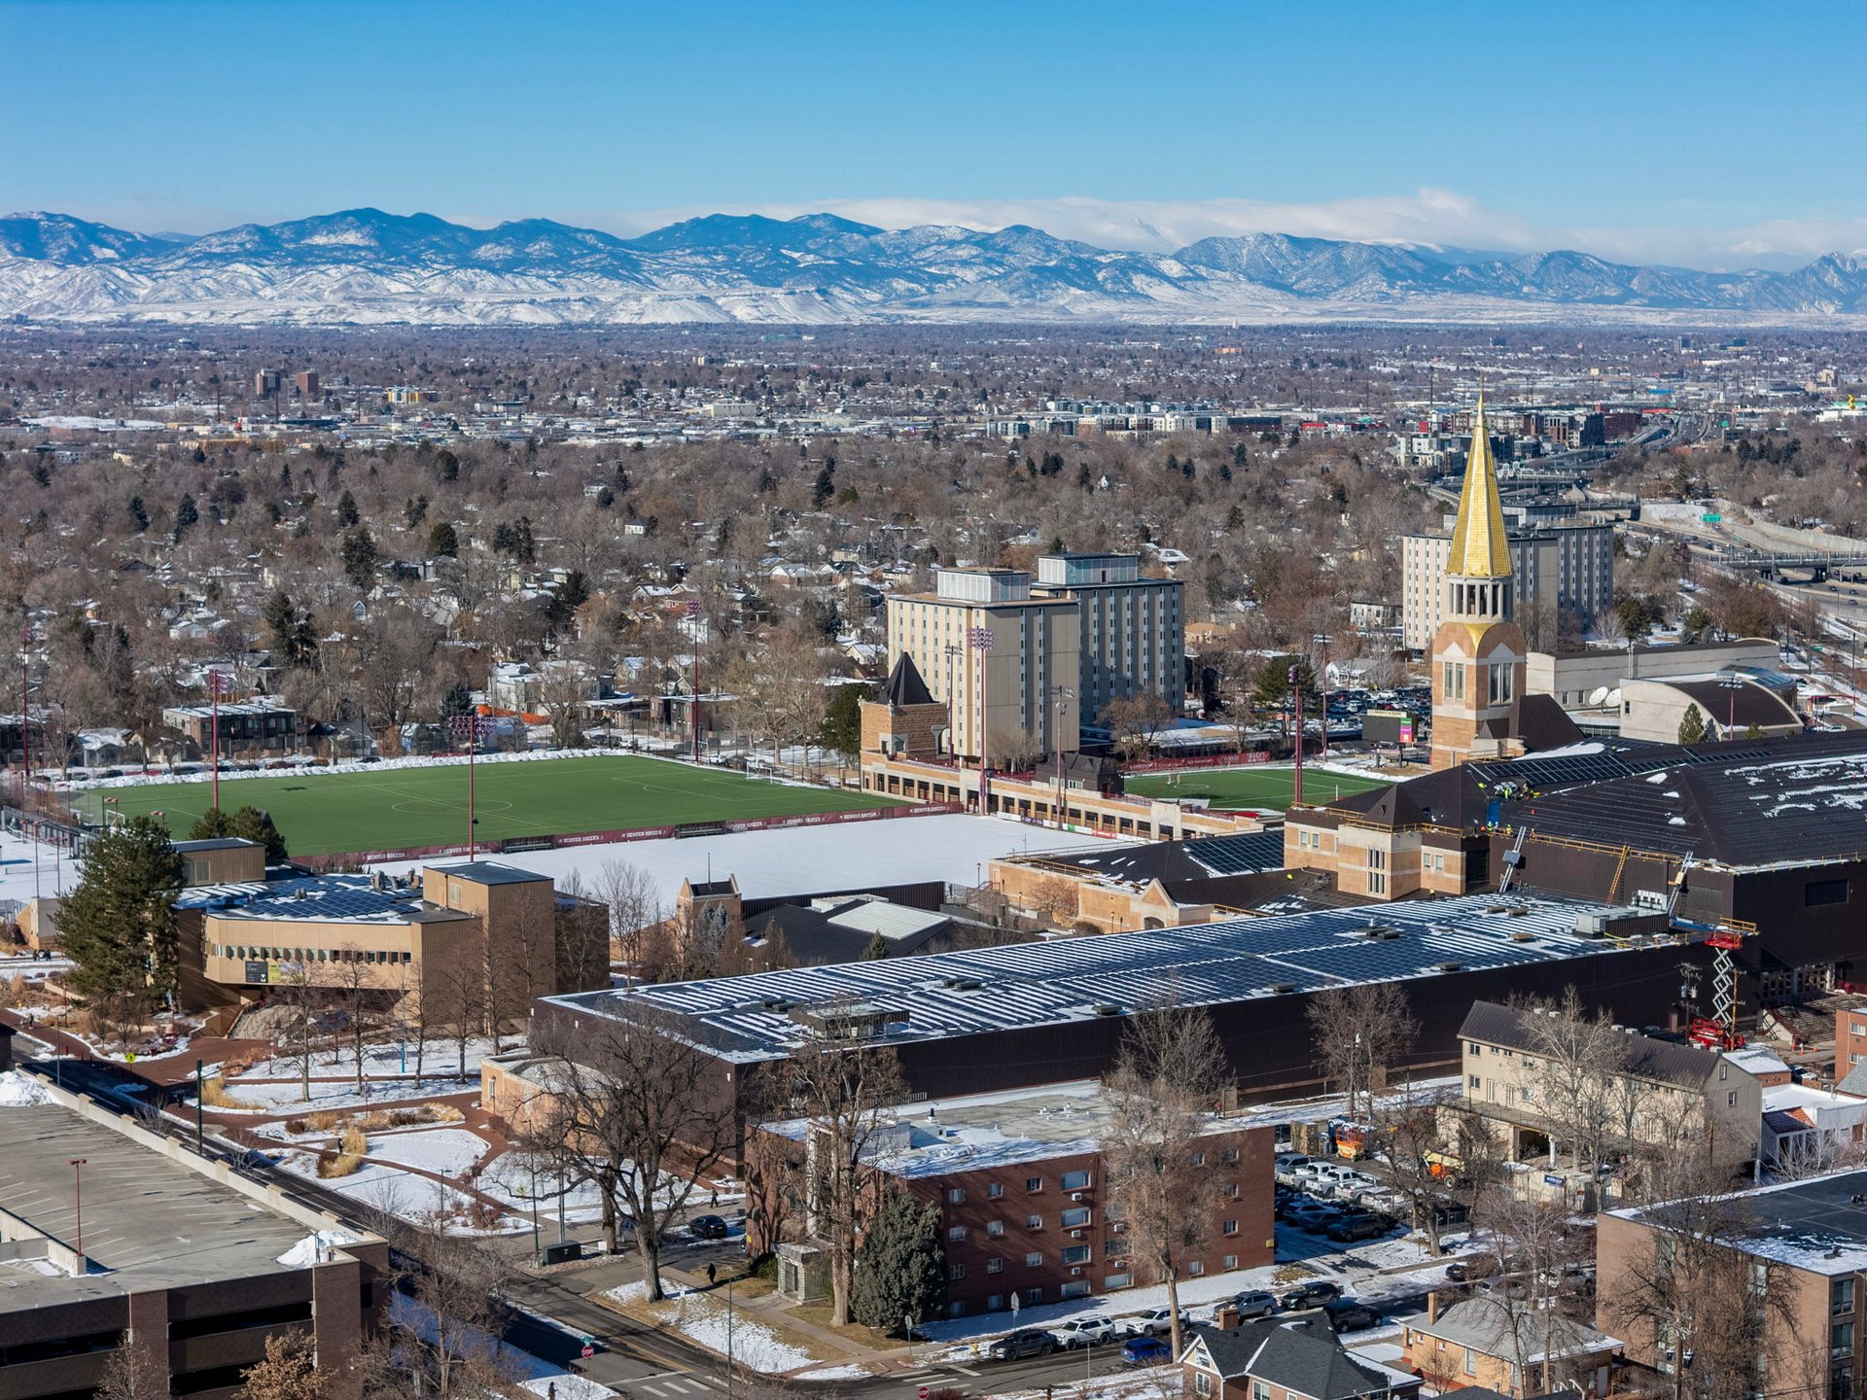
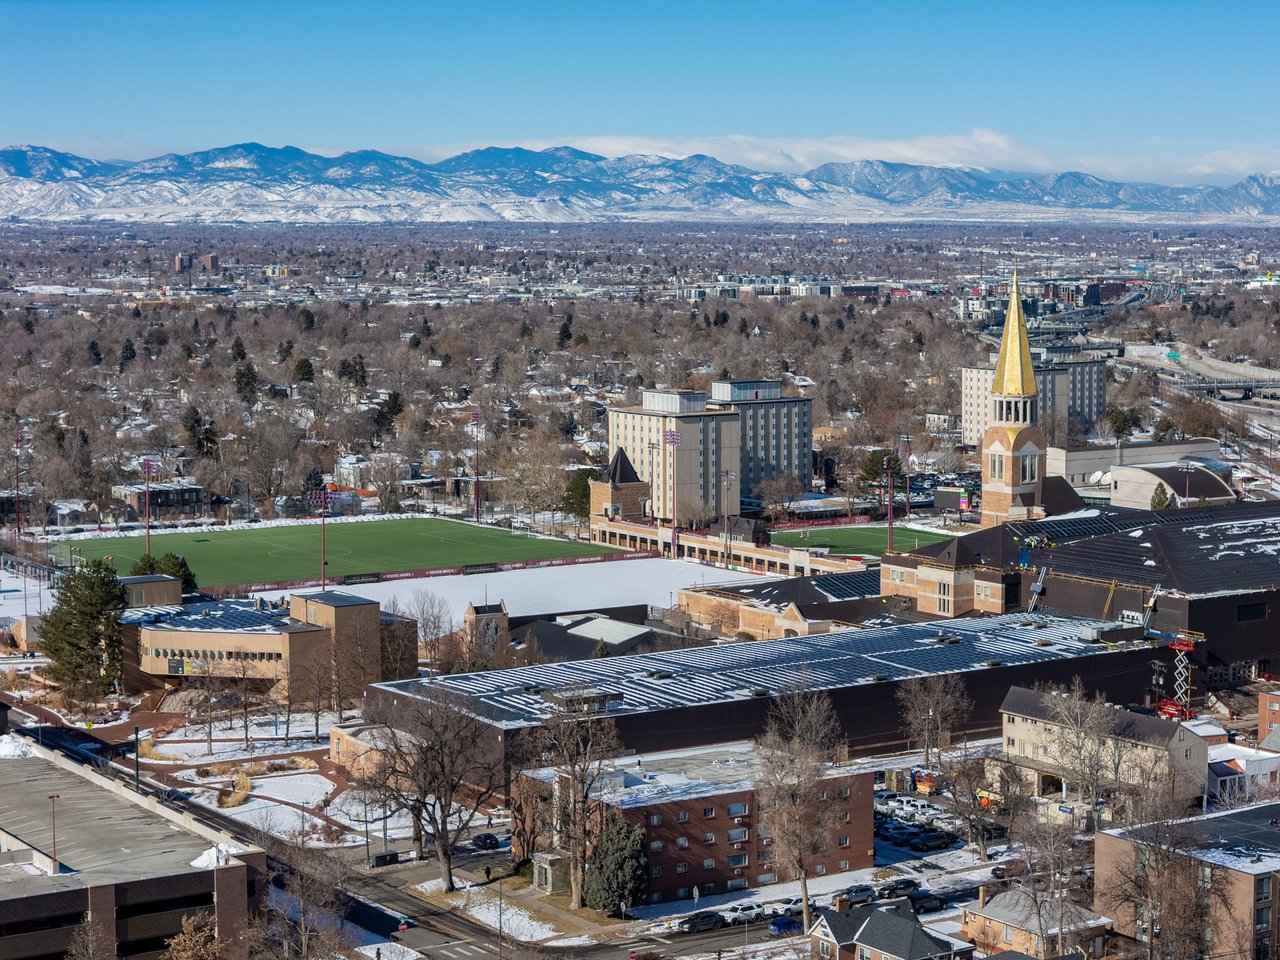
Aerial view of a city campus and snow-covered Rocky Mountains beyond.
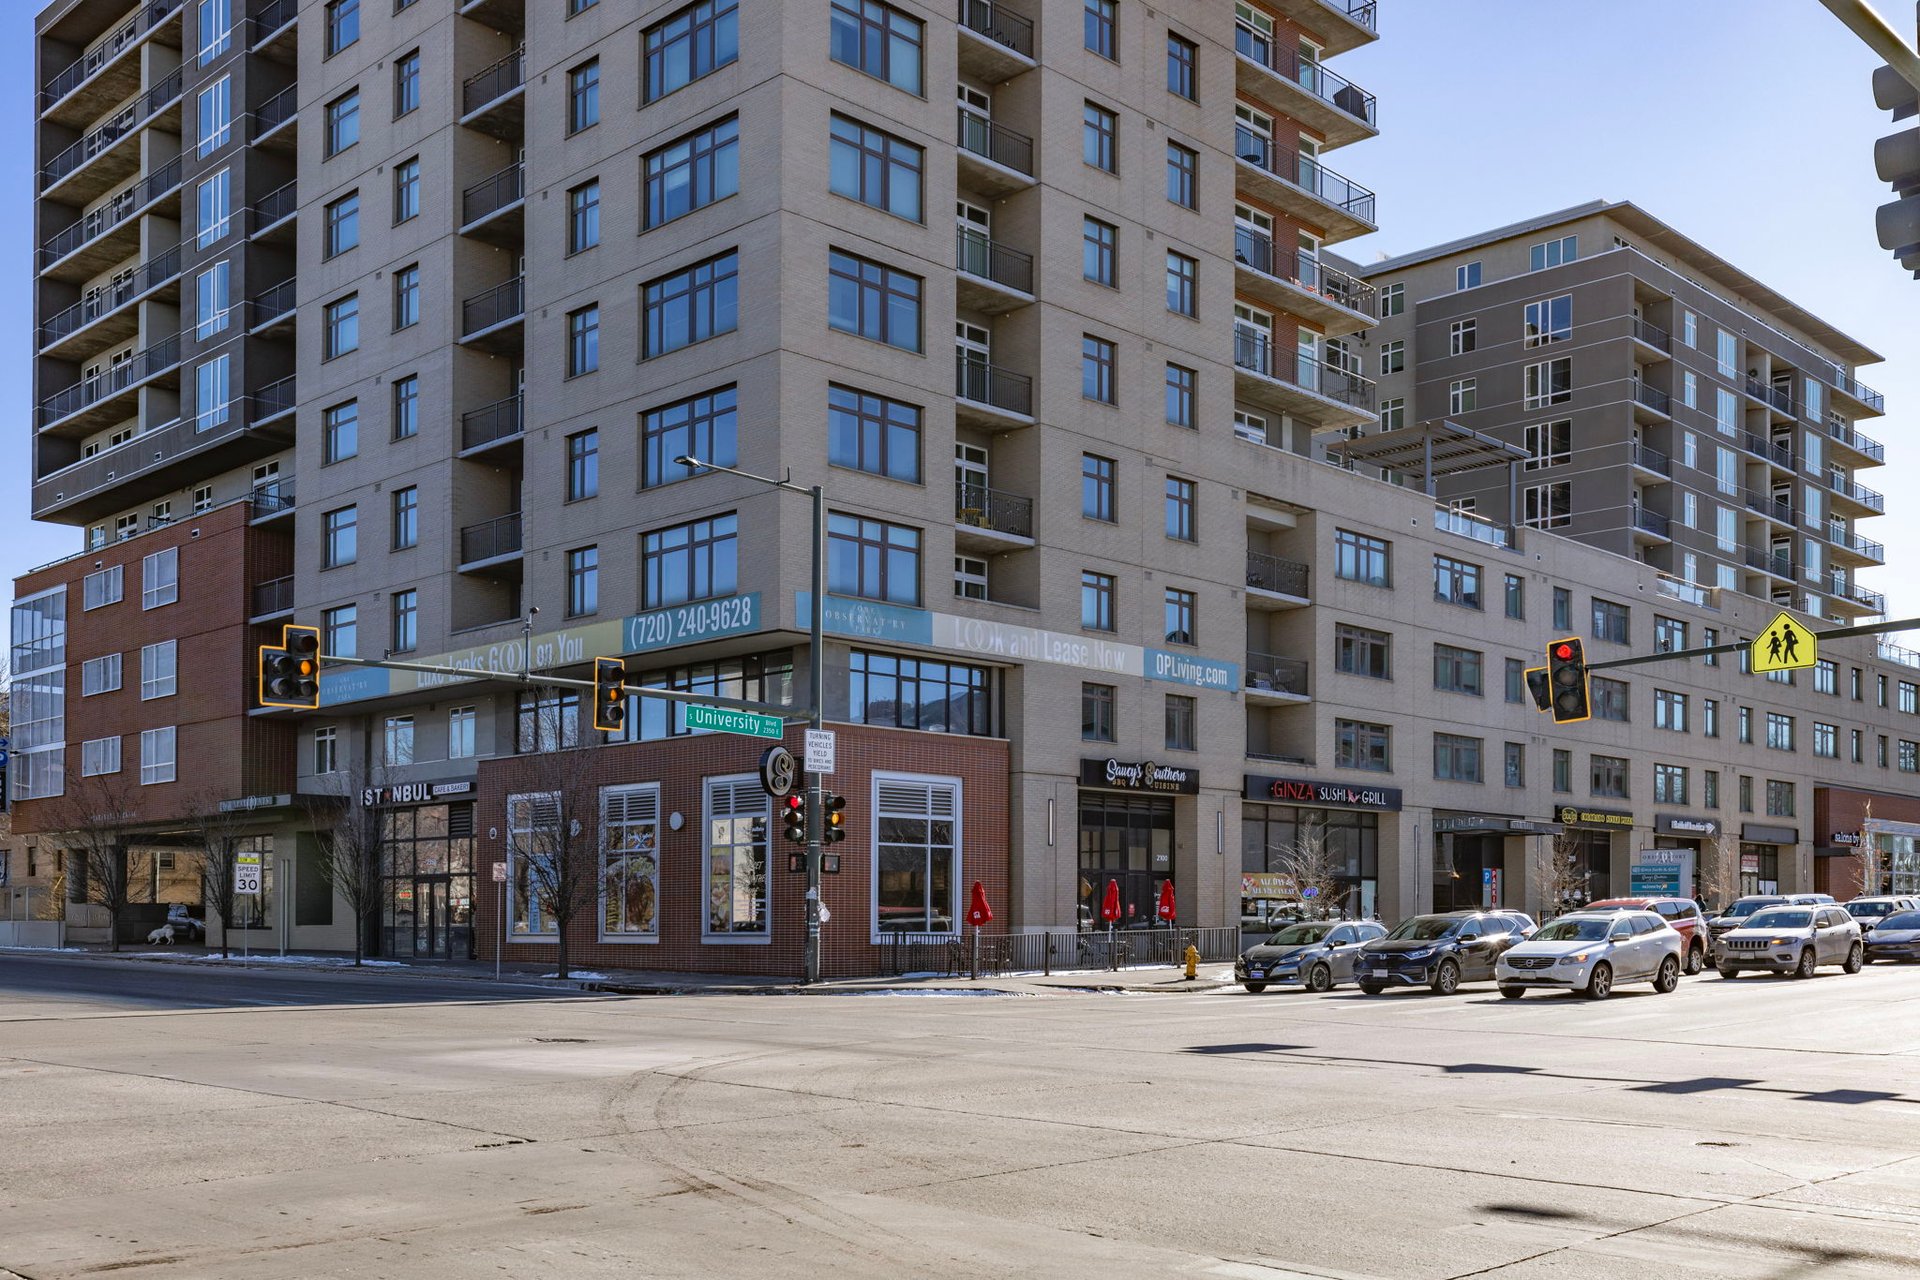
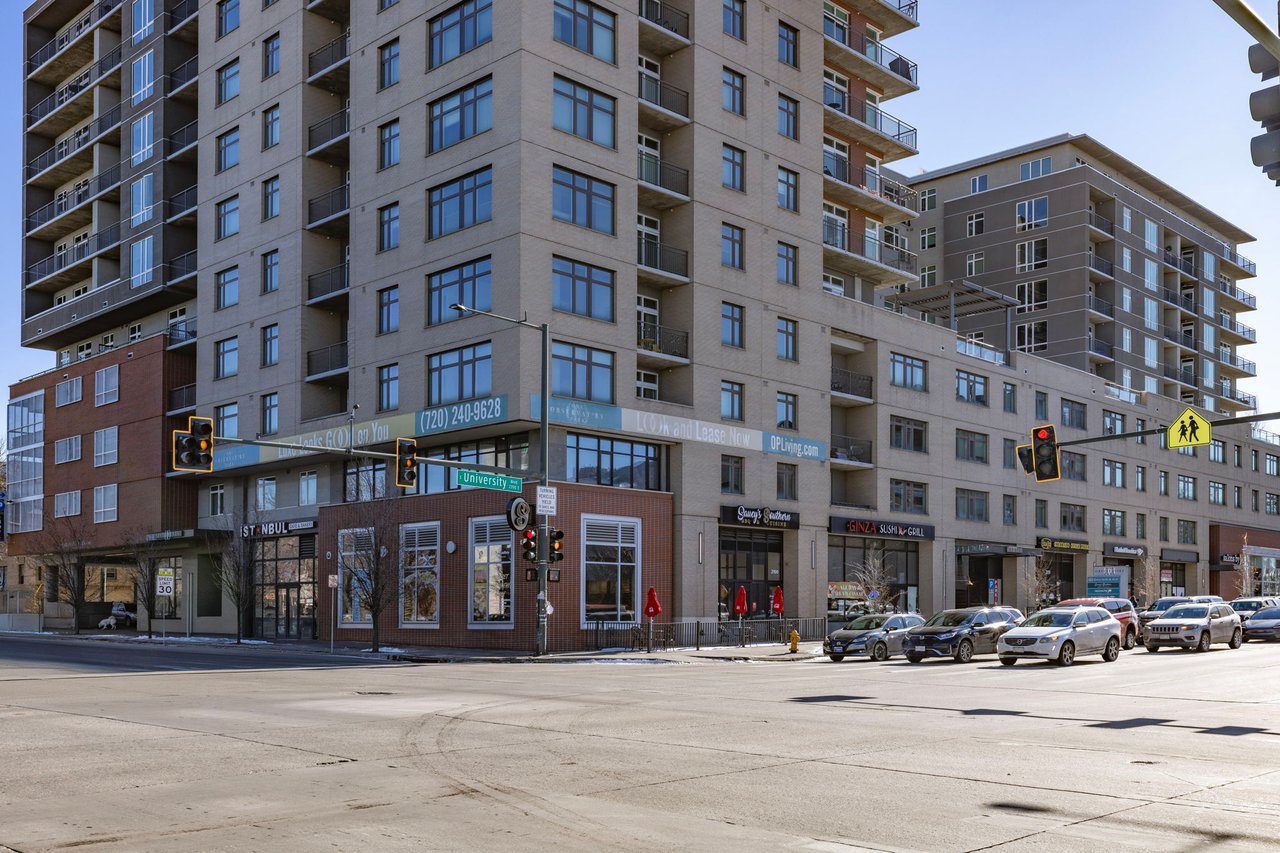
Multistory apartment building with balconies and ground-floor shops on an urban corner.
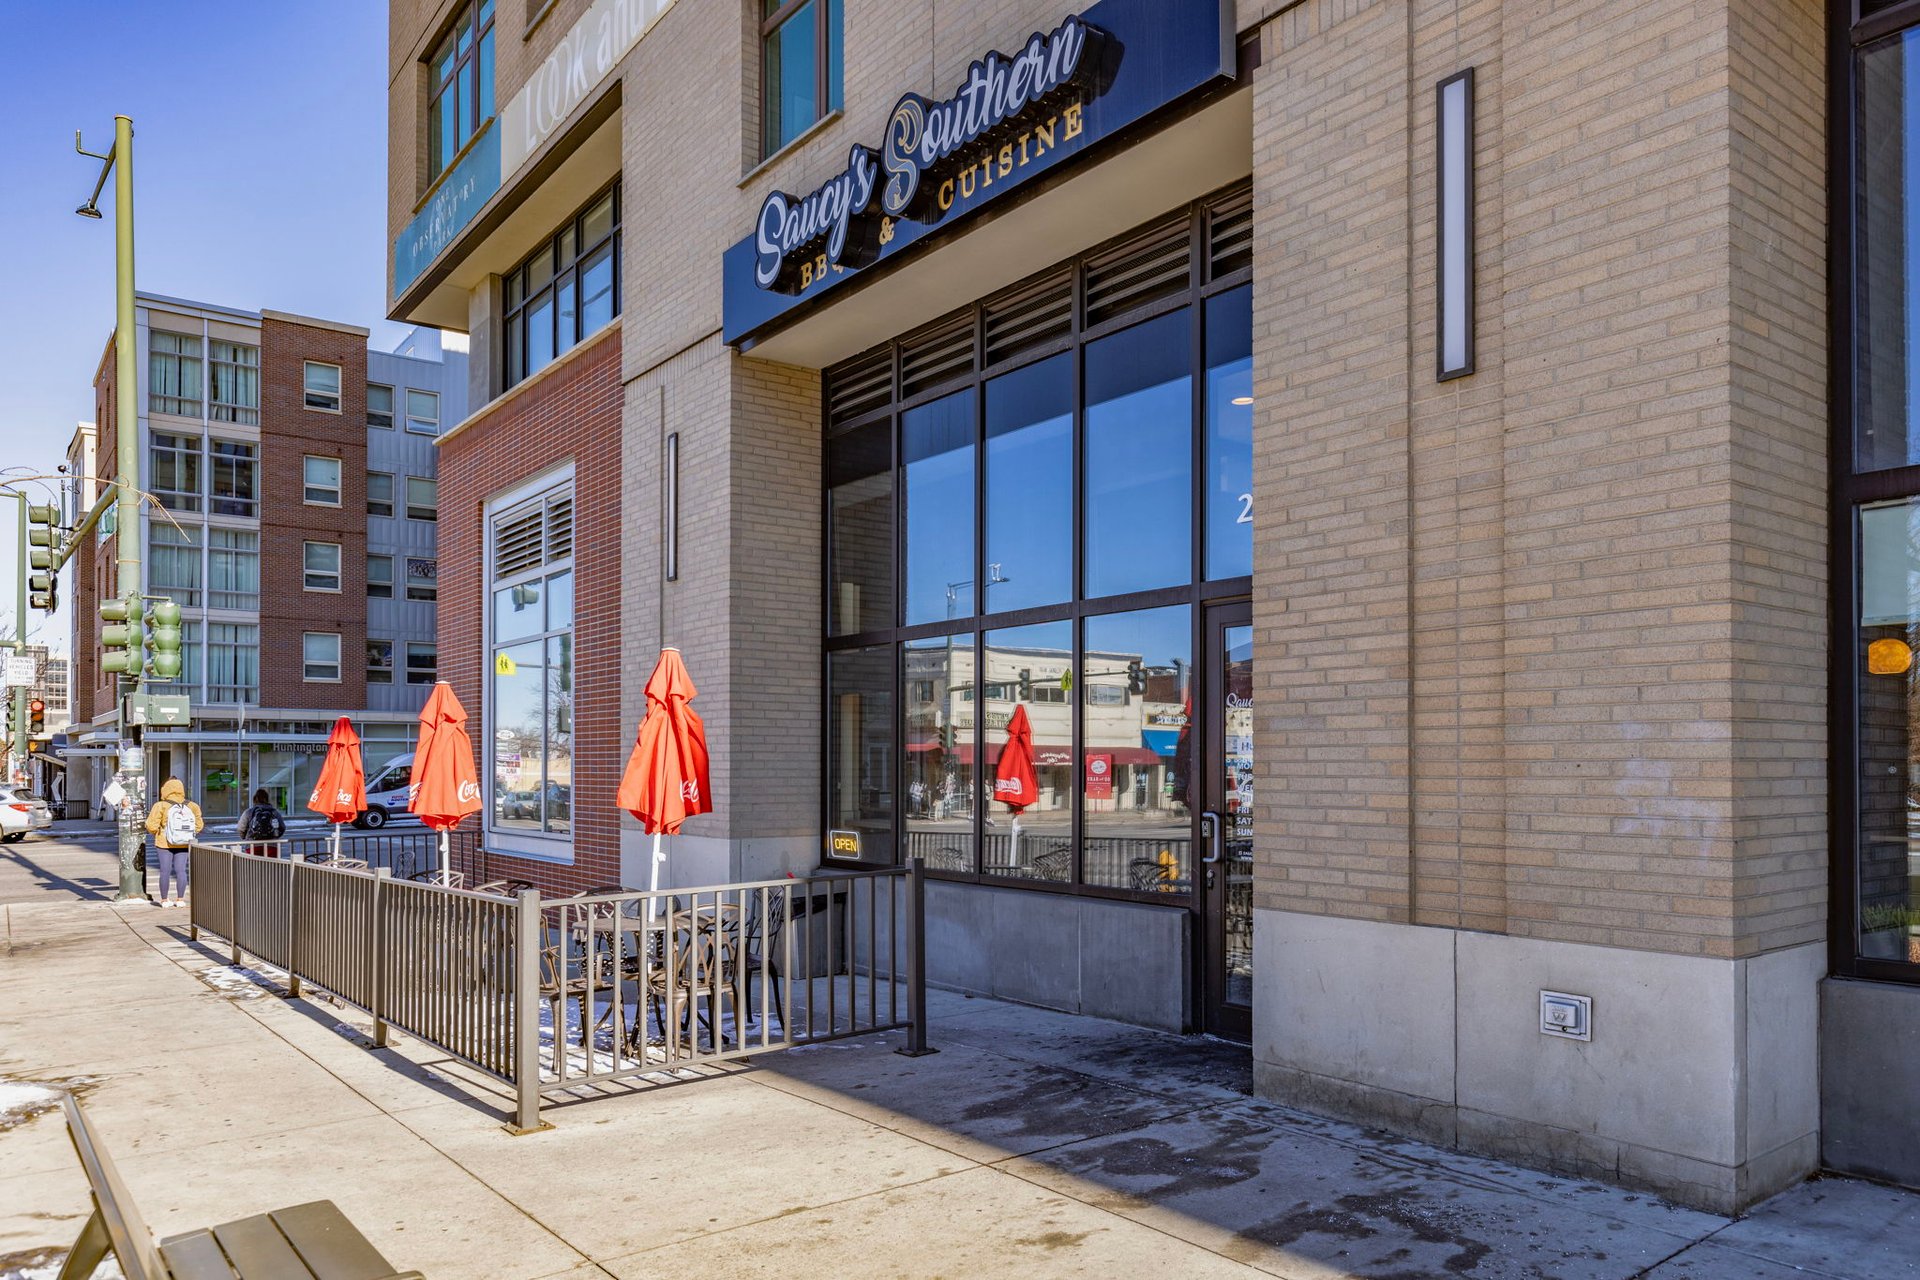
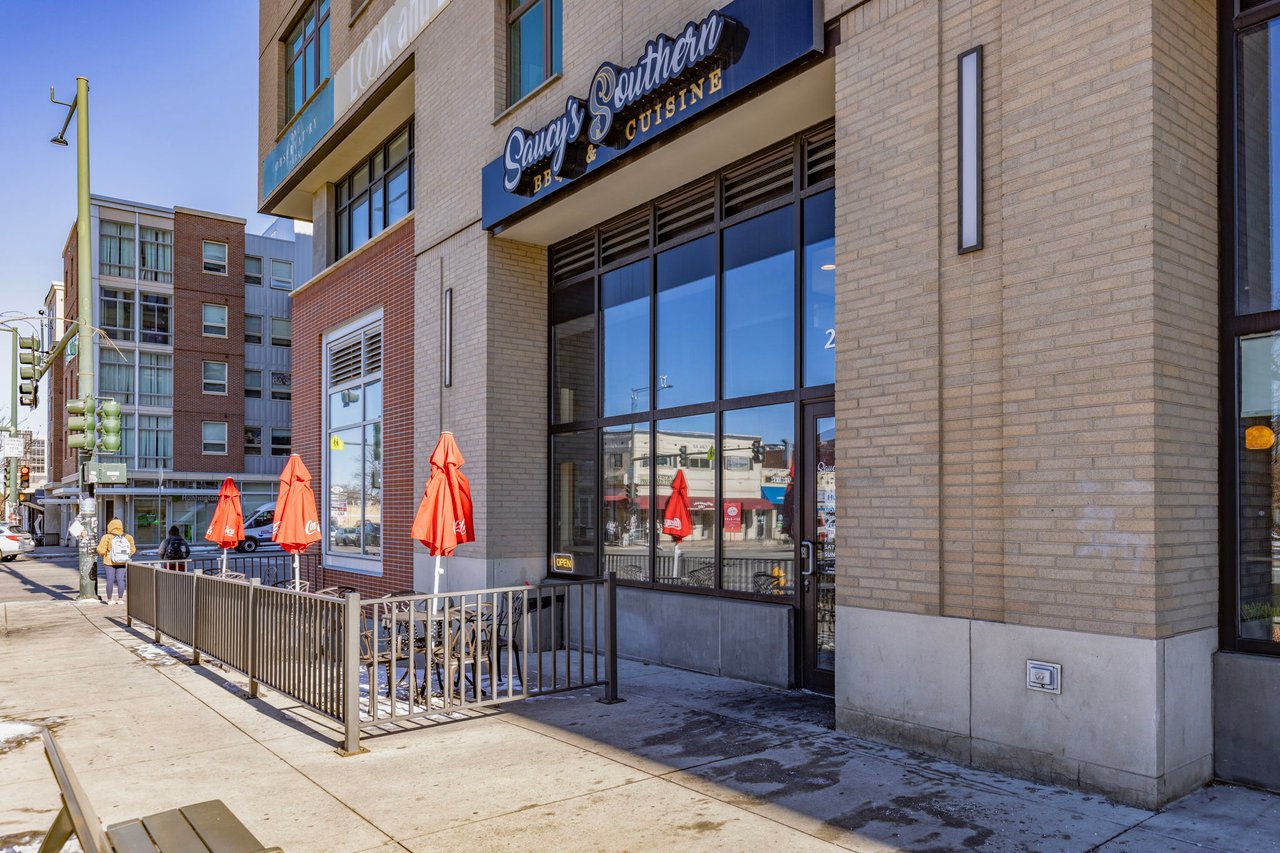
Brick mixed-use building exterior with a glass storefront and fenced restaurant patio with red umbrellas.
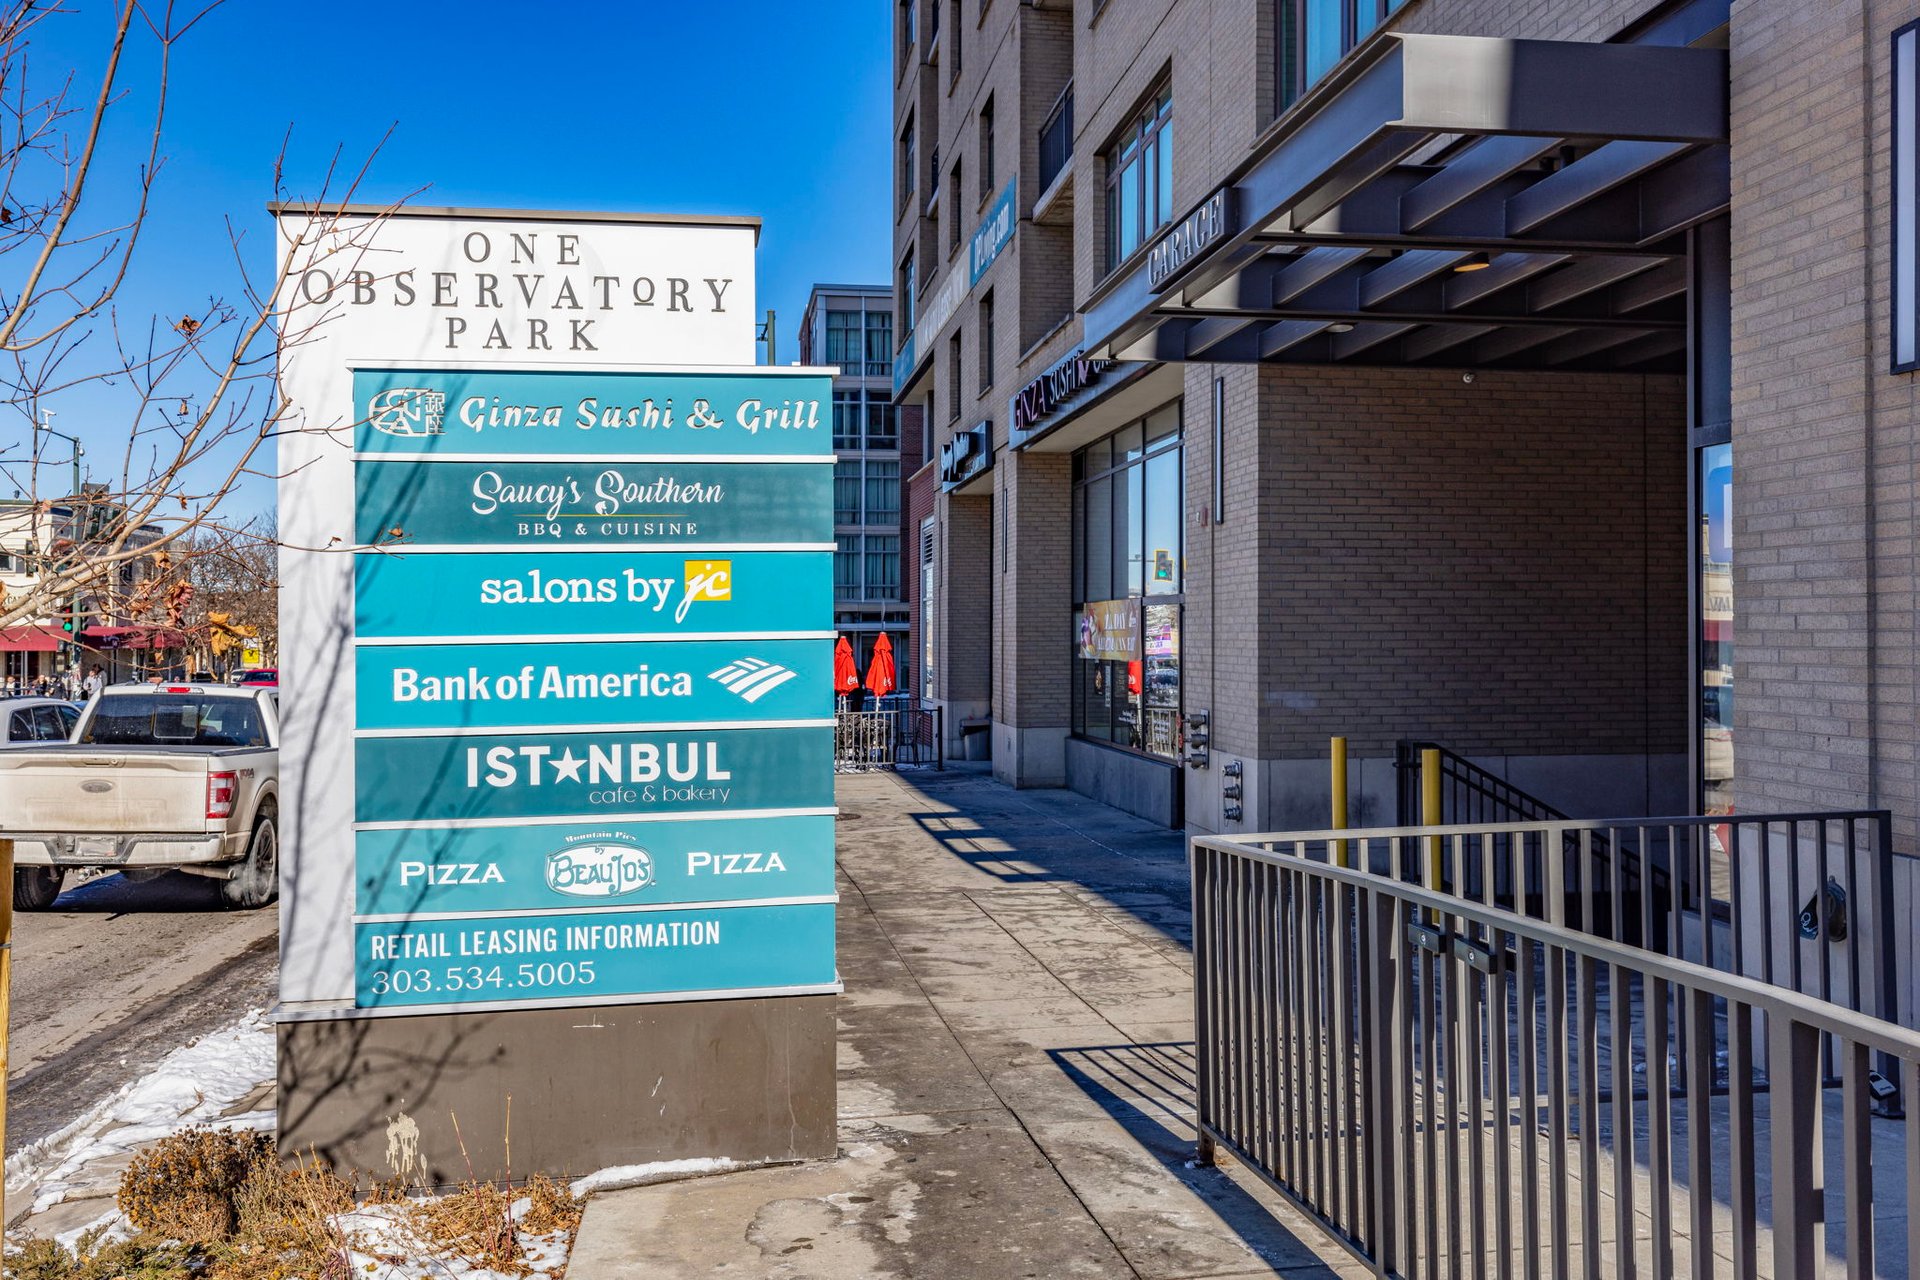
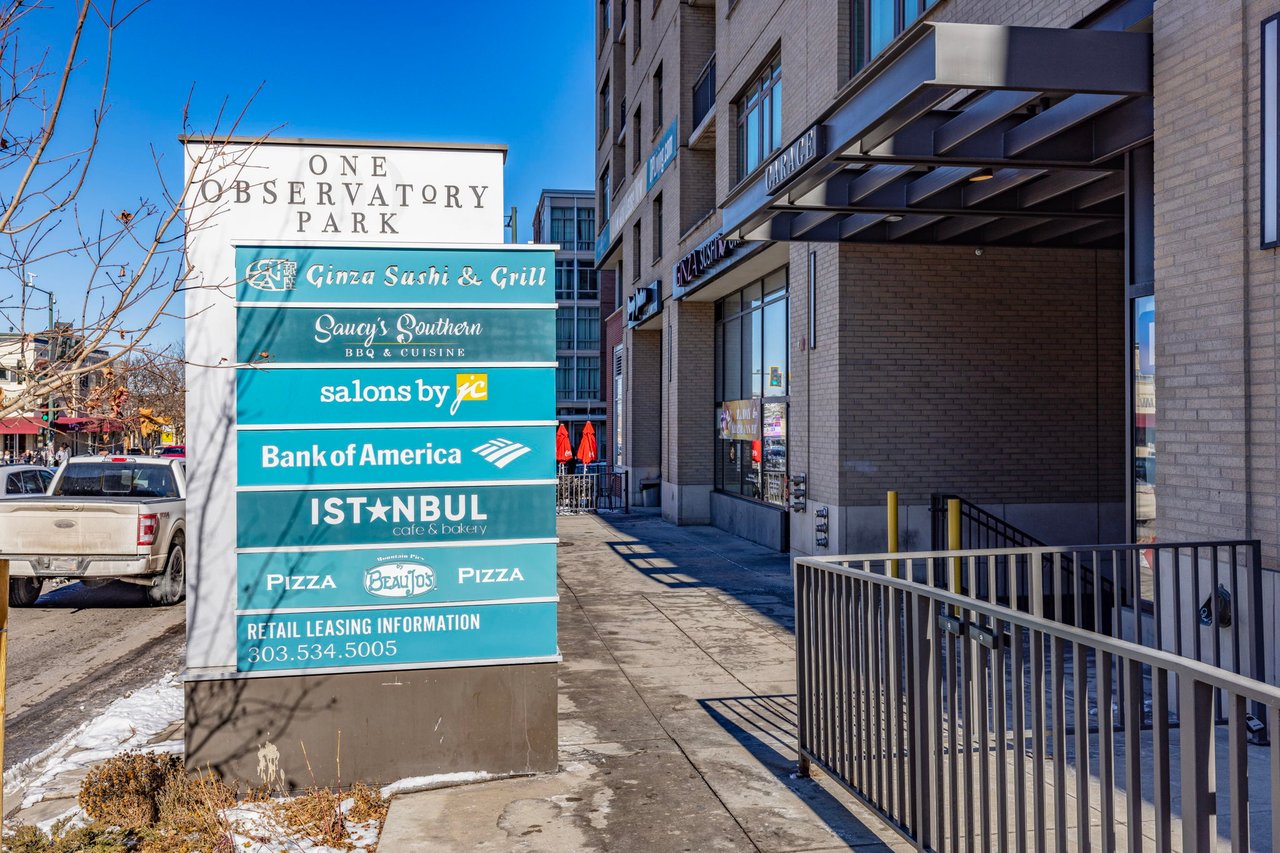
Brick building entrance beside the One Observatory Park directory sign and retail listings.
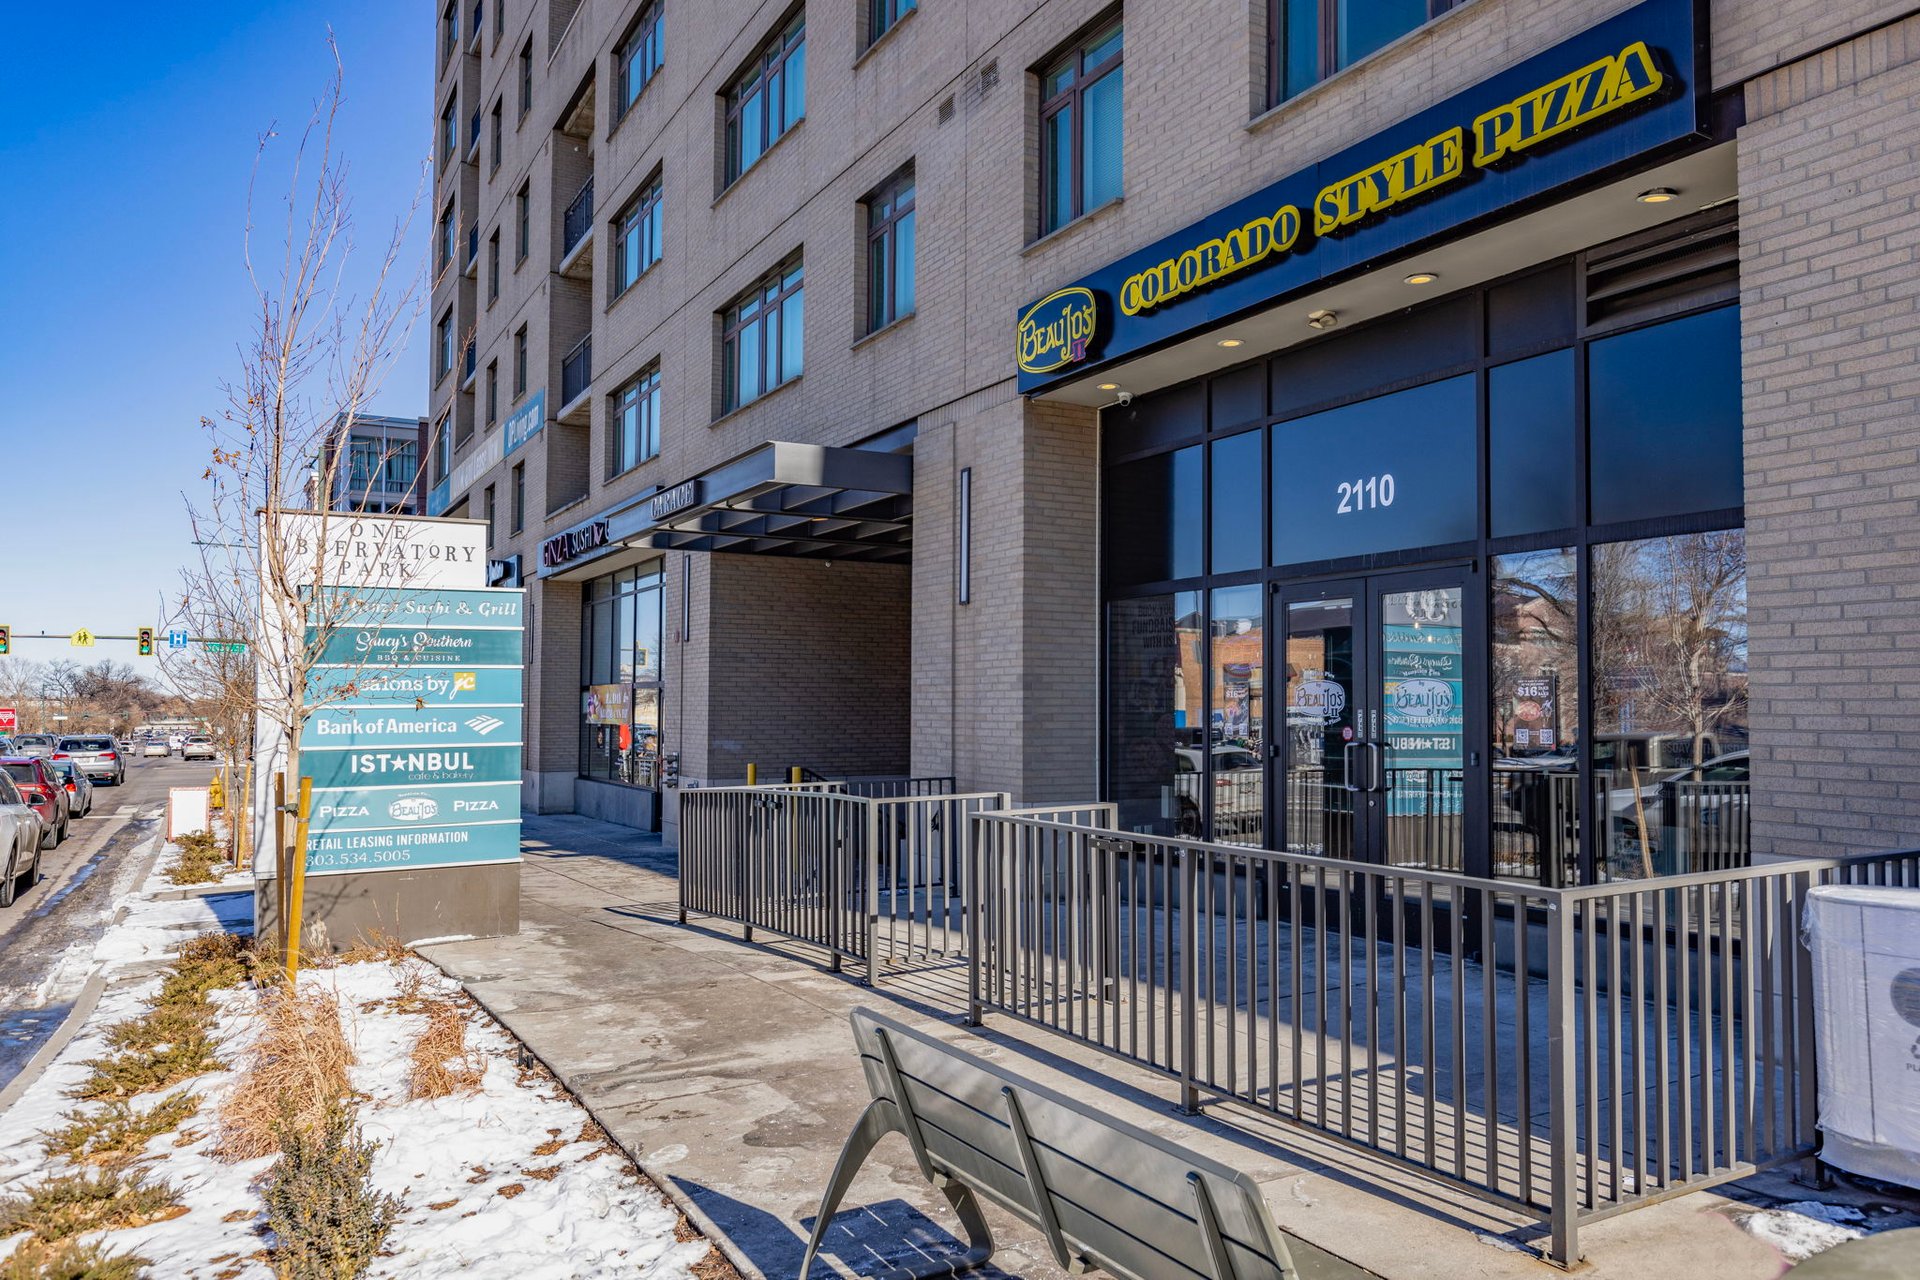
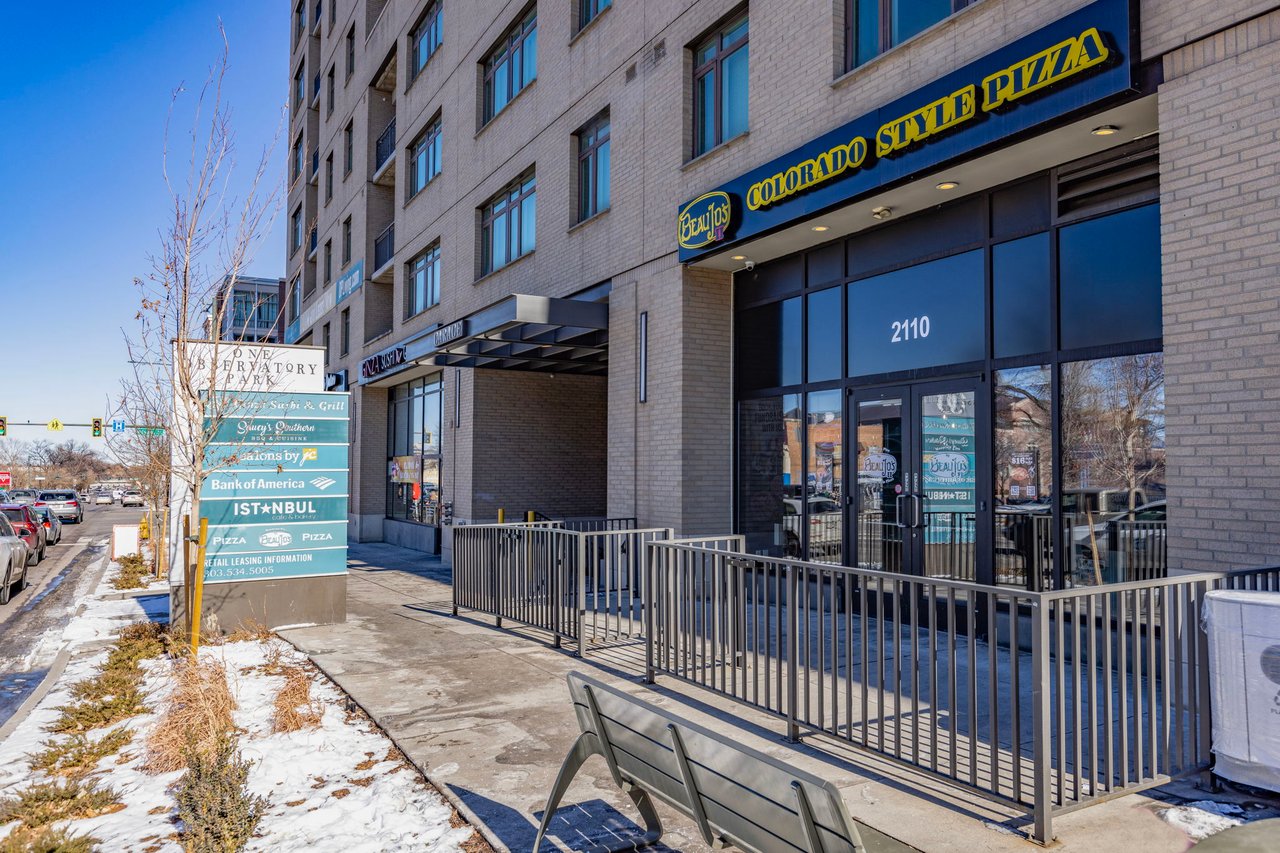
Brick commercial building with a Colorado-style pizza storefront, sidewalk railings, and patches of snow.
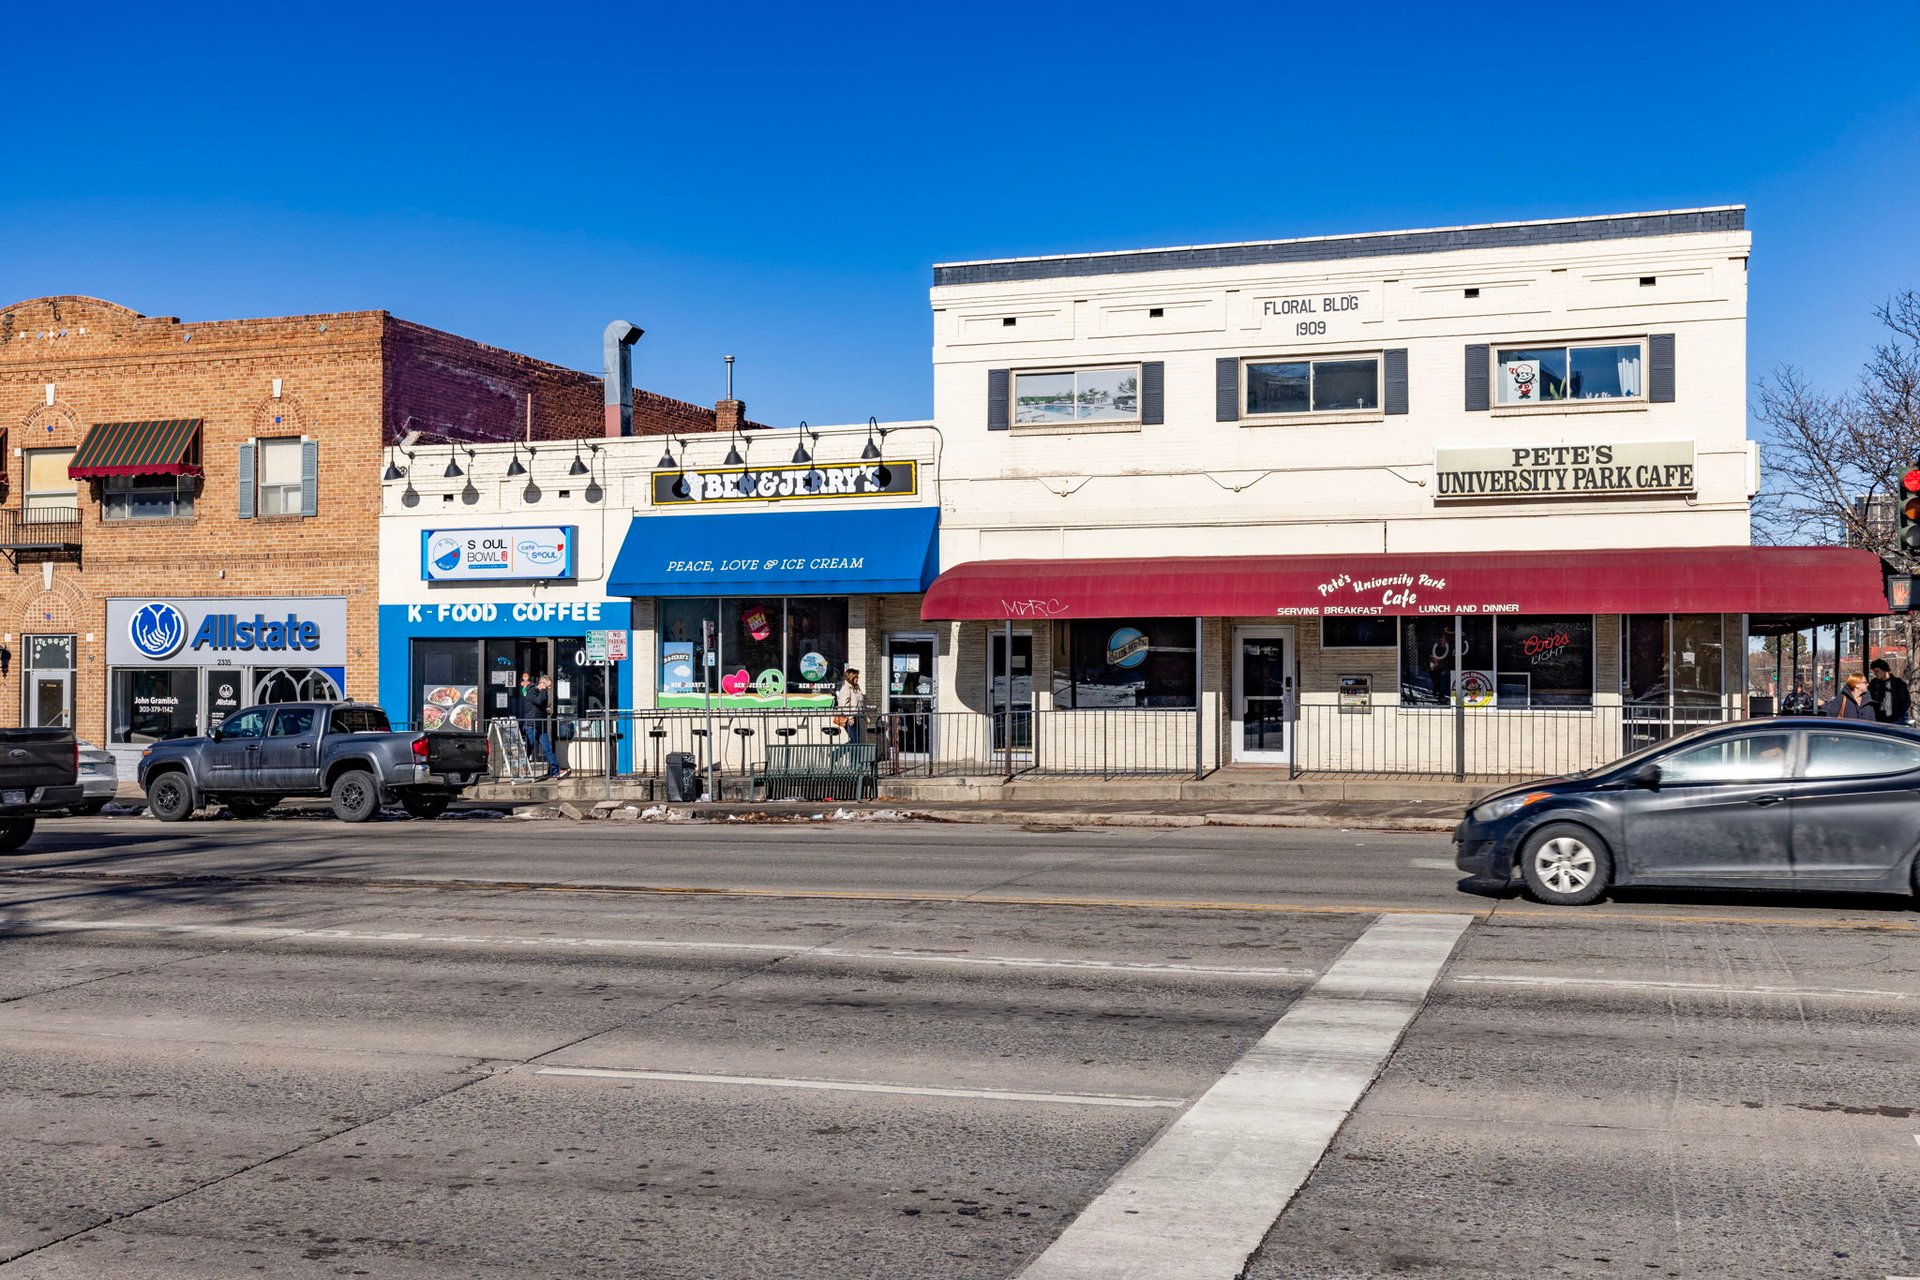
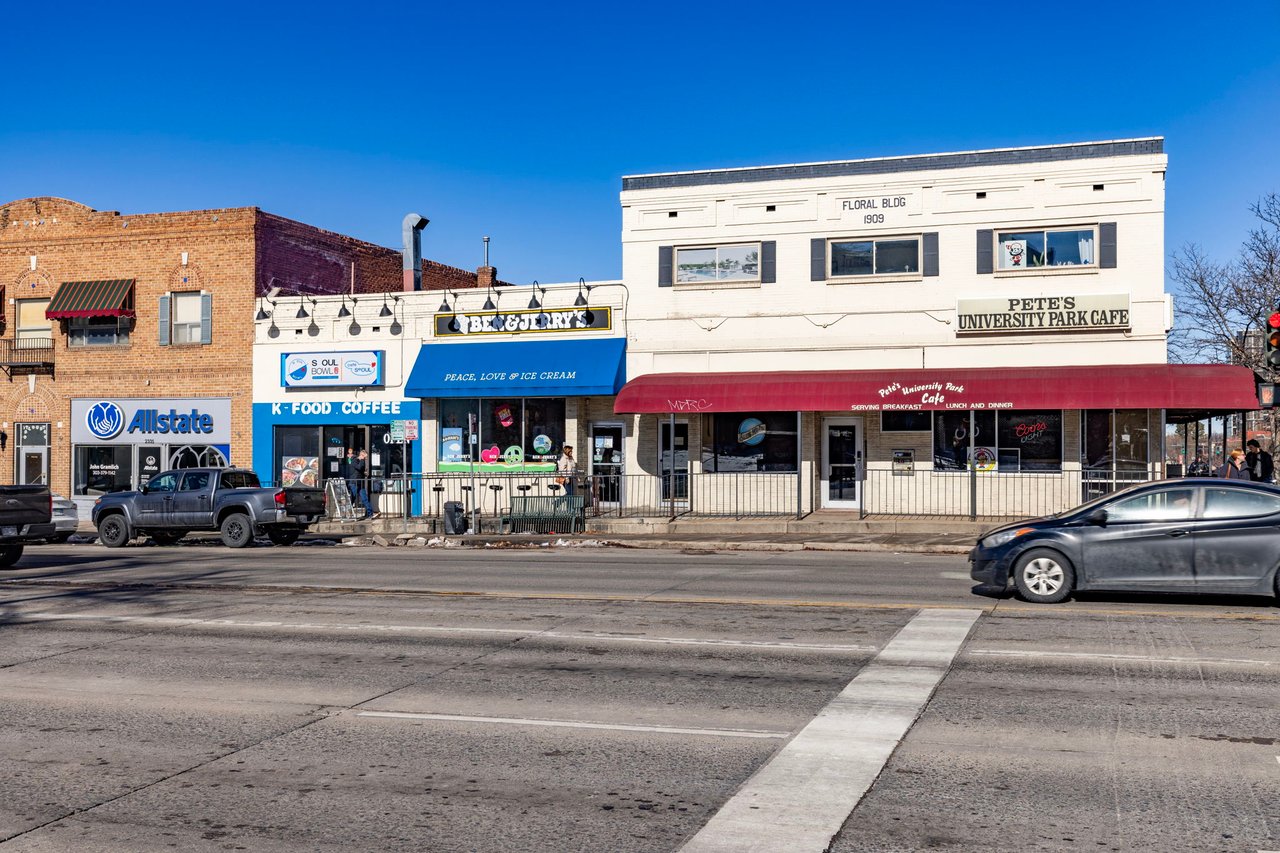
Commercial building with Pete's University Park Cafe and neighboring storefronts along a busy street.
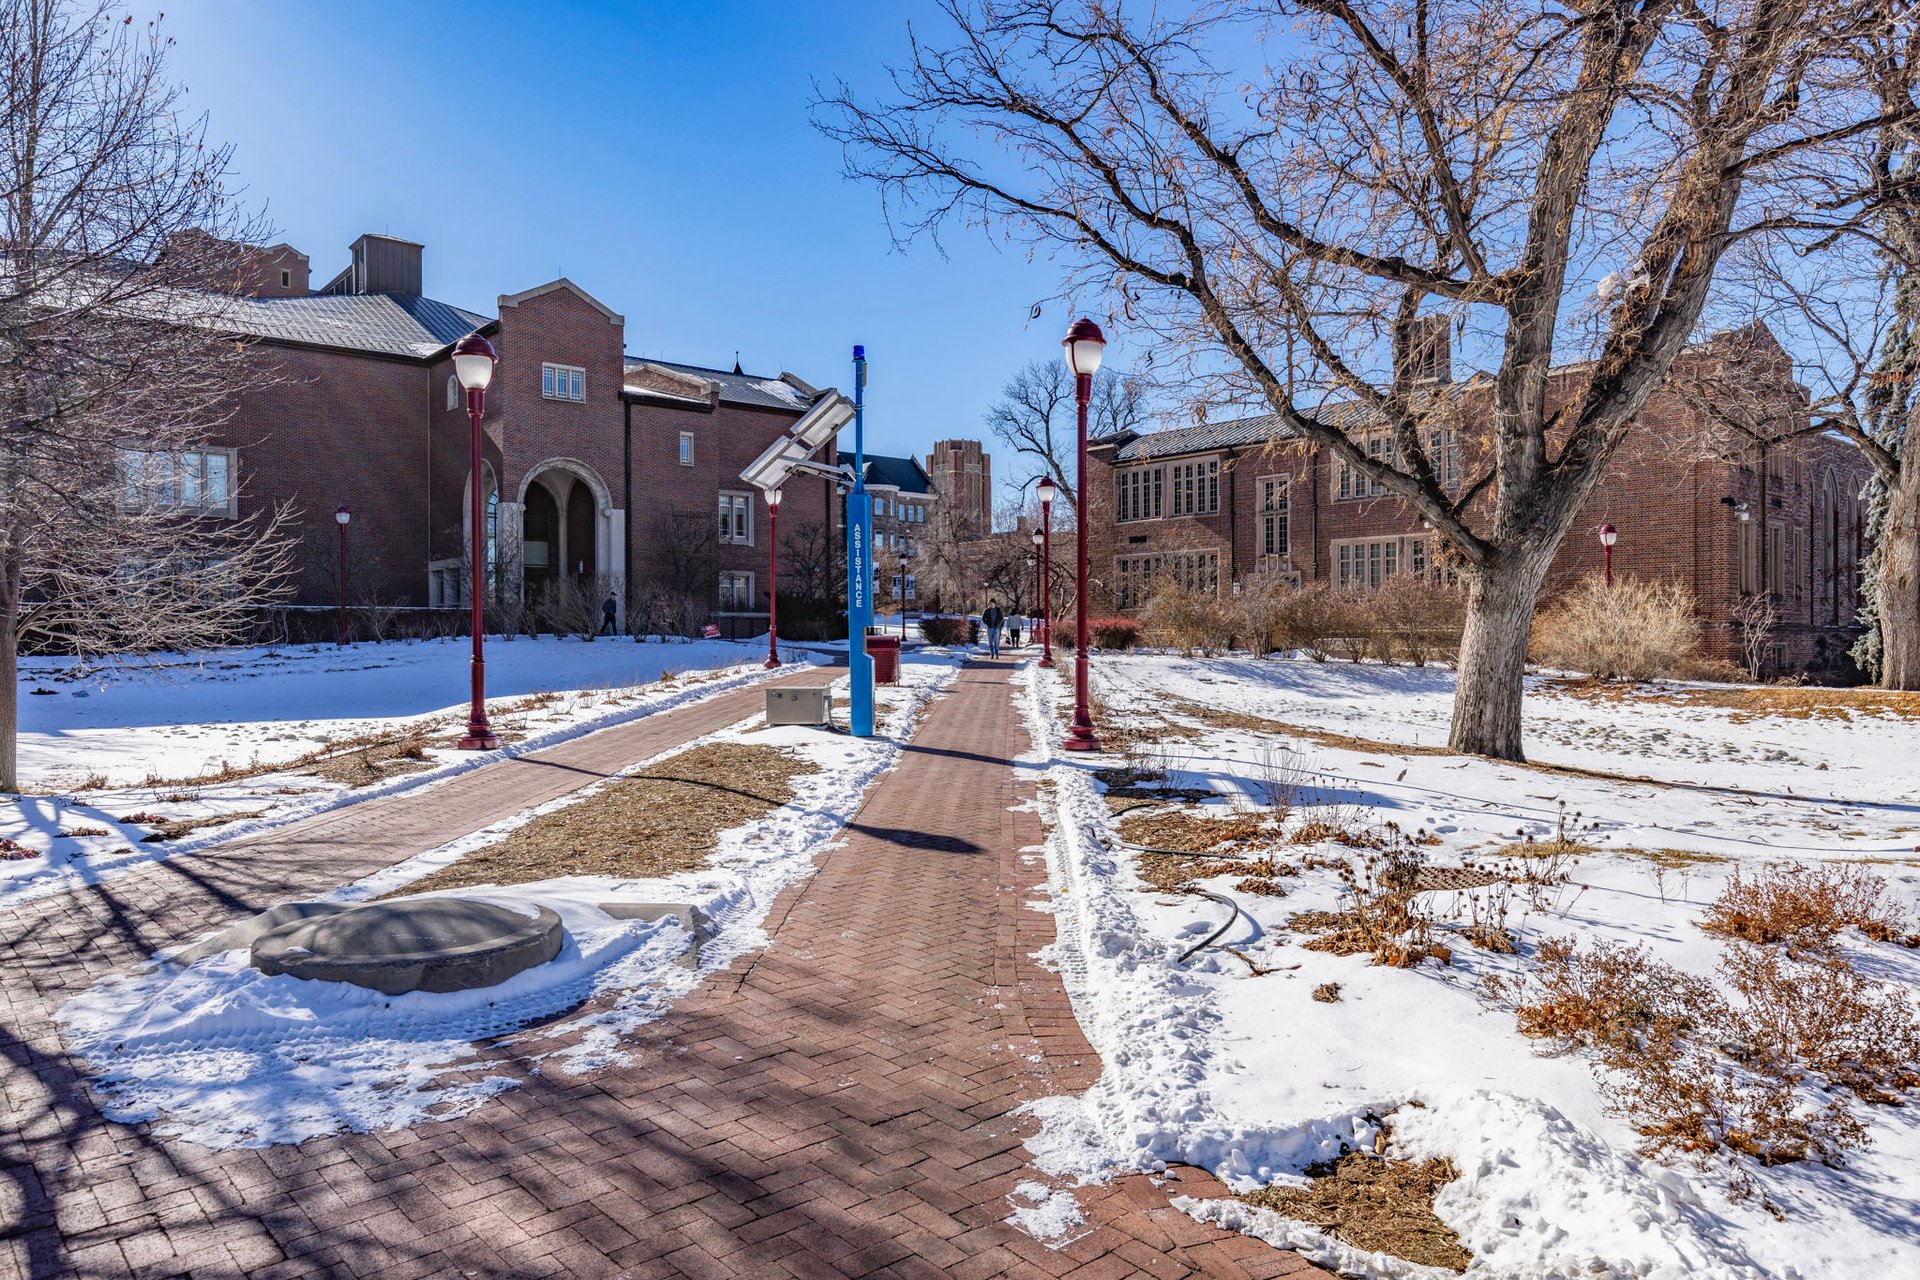
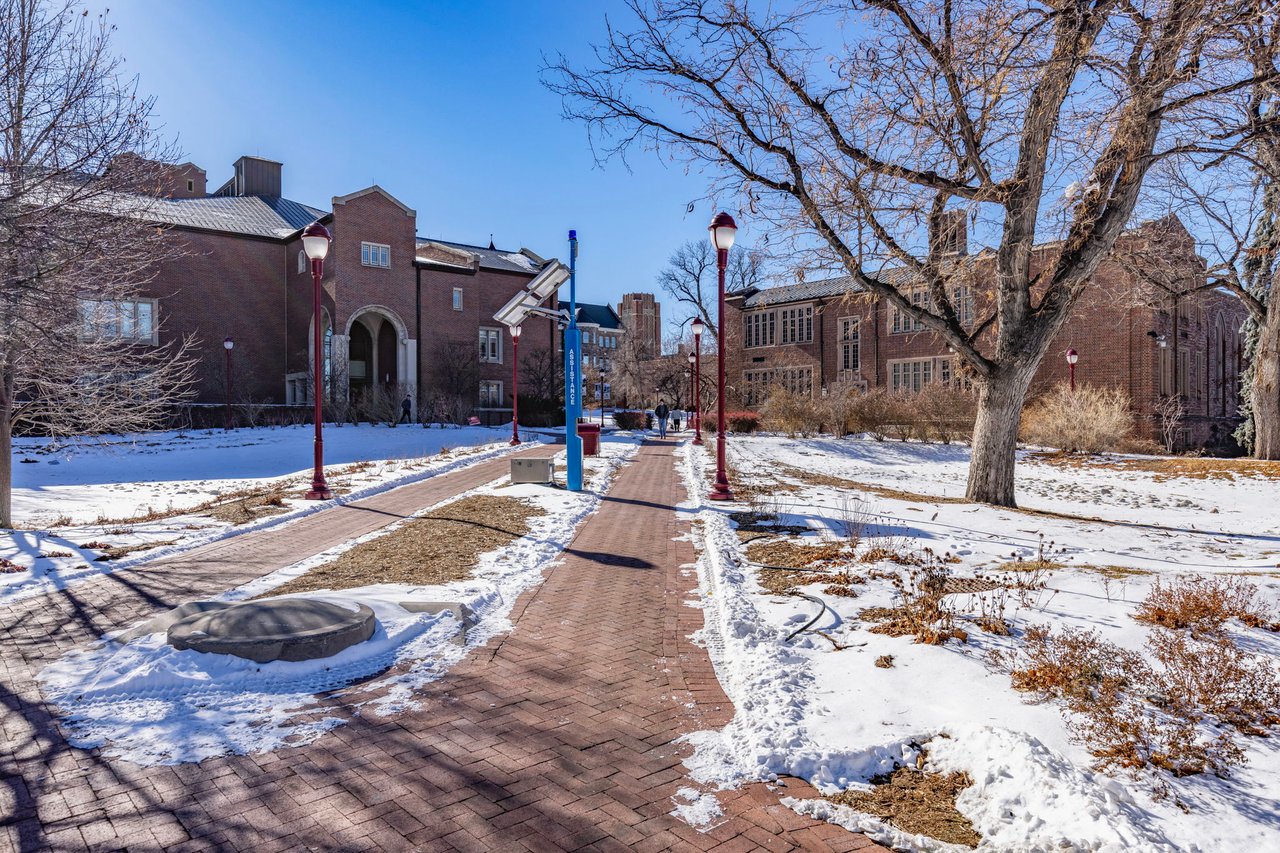
Brick courtyard between institutional buildings, with a snow-covered path, bare trees, and a blue assistance station.
SEE ALL PHOTOS
Brick house behind a chain-link fence, with snow-covered sidewalks and leafless trees.
Brick home’s side courtyard with a gated entrance, narrow walkway, patio chairs, and snow-dusted planter.
Furnished living room with hardwood floors and a patterned rug, opening into the kitchen.
Living room with a gray sectional, wood coffee table, and television on a console.
Living room with a leather sofa, wood coffee table, patterned rug, and TV console.
Kitchen with white cabinets, tiled floor, and a long peninsula with two brown bar stools.
Kitchen with white cabinets, electric range, double-basin sink beneath a window, and refrigerator.
Open kitchen with white cabinets, wood-trimmed peninsula, and turquoise kettle on the range.
Laundry room with stacked washer and dryer beside an exercise machine and wood-and-glass door.
Bedroom with a bed against a deep blue accent wall and dark wood floors.
Bedroom with a large blue-and-white bed against a deep blue accent wall.
Bathroom with a wood vanity, mirrored medicine cabinet, and white shower curtain.
Child's bedroom with turquoise walls, a low bed, toys, and a play kitchen.
Playroom with a toy kitchen, baskets of toys, blue walls, and hardwood floors.
Aerial view of Unit B, a small residential building with a snow-covered roof among neighboring apartments.
Aerial view marking 2042 S Josephine St Apt B, with Observatory Park labeled in the distance.
Snow-covered Observatory Park with a domed observatory and distant city skyline.
Snow-covered Observatory Park with a domed observatory and tennis courts.
Aerial neighborhood view marking 2042 S Josephine St Apt B, near the University of Denver and shops.
Aerial view of 2042 S Josephine Street, with University of Denver and snow-covered mountains beyond.
Aerial view of a city campus and snow-covered Rocky Mountains beyond.
Multistory apartment building with balconies and ground-floor shops on an urban corner.
Brick mixed-use building exterior with a glass storefront and fenced restaurant patio with red umbrellas.
Brick building entrance beside the One Observatory Park directory sign and retail listings.
Brick commercial building with a Colorado-style pizza storefront, sidewalk railings, and patches of snow.
Commercial building with Pete's University Park Cafe and neighboring storefronts along a busy street.
Brick courtyard between institutional buildings, with a snow-covered path, bare trees, and a blue assistance station.
For Sale

2042 S Josephine Street Unit #2

2042 S Josephine Street Unit #2, Denver, CO 80210

$475,000
Located just steps from the University of Denver campus, this townhome offers unbeatable convenience surrounded by restaurants, parks, and shops. Perfectly positioned halfway between downtown Denver and the Denver Tech Center, both are easily accessible via public transit, with light rail just a few blocks away. With no HOA, this property is a rare find in the area. The home features an open floor plan, a brand-new furnace and thermostat, fresh interior paint, and a utility room with a new washer and dryer. The updated kitchen includes modern appliances, including a new oven. Enjoy easy access to I-25, Observatory Park, Wash Park, Cherry Creek, and the Front Range. The property boasts two rare off-street parking spaces (tandem) and a spacious private patio area, perfect for outdoor relaxation. Whether you're looking for a smart investment or a home in a prime location, this townhome checks all the boxes!

2
beds

1
bath

910 Sq.Ft. LIVING AREA

2,152 Sq.Ft. lot

Brett Lempe

Brett Lempe

Features & Amenities

Interior

  • total bedrooms2
  • Total bathroom1
  • full bathroom1

Area & Lot

  • Status For Sale
  • Living Area910 Sq.Ft.
  • Total Area910 Sq.Ft.
  • Lot Area2,152 Sq.Ft.
  • MLS® ID8329159
  • TypeTownhouse
  • NeighborhoodDenver
  • Elementary SchoolUniversity Park
  • Middle School Merrill
  • High SchoolSouth

Exterior

  • parking2 Off Street Tandem

Financial

  • Sales Price$475,000
  • Buyer Agency Compensation 2.5%
Brick home’s side courtyard with a gated entrance, narrow walkway, patio chairs, and snow-dusted planter.

Schedule a Showing

I would love to show you my beautiful property. Please select your preferred date and time below. I will be in touch shortly to confirm your appointment.

Schedule a Showing

I would love to show you my beautiful property. Please select your preferred date and time below. I will be in touch shortly to confirm your appointment.

Thank you for your interest in 2042 S Josephine Street Unit #2, Denver, CO 80210. We are reviewing your request and will be in touch shortly!

Mortgage Calculator

Estimate your monthly mortgage payment, including the principal and interest, property taxes, and HOA. Adjust the values to generate a more accurate rate.

All estimates are provided for informational purposes only. Actual amounts may vary.
$0,000 Your Payment 20 15 65
$0,000 Your Payment

Denver

Explore

Work With Brett

He's unique blend of expertise in both real estate and construction makes him an invaluable asset to clients looking to buy or sell property in Colorado. He has a deep understanding of the local market, and he leverages that knowledge to help clients make informed decisions that align with their goals.

Follow Me on Instagram